
52 The FlumeAmherst, NH 03031
Due to the health concerns created by Coronavirus we are offering personal 1-1 online video walkthough tours where possible.
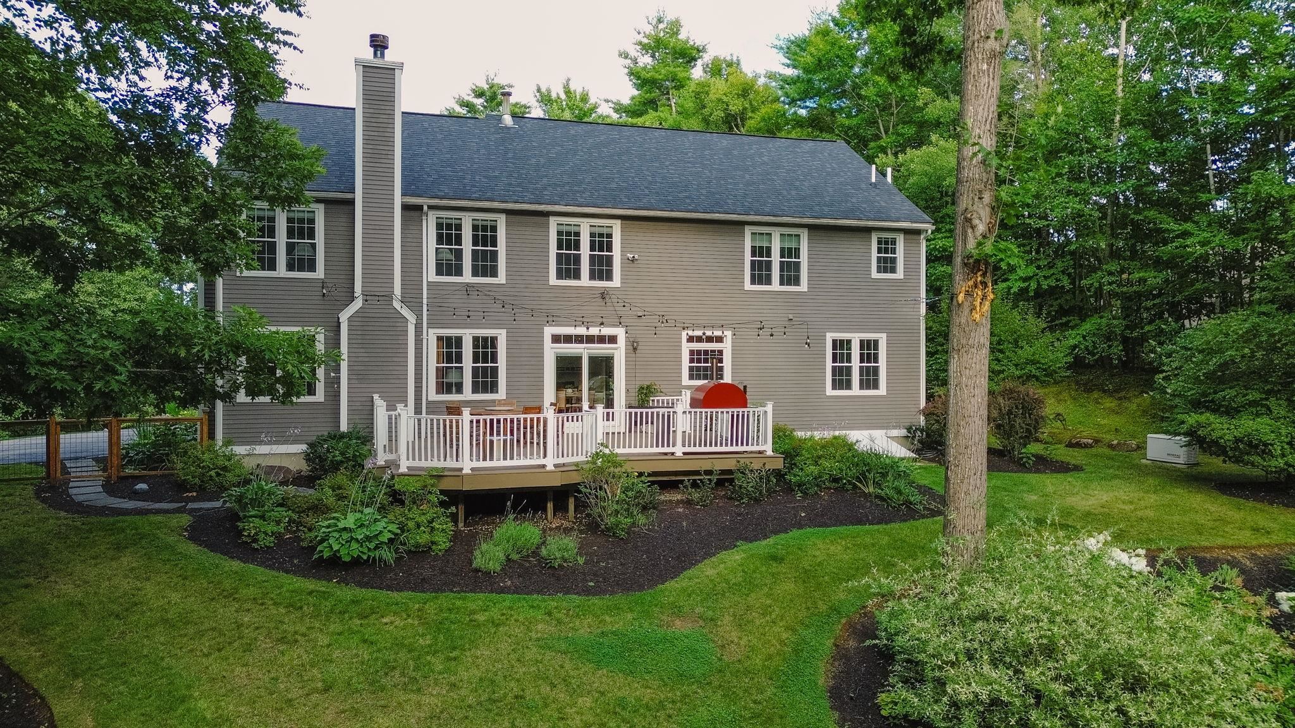
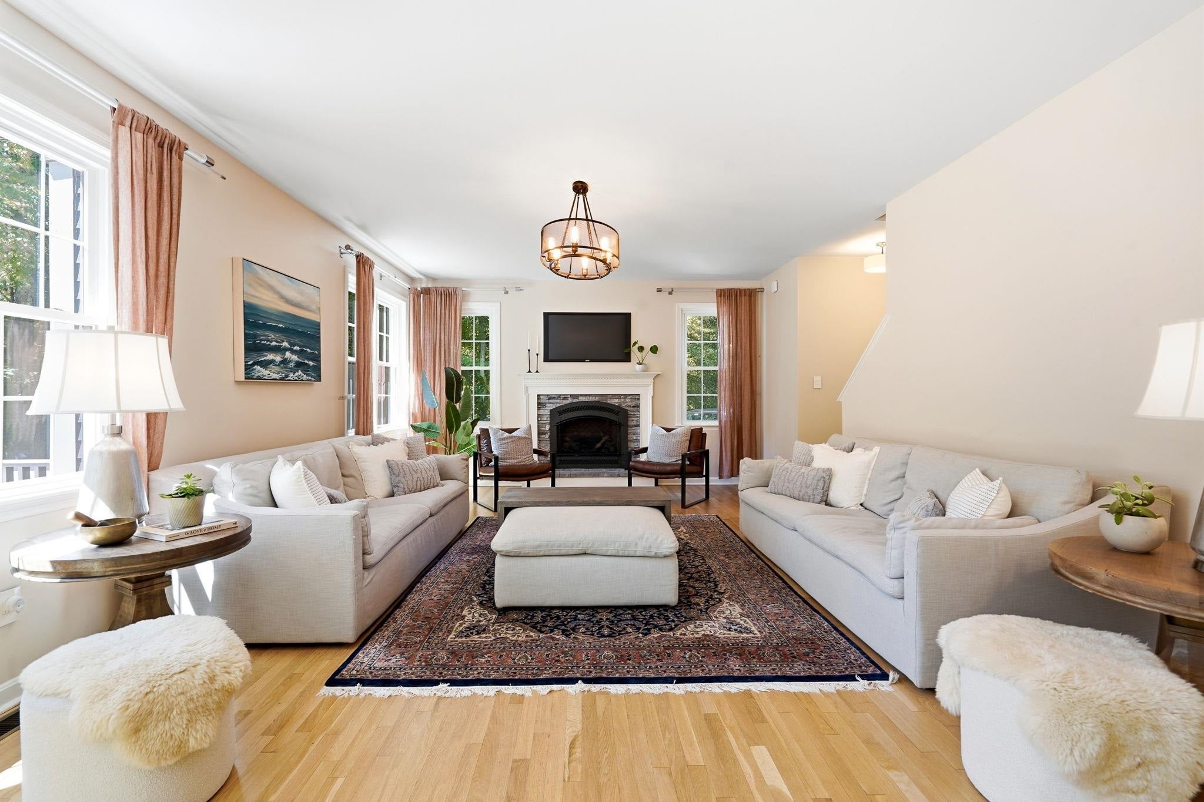
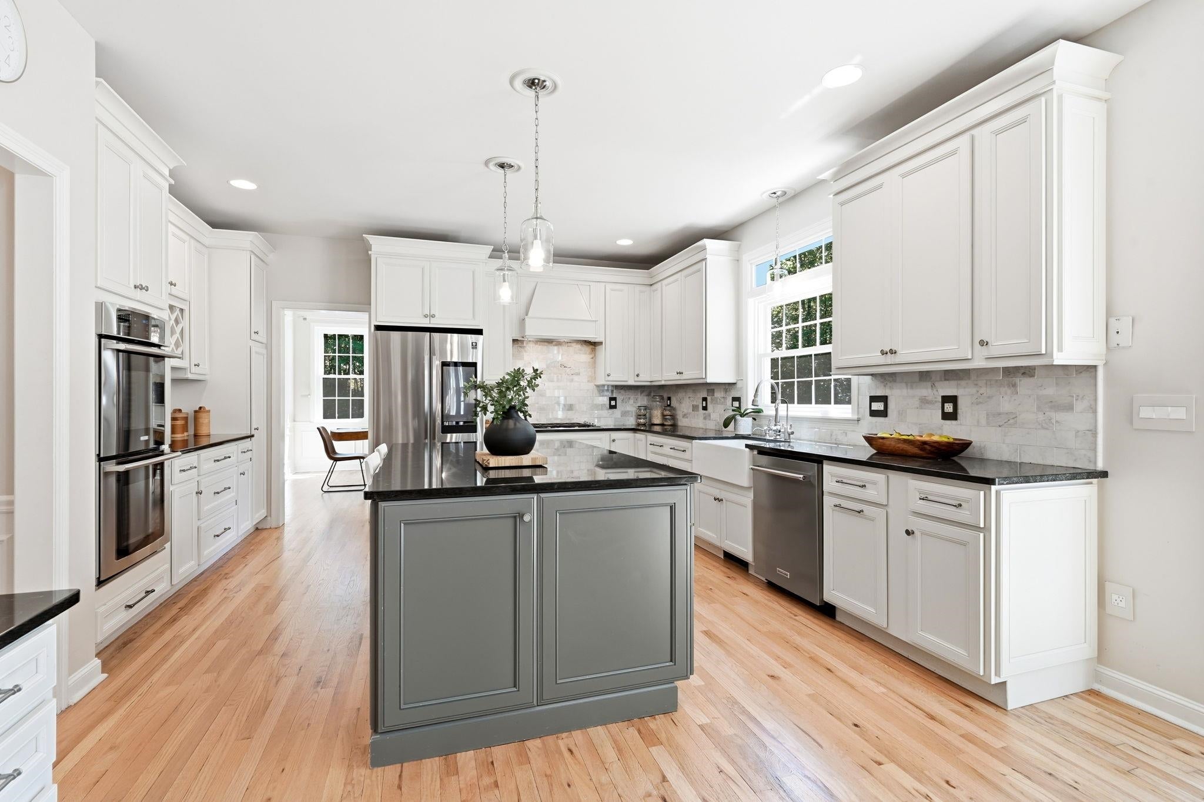
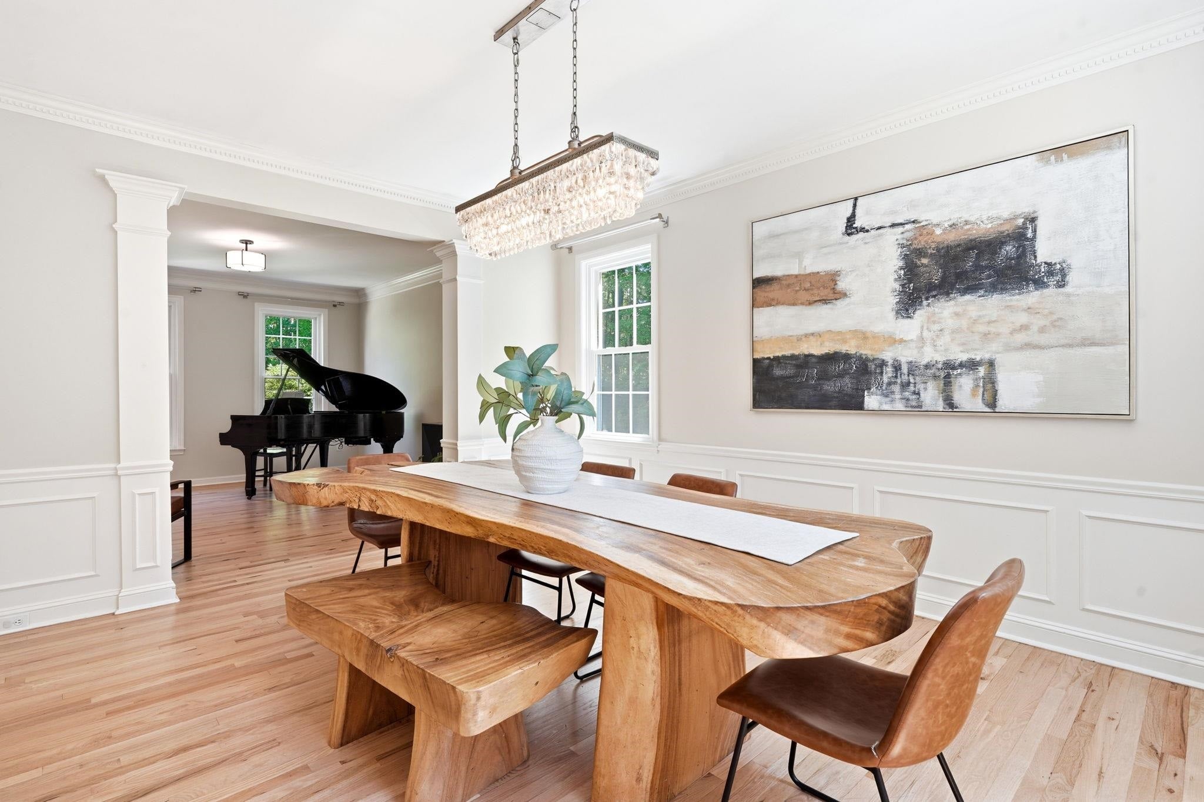
Six month rental available. Located at the end of a quiet cul-de-sac in the premier North Amherst Farms neighborhood, this stunning residence offers an exceptional opportunity to enjoy 7+ private acres, beautifully updated living spaces and an estate-like setting just minutes from Amherst Village center. Surrounded by distinctive homes, the property offers an ideal combination of space, privacy and convenience. Inside, the open and inviting floor plan is perfectly suited for both everyday living and entertaining. The renovated chef’s kitchen features premium cabinetry, beautiful finishes and Wolf appliances, including a gas cooktop, double wall ovens and microwave drawer. Open to the sun-filled great room with gas fireplace, this impressive space creates a natural gathering place for casual mornings, family time and entertaining. Upstairs, the spacious primary suite is a private retreat featuring its own fireplace, renovated spa-inspired bath and custom dressing room/walk-in closet. Three additional bedrooms include a private ensuite guest room, plus two bedrooms connected by a full bath with double vanity. A newly designed second-floor laundry adds everyday convenience. Extensive recent improvements provide added comfort and peace of mind, including a new furnace (2025), high-efficiency heat pumps and central air (2023), well pump (2022), roof (2019) and an on-demand whole-house generator. All systems were serviced in 2026. Enjoy peaceful mornings, expansive grounds and exceptional privacy while remaining close to top-rated Amherst schools, shopping, dining and major commuting routes. Approximately 20 minutes to Manchester-Boston Regional Airport and one hour to Boston Logan International Airport. A rare opportunity to lease a beautifully appointed home in one of Amherst’s most desirable neighborhoods. Pets considered. Also listed for sale. See MLS#5095102
| a week ago | Listing updated with changes from the MLS | |
| 2 weeks ago | Listing first seen on site |

Copyright 2026, PrimeMLS, Inc. All rights reserved. This information is deemed reliable, but not guaranteed. The data relating to real estate displayed on this display comes in part from the IDX Program of PrimeMLS. The information being provided is for consumers’ personal, noncommercial use and may not be used for any purpose other than to identify prospective properties consumers may be interested in purchasing.
Last checked: 2026-11-05 02:58 PM UTC