
22 Marions WayBow, NH 03304
Due to the health concerns created by Coronavirus we are offering personal 1-1 online video walkthough tours where possible.
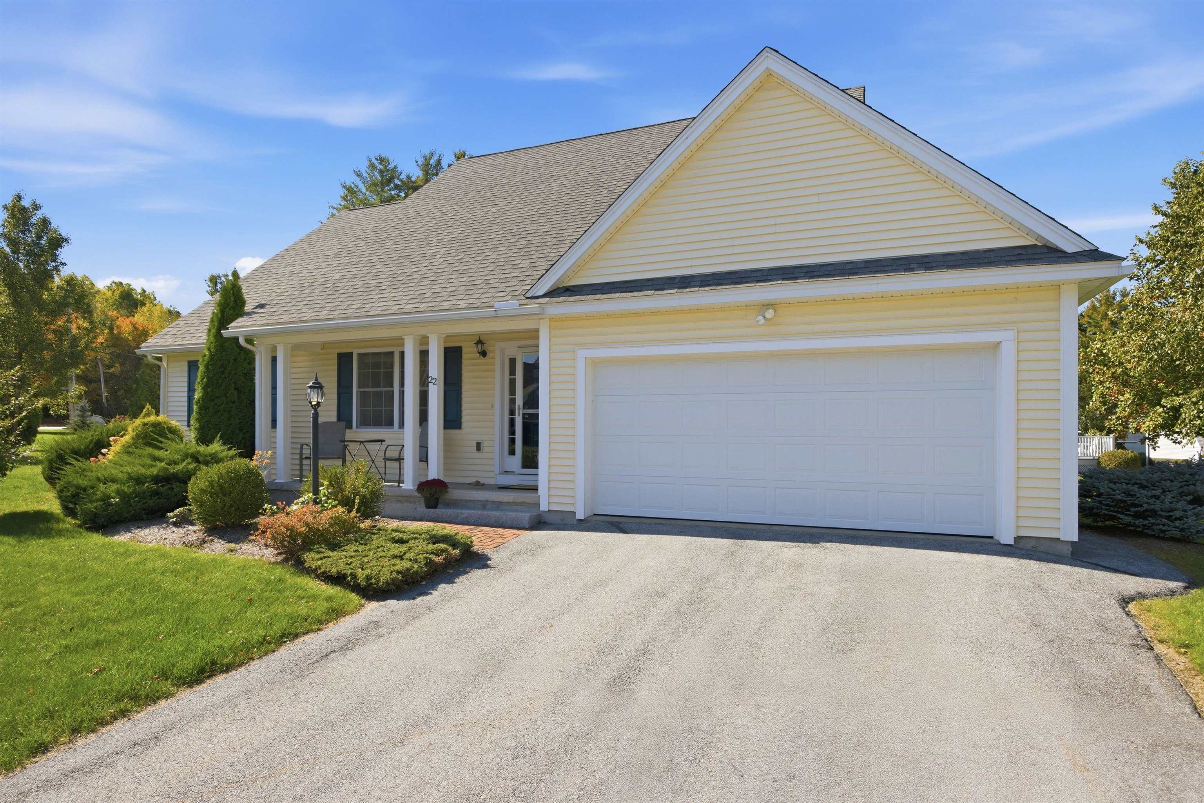
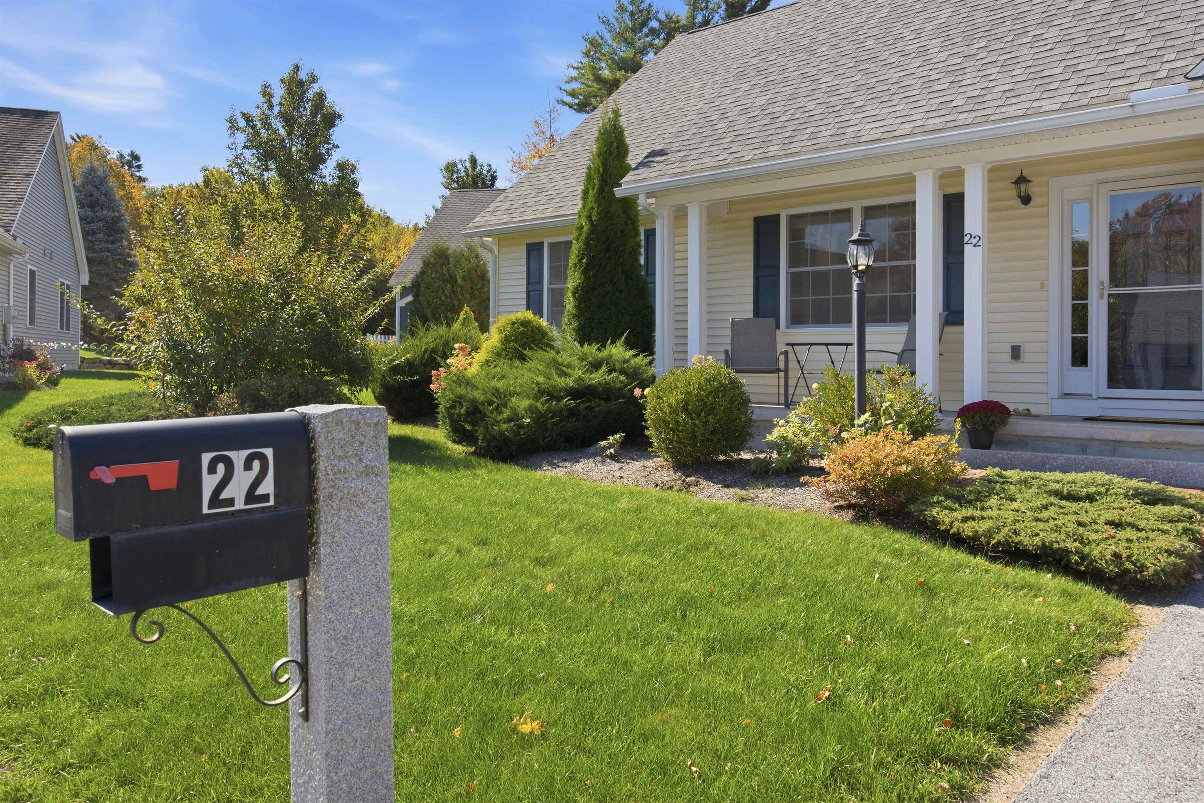
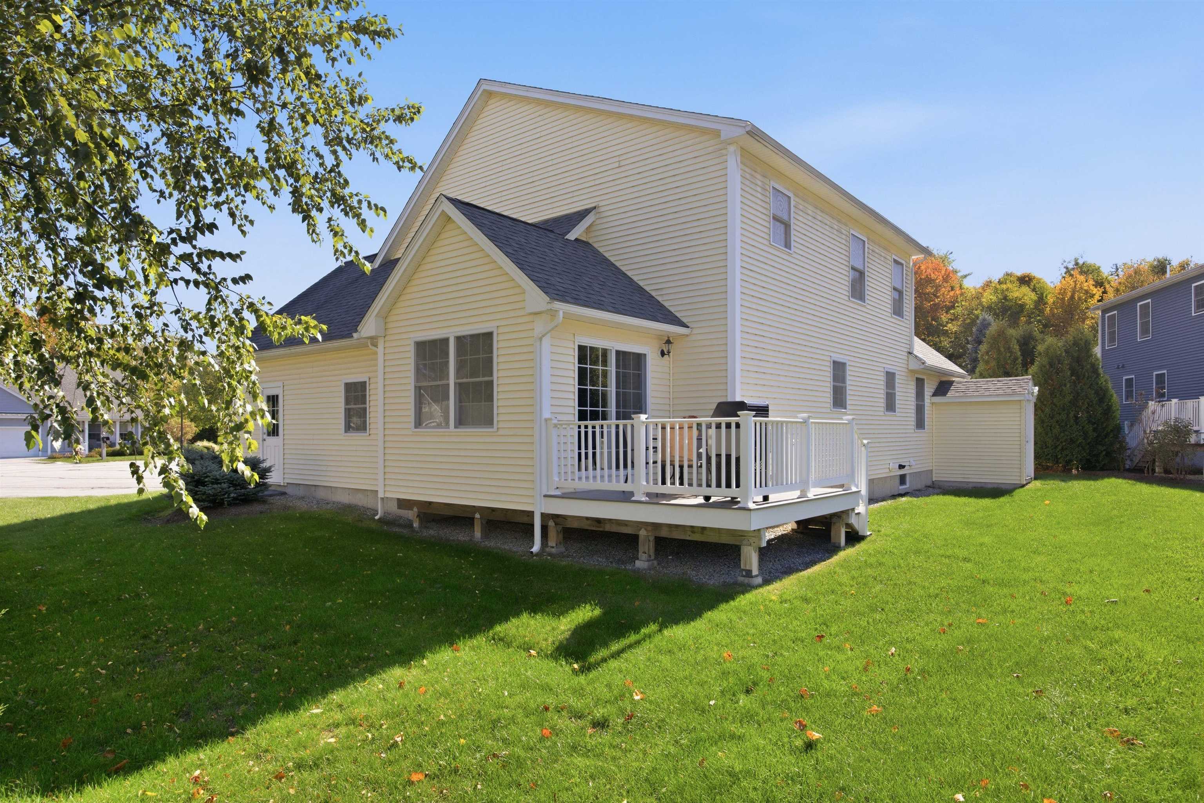
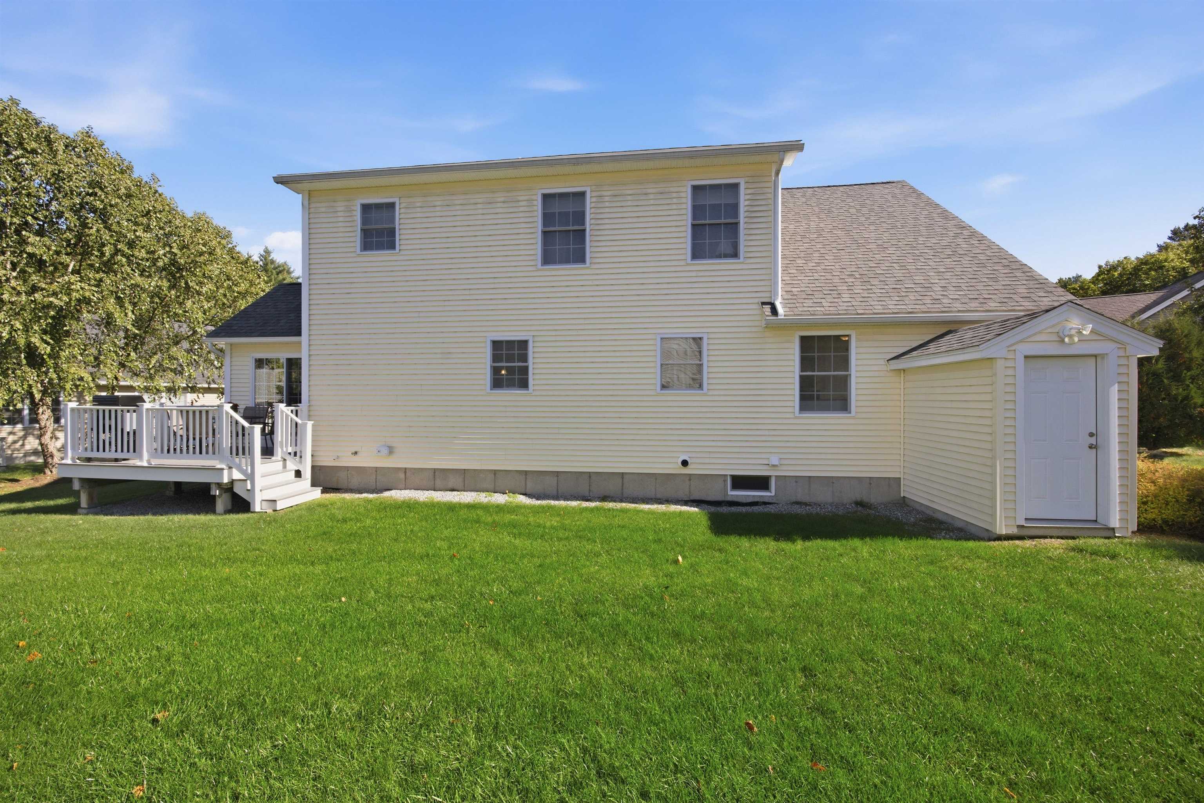
SUNDAY's OPEN HOUSE IS CANCELED. Enjoy the comfort of a detached home with the convenience of condo living in this desirable 55+ community near shopping, medical offices, commuting routes, and downtown Concord. Just nine years old and in impeccable condition, this home offers hardwood floors, central air, a two-car garage, and thoughtfully designed living spaces. The spacious, open kitchen flows into a dining room with access to the composite rear deck, making everyday meals and entertaining easy. A NATURAL GAS fireplace adds warmth and ambiance to the living space that also features built-in cabinets and vaulted ceilings, while the first-floor primary suite and separate office provide comfort and flexibility. Upstairs, a second bedroom with full bath and a bonus room offer plenty of options for guests, hobbies, or a quiet retreat. A full basement provides generous storage and potential for future expansion. Outside, the cozy front porch makes a great sunny spot for your morning coffee while the back deck is ideal for entertaining and warm summer nights. Natural gas, public water, and public sewer add everyday convenience, while the condo fee covers the roof, foundation, and home exterior, helping simplify homeownership. Come enjoy some warm cider and cookies and visit the open houses Saturday, October 10 from 10 a.m. to noon. The SUNDAY OPEN HOUSE IS CANCELED.
| a week ago | Listing updated with changes from the MLS | |
| a week ago | Status changed to Active Under Contract | |
| 2 weeks ago | Listing first seen on site |

Copyright 2026, PrimeMLS, Inc. All rights reserved. This information is deemed reliable, but not guaranteed. The data relating to real estate displayed on this display comes in part from the IDX Program of PrimeMLS. The information being provided is for consumers’ personal, noncommercial use and may not be used for any purpose other than to identify prospective properties consumers may be interested in purchasing.
Last checked: 2026-10-20 05:39 AM UTC