
14 Corduroy RoadAmherst, NH 03031
Due to the health concerns created by Coronavirus we are offering personal 1-1 online video walkthough tours where possible.
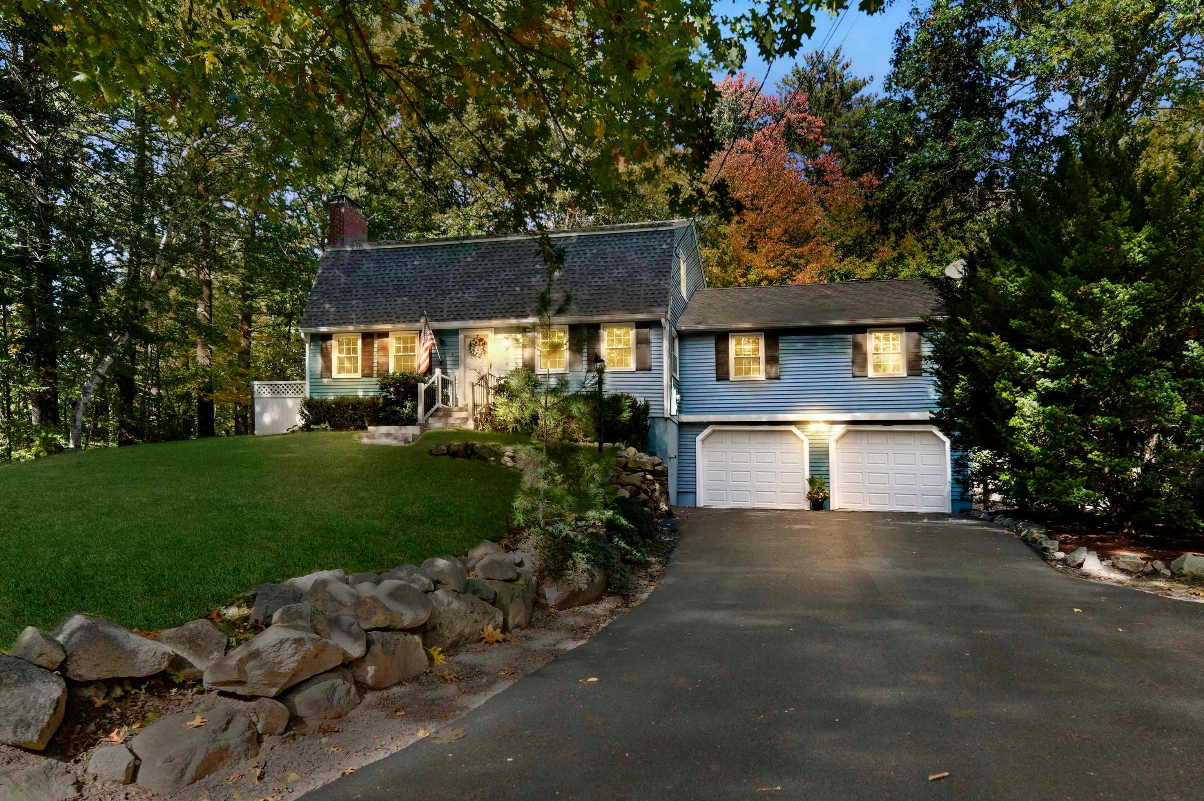
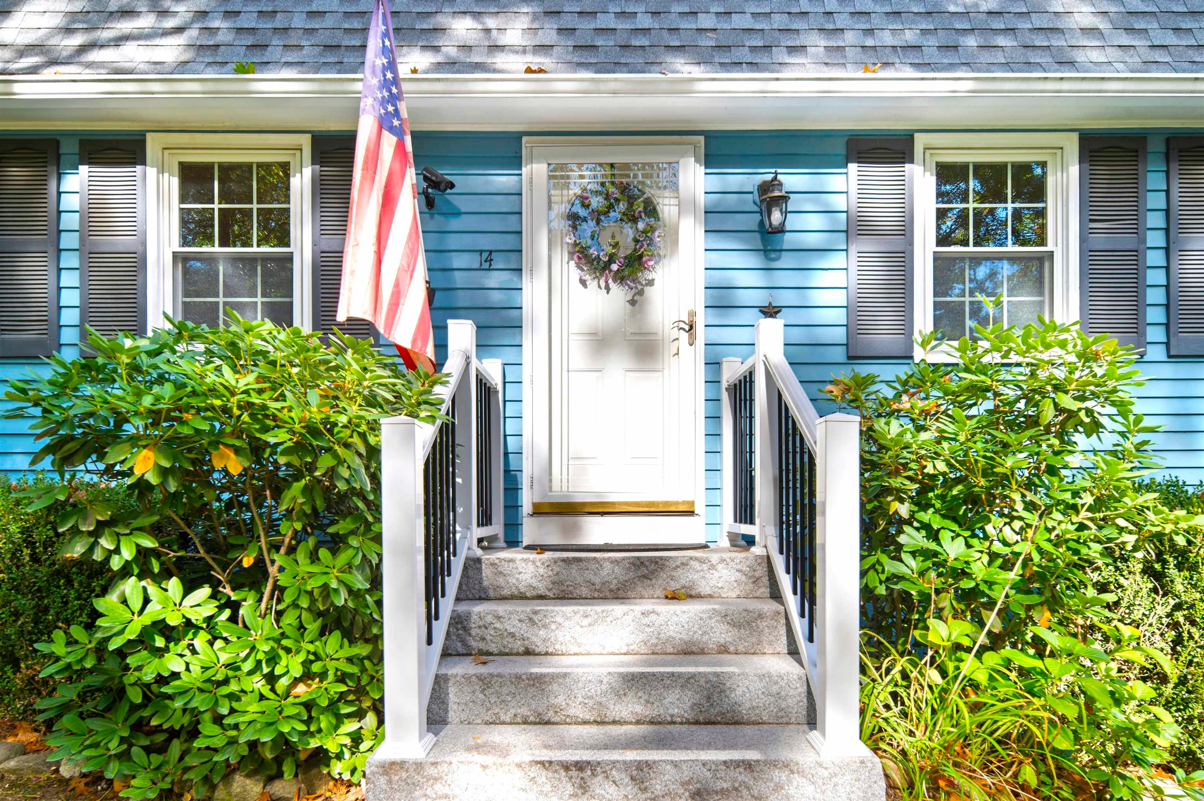
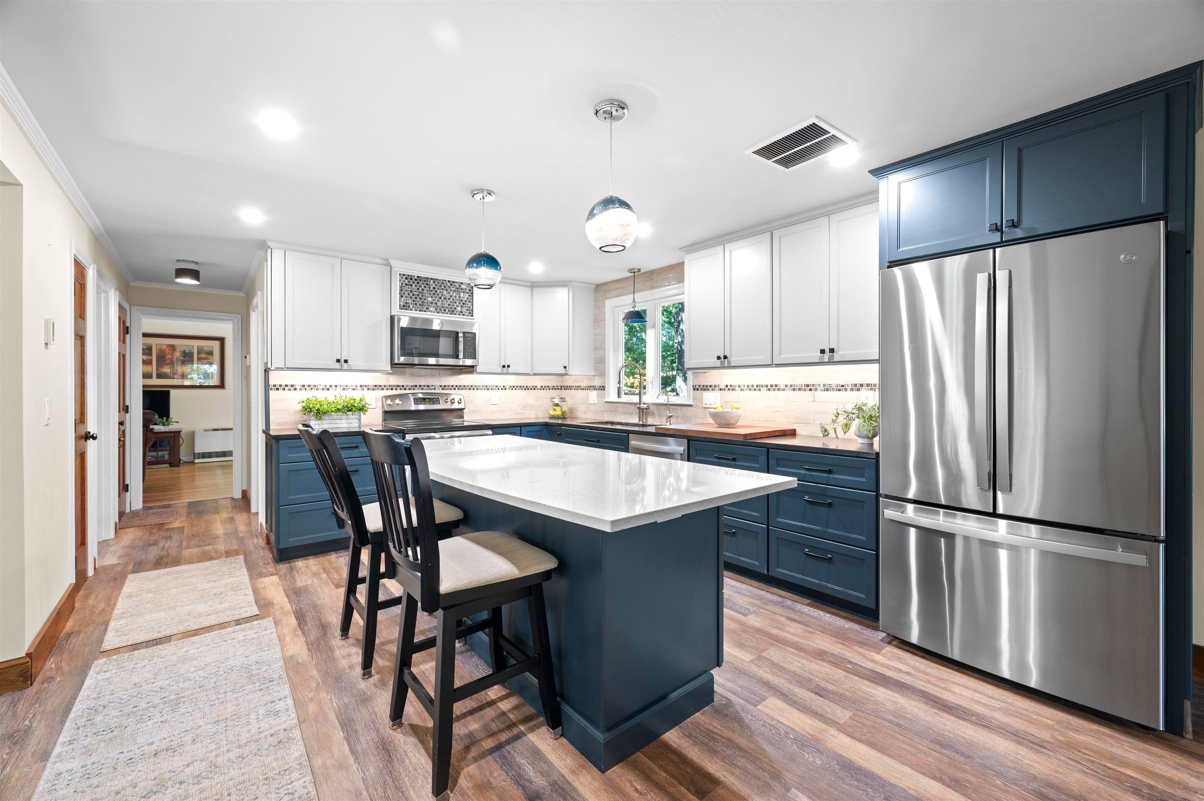
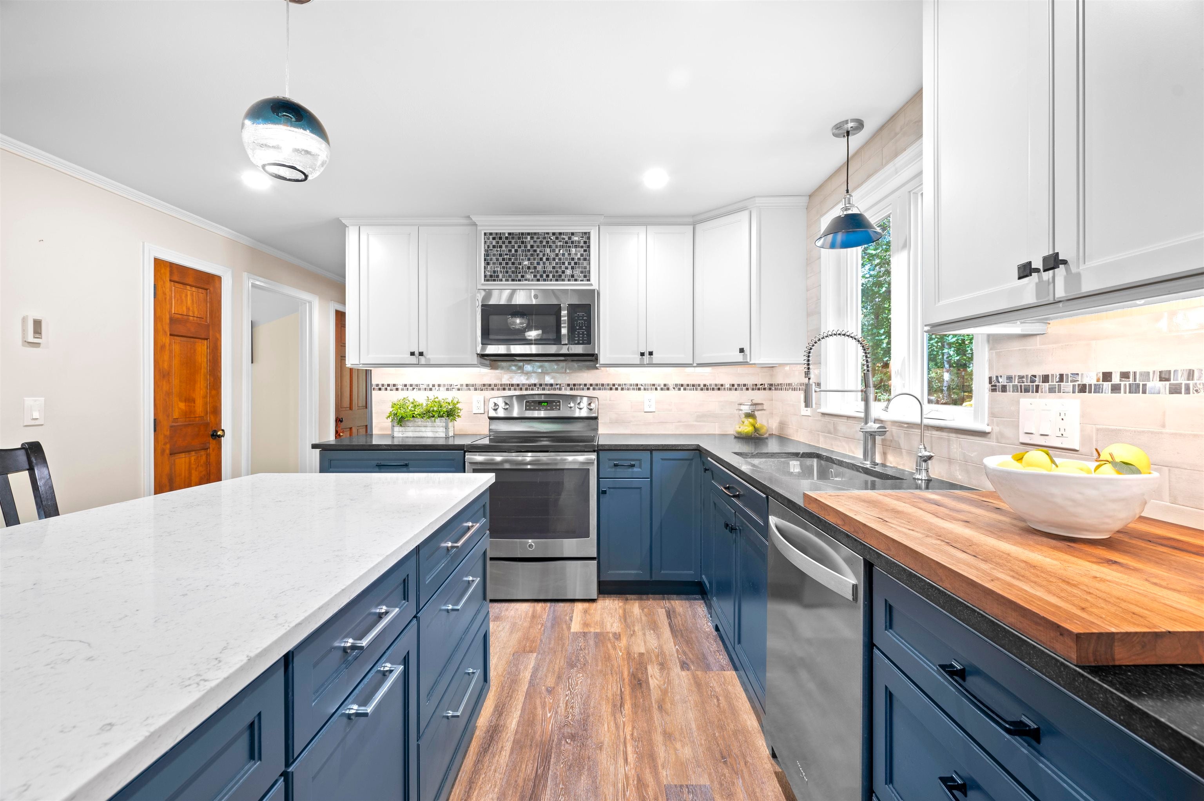
Here's your chance to live in desirable Amherst NH with its wonderful schools, Village and conservation land! This beautifully updated gambrel boasts a stunning 3yr old custom-designed quartz kitchen, stainless appliances, so much elegant storage and a large island perfect for meals and entertaining. Flowing easily from the kitchen, a spacious front-to-back family room offers room for a crowd w/ wood stove and don't miss the convenient built-in office space! From here you have easy access to a lovely screen porch, large stone patio and park-like backyard. Past the kitchen you will find a handy full bathroom and then on to a bright formal living room centered on a beautiful brick fireplace but also offering flex space for an eating are or office along with a slider to the large back patio. Upstairs find hardwood floors throughout and a front-to-back primary bedroom with 2 closets along with 2 more well-sized bedrooms and a nicely updated full bathroom including granite tops, tile surround and fabulous lighting! The lower level offers even more space with an optional 4th bedroom including built-in bed and desk along with a perfectly sized gym area along with a flex space with lots of storage. The immaculate unfinished basement area is great for storage while the equally tidy 2-car garage with built-in shelving, updated lighting and newer doors will feel more like a room than a garage! In addition to the new kitchen and bathrooms, enjoy total peace of mind with a new roof, new lighting, 3 heating systems, water filtration, newly sealed driveway and recently painted exterior. This location is close to everything--3 commuting routes and midway between the Village and top-rated schools--all this convenience while you enjoy an enormous fully-fenced backyard that feels like your own private estate. Join us this Friday 10/9 from 4:30-6:30 for wine and cheese and tour of this fabulous home!
| 2 weeks ago | Listing updated with changes from the MLS | |
| 3 weeks ago | Status changed to Active Under Contract | |
| 4 weeks ago | Listing first seen on site |

Copyright 2026, PrimeMLS, Inc. All rights reserved. This information is deemed reliable, but not guaranteed. The data relating to real estate displayed on this display comes in part from the IDX Program of PrimeMLS. The information being provided is for consumers’ personal, noncommercial use and may not be used for any purpose other than to identify prospective properties consumers may be interested in purchasing.
Last checked: 2026-11-05 02:58 PM UTC