
23 Williamsburg DriveAmherst, NH 03031
Due to the health concerns created by Coronavirus we are offering personal 1-1 online video walkthough tours where possible.
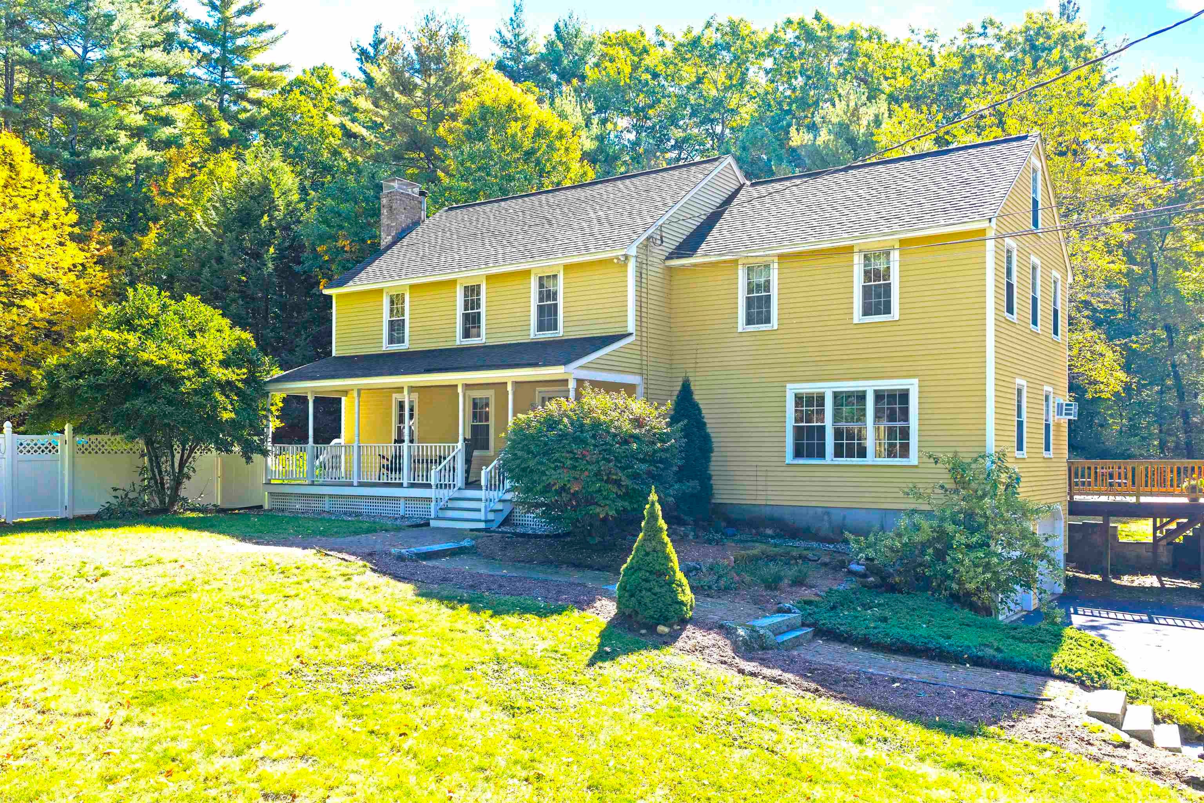
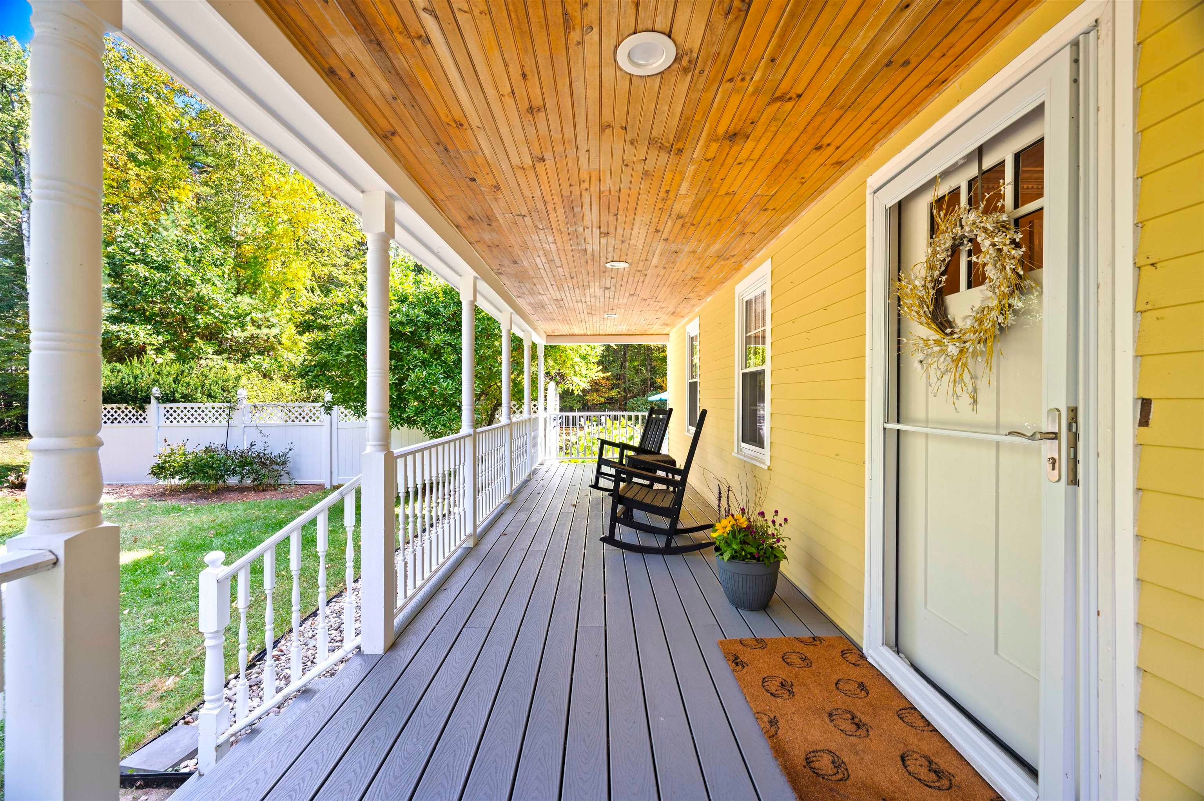
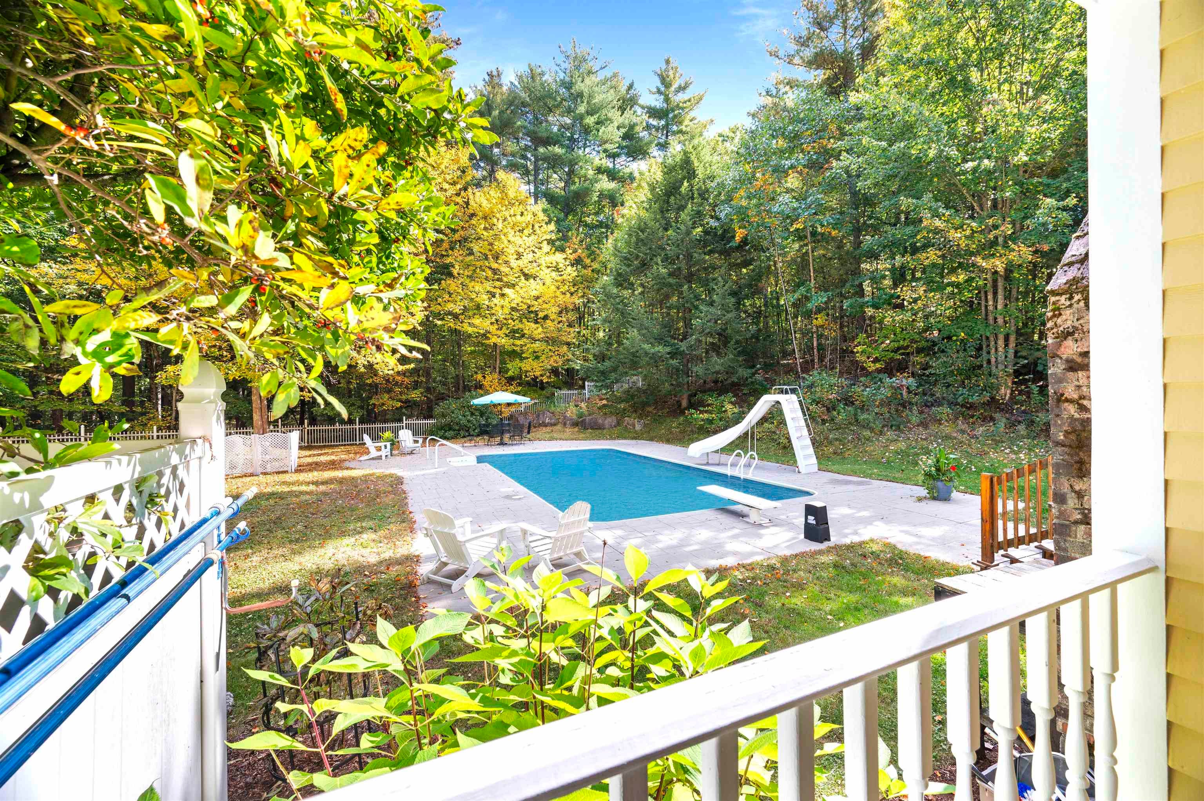
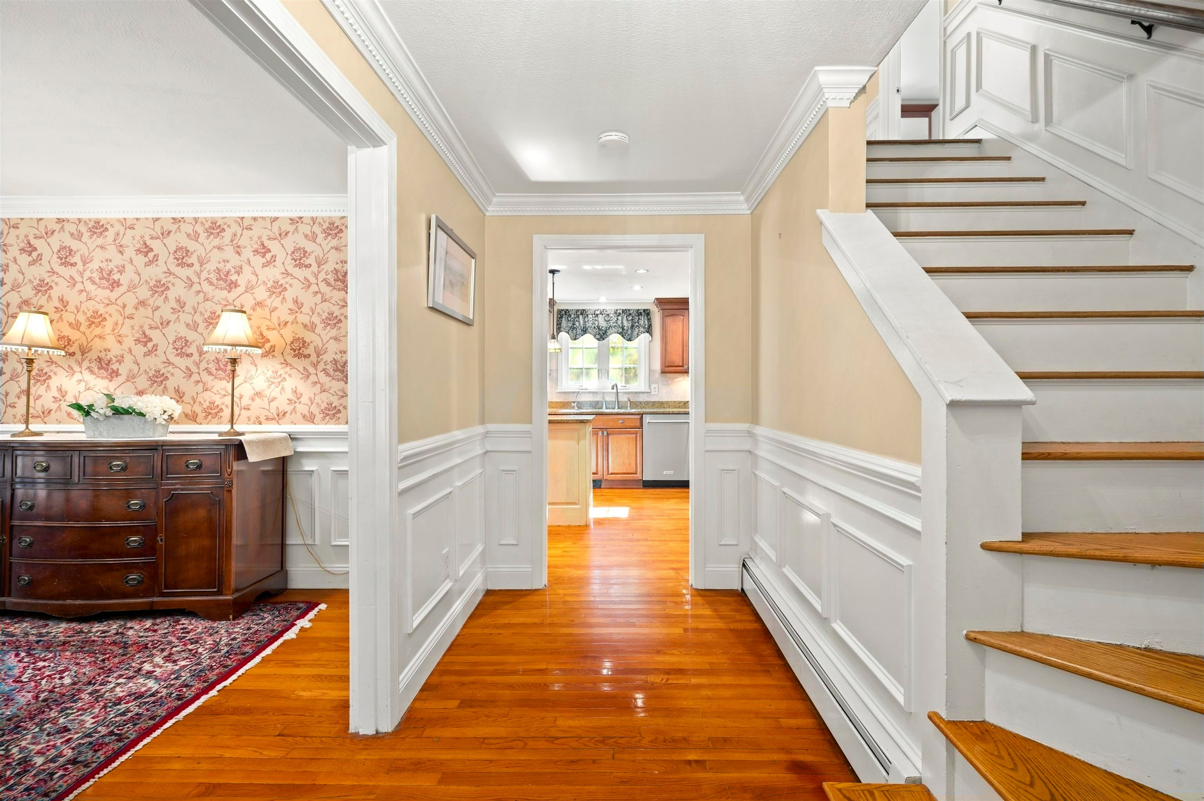
BUYERS' COLD FEET = YOUR OPPORTUNITY! Looking for privacy and room to spread out? This spacious colonial includes 4 floors of beautifully renovated living space! From the spacious covered porch, step into an elegant front foyer that sets the tone with gorgeous custom millwork that you will see throughout the home. A banquet-sized formal dining room complete with pretty brick fireplace will no doubt be the happy scene of many gatherings, while a stunning custom kitchen makes entertaining effortless with new appliances, gorgeous custom cabinetry, gas cooktop, double ovens and a fabulous 11ft center island. Continue past the spacious laundry room and renovated 1/2 bath with pretty built-in storage, and on to the bright family room with beautiful wood beams centered on a brick fireplace with massive mantel made of reclaimed oak. Gorgeous wood floors grace the whole house until you reach the tiled sunroom with radiant floor heat and access to the side deck where you can enjoy the grassy backyard. Upstairs, find more pretty wainscoting on your way to the massive primary suite with walk-in closet and ensuite bathroom including double vanity, jetted tub and 3/4 shower. Check out 2 other well-sized bedrooms and an updated full bathroom with deep jetted tub before heading down the library hall of custom shelving and upstairs to the 3rd floor with 2 large rooms, perfect as a bedroom w/walk-in closet or office. Don't miss the recently finished basement with LVP flooring, LED lighting and lots of room to roam. Outside is a haven of privacy with a fully-fenced in-ground pool w/ cement decking, diving board and slide--all set perfectly on a lovely flat lawn surrounded by trees. If that wasn't enough, find another soccer-sized yard beyond--all abutting over 200 acres of woods and town land including Joe English Brook! This peaceful cul-de-sac neighborhood offers star-filled evening walks along with quick access to Rt 101, shopping and schools. You have to see this beauty!
| 5 days ago | Listing updated with changes from the MLS | |
| 6 days ago | Status changed to Active Under Contract | |
| 4 weeks ago | Listing first seen on site |

Copyright 2026, PrimeMLS, Inc. All rights reserved. This information is deemed reliable, but not guaranteed. The data relating to real estate displayed on this display comes in part from the IDX Program of PrimeMLS. The information being provided is for consumers’ personal, noncommercial use and may not be used for any purpose other than to identify prospective properties consumers may be interested in purchasing.
Last checked: 2026-11-05 02:58 PM UTC