
247 Fire Pond RoadHopkinton, NH 03229
Due to the health concerns created by Coronavirus we are offering personal 1-1 online video walkthough tours where possible.
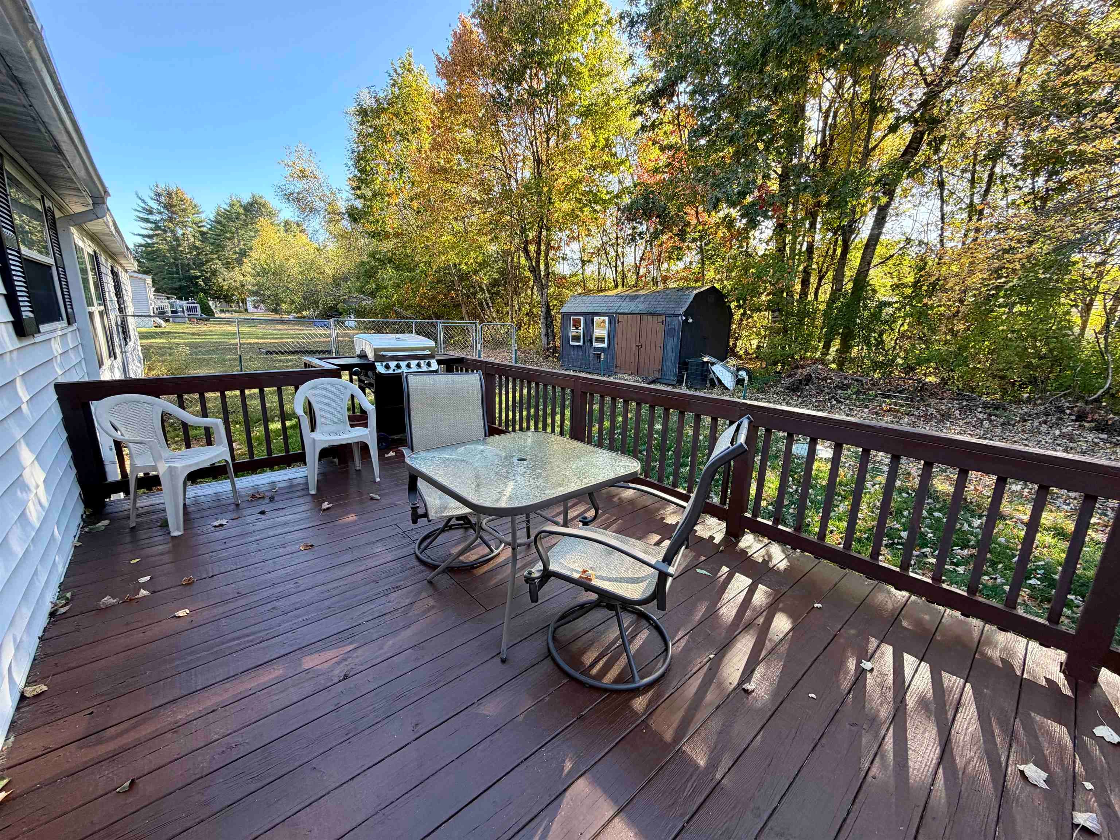
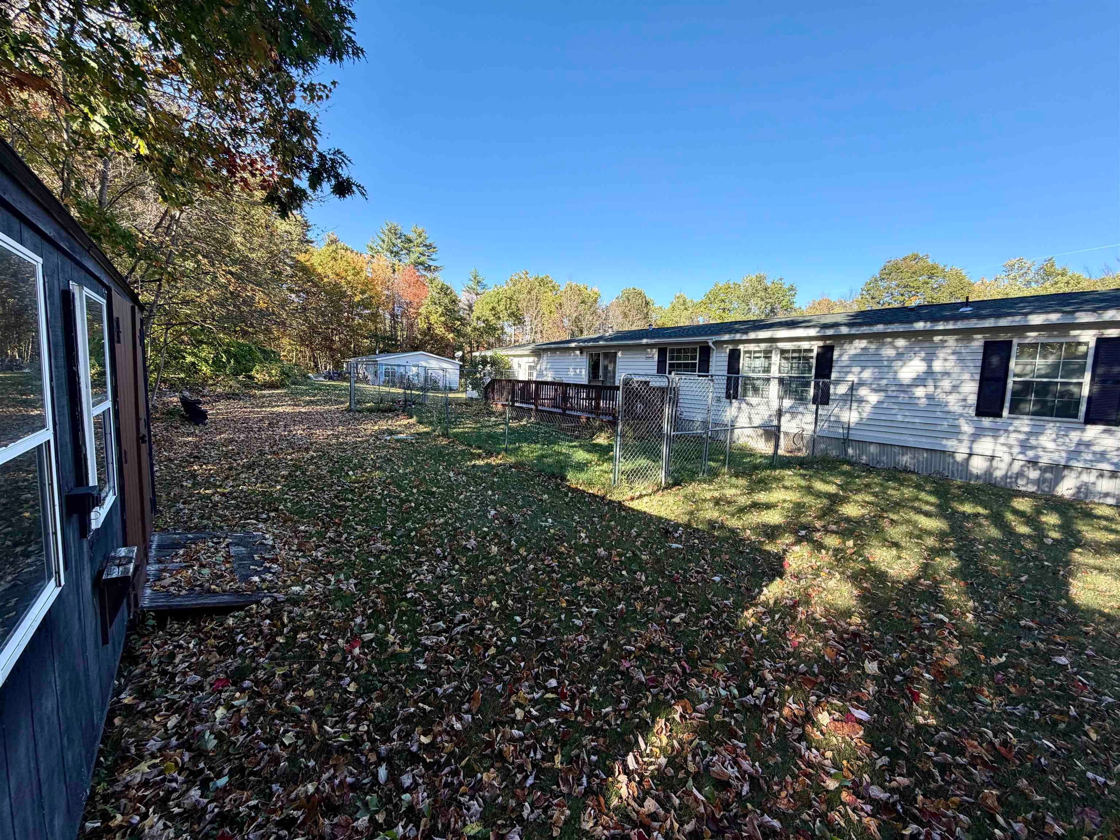
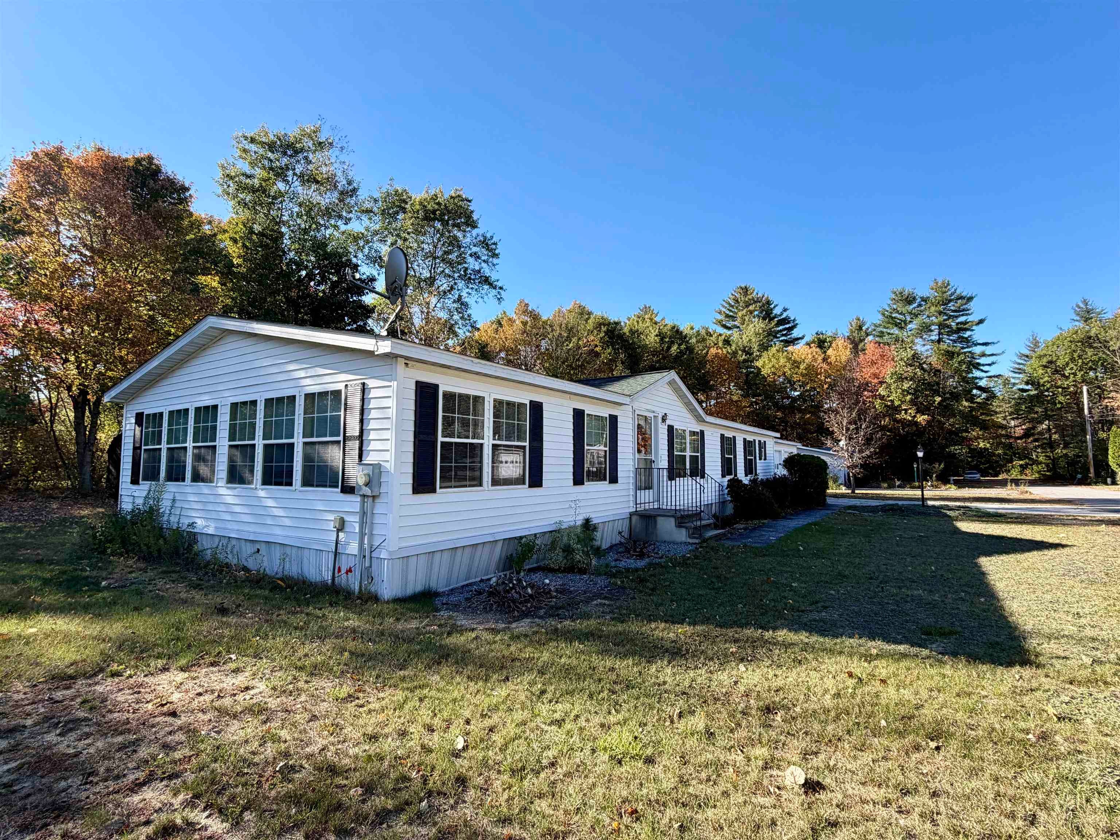
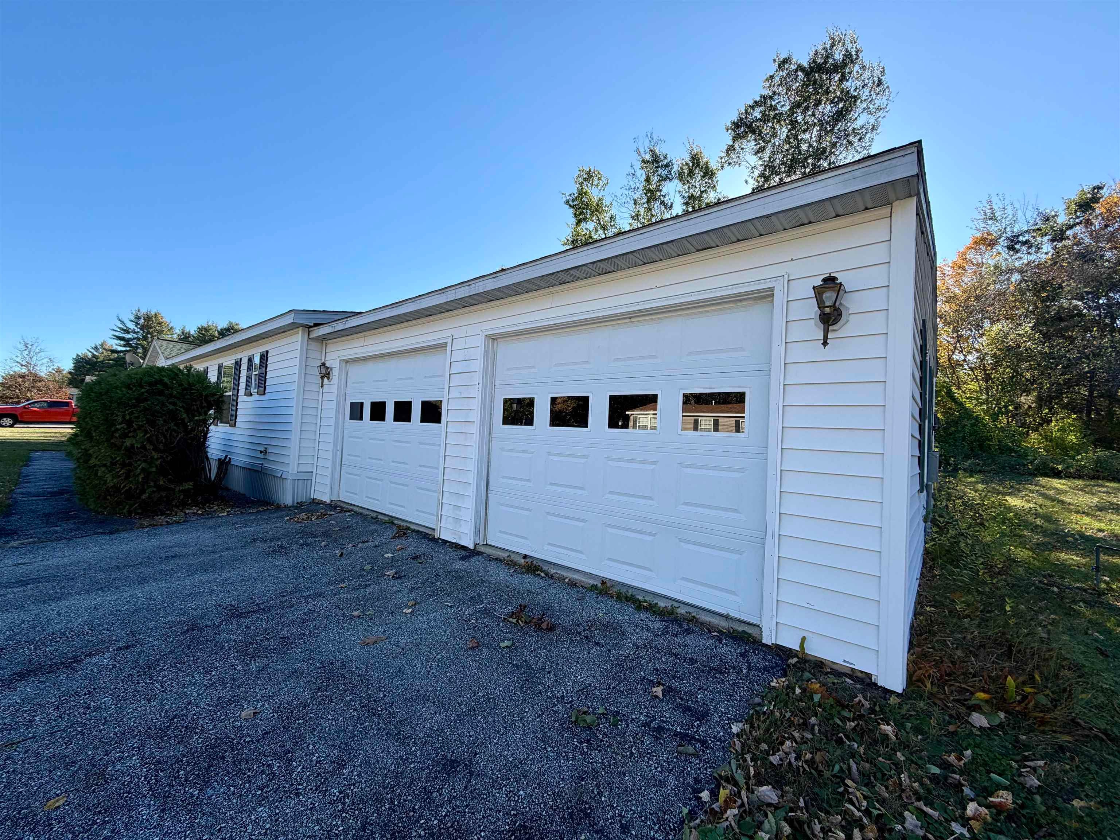
You will fall in love with this spacious, open concept home that offers the ease of one level living. Located in the desirable Deer Meadows community, this ranch property has hit the house checklist jackpot. Pull up your paved driveway and park in the two car garage offering direct entry to the home. The mudroom hosts the laundry area and enters into the large kitchen with counterspace galore. As if all the cabinet space isn't enough storage, there is also a fantastic walk-in pantry. The kitchen opens up into the dining area and living room that will make entertaining guests a breeze. One end of the home has 2 nicely sized bedrooms, a full bathroom and an additional family room that is dripping with natural light. At the other end of the home, you will find a well appointed primary suite with not one, but two walk-in closets and a private bathroom with a corner whirlpool tub and separate shower. Step outside the sliders off the kitchen and you will be relaxing on your deck, overlooking your partially fenced in backyard (this community is pet friendly with approval from management). The icing on the cake is there is a new roof on the main house, a new standby generator and new windows. What else left to do but move right in?! Welcome Home!!!!
| a week ago | Listing updated with changes from the MLS® | |
| a week ago | Listing first seen on site |

Copyright 2026, PrimeMLS, Inc. All rights reserved. This information is deemed reliable, but not guaranteed. The data relating to real estate displayed on this display comes in part from the IDX Program of PrimeMLS. The information being provided is for consumers’ personal, noncommercial use and may not be used for any purpose other than to identify prospective properties consumers may be interested in purchasing.
Last checked: 2026-10-19 12:43 AM UTC