Property Search

Save
Ask
Tour
Hide
Share
$349,000
16 Days On Site

102 River Grant Drive
Hopkinton, NH 03229

Condominium|Pending
2
Beds
3
Total Baths
2
Full Baths
1
Partial Bath
1,624
SqFt
$215
/SqFt
1987
Built
County:
Merrimack
Listing courtesy of Christina Hoppe of Snedeker Advantage Realty, LLC

Due to the health concerns created by Coronavirus we are offering personal 1-1 online video walkthough tours where possible.
Call Now: (603) 264-9808
Is this the listing for you? We can help make it yours.
(603) 264-9808
102 River Grant Drive102 River Grant Drive102 River Grant Drive102 River Grant Drive
Save
Ask
Tour
Hide
Share

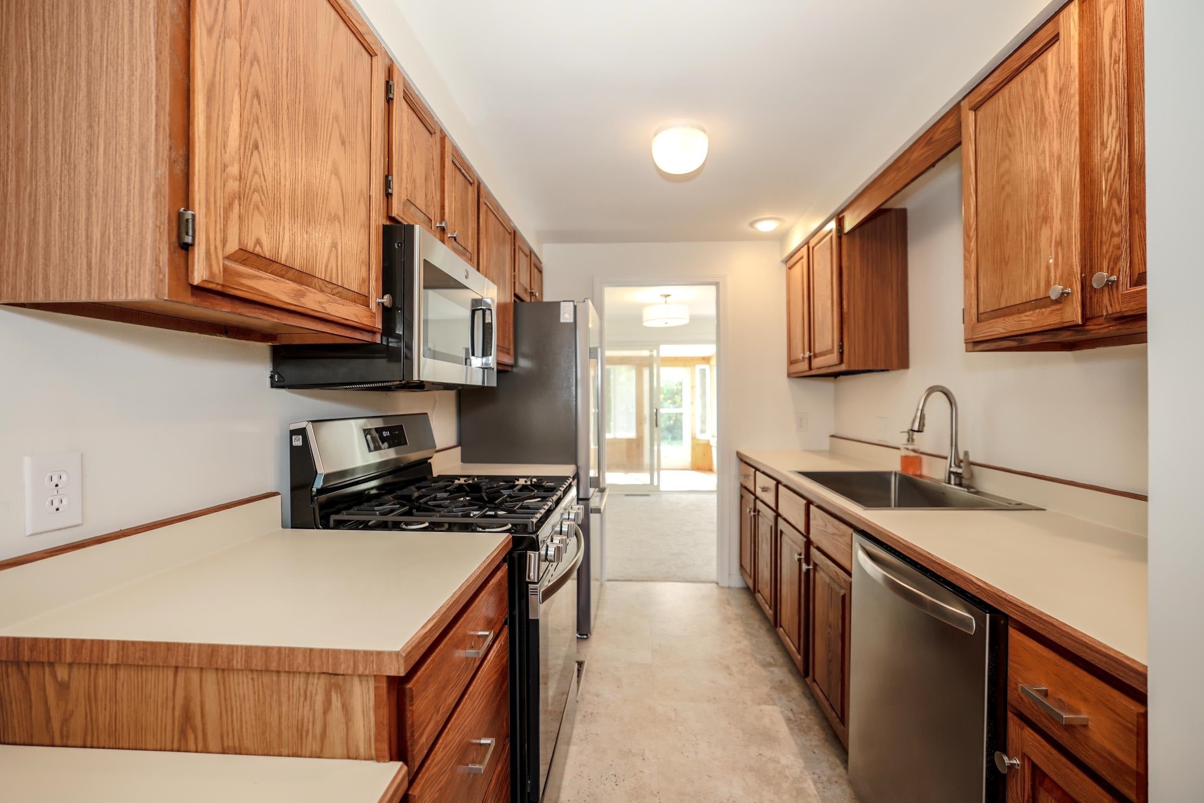
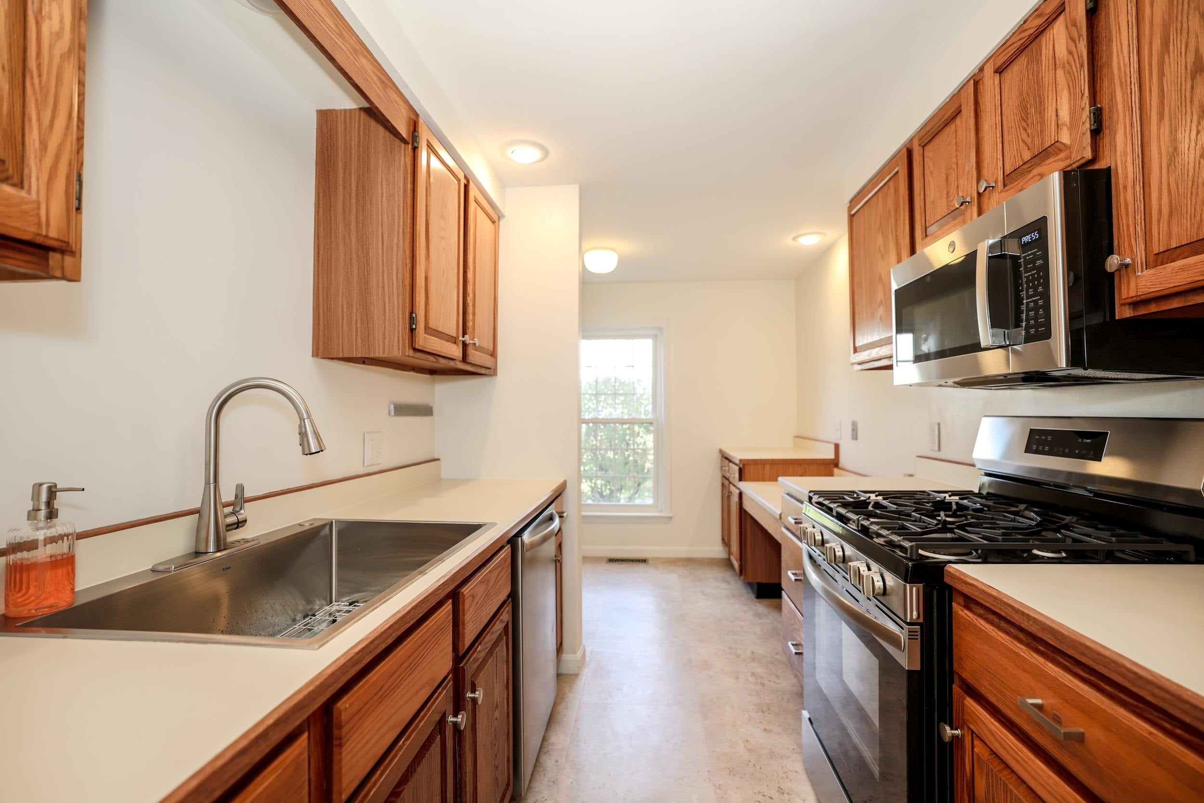
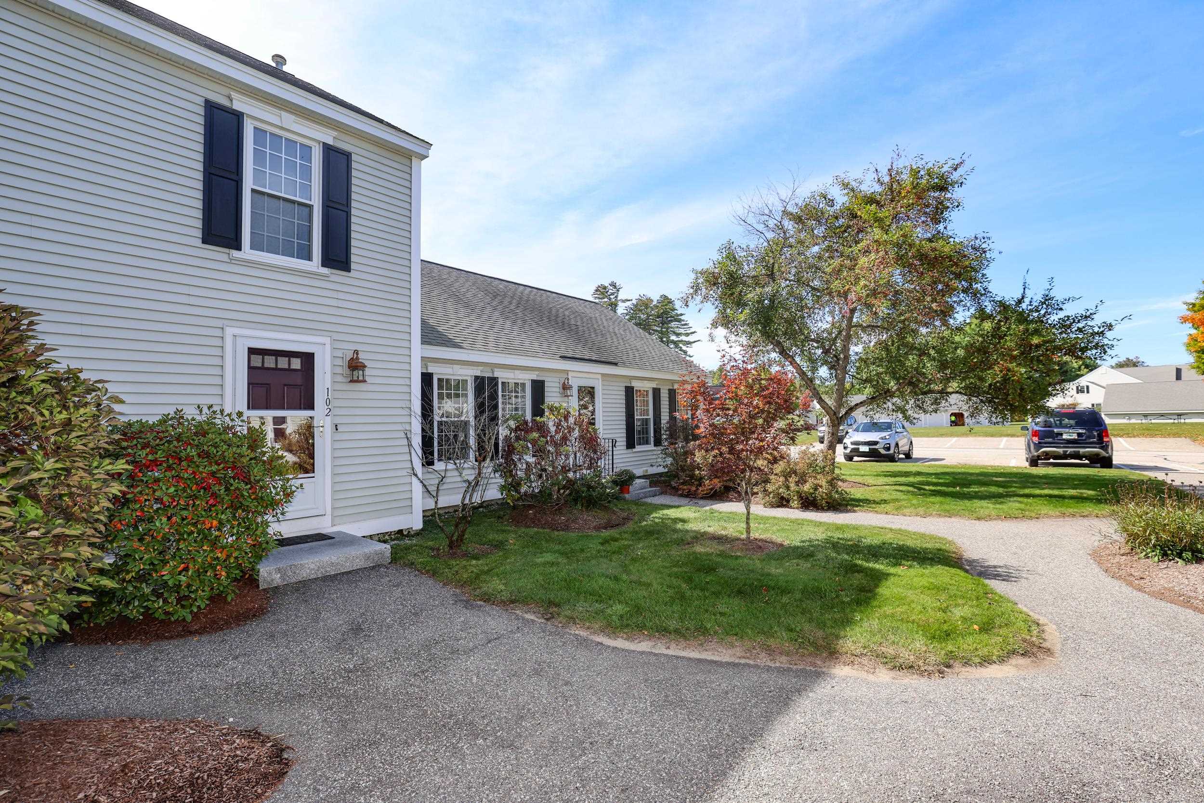
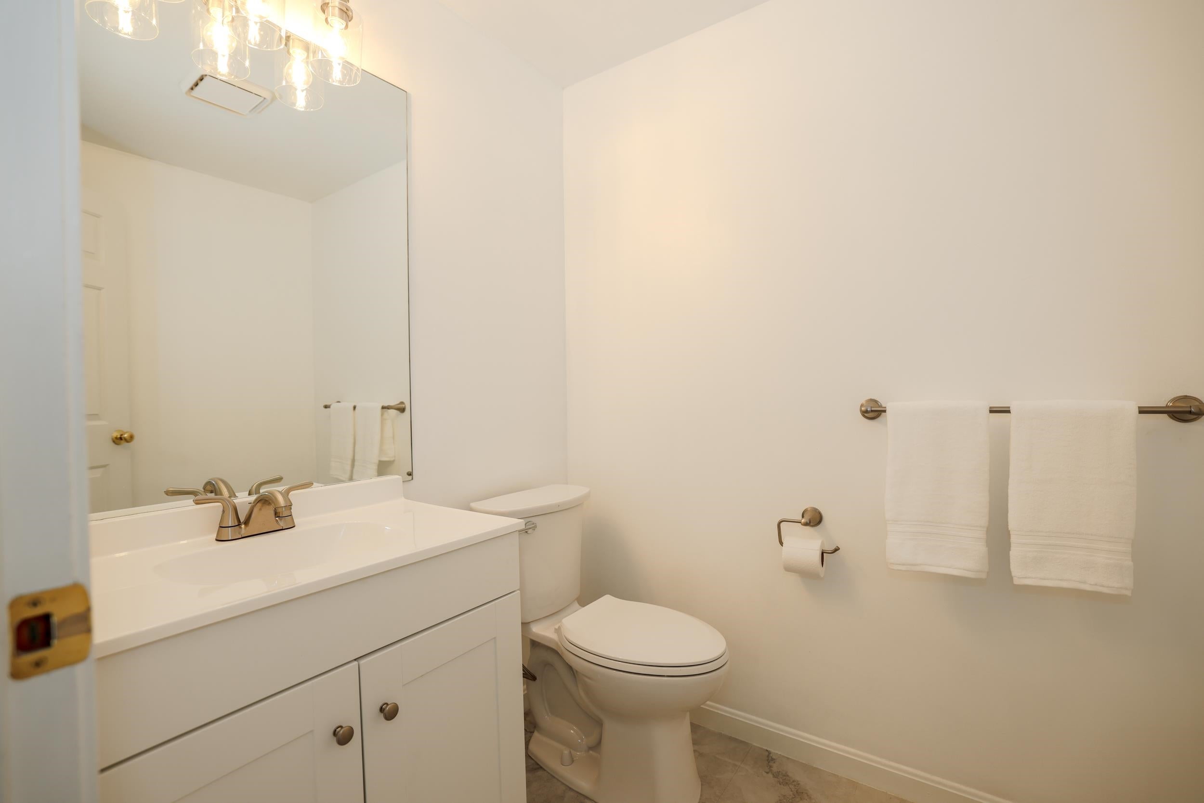
Freshly renovated two-bedroom condo in the low-maintenance River Grant community. This unit offers two full baths plus a first-floor half-bath, new flooring throughout, and a kitchen with brand-new stainless-steel appliances. Move in and enjoy a relaxing snooze on the fully enclosed, sun-drenched porch! The finished basement is ready to become a playroom, home office, game room… whatever you can dream up. Pets are also welcome. Condo association fees cover snow-removal, trash-removal, community water (outdoor spigots), a master insurance policy, and landscaping. Current owners are flexible, and an accelerated closing is possible. The surrounding community is well-equipped with a variety of businesses, and River Grant itself is within a mile of the local library, grocery store, restaurants, and so much more!

Save
Ask
Tour
Hide
Share
Listing Snapshot
Price 
$349,000
Days On Site 
16 Days
Bedrooms 
2
Inside Area (SqFt) 
1,624 sqft
Total Baths 
3
Full Baths 
2
Partial Baths 
1
Lot Size 
N/A
Year Built 
1987
MLS® Number 
5112651
Status 
Pending
Property Tax 
$7,597
HOA/Condo/Coop Fees 
$295 monthly
Sq Ft Source 
N/A
Friends & Family
Recent Activity
yesterdayListing updated with changes from the MLS®
2 days agoStatus changed to Pending
2 weeks agoListing first seen on site
General Features
Garage 
Yes
Garage Spaces 
1
Number Of Stories 
2
Parking 
PavedShared DrivewayAssignedDrivewayGarageCoveredDetached
Parking Spaces 
1
Pets 
Number LimitYes
Property Sub Type 
Condominium
Sewer 
Public Sewer
SqFt Above 
1176
SqFt Below 
448
SqFt Total 
1764
Style 
Townhouse
Utilities 
Cable Available
Water Source 
Public
Zoning 
R-1
Interior Features
Appliances 
DishwasherDryerRefrigeratorWasherGas CooktopRange HoodWater Heater
Basement 
FinishedFullStorage Space
Electric 
100 Amp ServiceCircuit Breakers
Flooring 
CarpetVinyl
Heating 
PropaneForced Air
Save
Ask
Tour
Hide
Share
Exterior Features
Construction Details 
Vinyl Siding
Lot Features 
LevelLandscaped
Patio And Porch 
Porch
Roof 
Shingle
Community Features
Association Amenities 
LandscapingOtherSnow Removal
Association Fee 
$295.0
Association Fee Frequency 
Monthly
School District 
Hopkinton School District
Schools
School District
Hopkinton School District
Elementary School
Harold Martin School
Middle School
Hopkinton Middle School
High School
Hopkinton High School
Listing courtesy of Christina Hoppe of Snedeker Advantage Realty, LLC


Copyright 2026, PrimeMLS, Inc. All rights reserved. This information is deemed reliable, but not guaranteed. The data relating to real estate displayed on this display comes in part from the IDX Program of PrimeMLS. The information being provided is for consumers’ personal, noncommercial use and may not be used for any purpose other than to identify prospective properties consumers may be interested in purchasing.
Last checked: 2026-10-19 12:12 AM UTC
Neighborhood & Commute
Source: Walkscore
Disclosure: Community information and market data powered by Constellation Data Labs. Information is deemed reliable but not guaranteed.
Save
Ask
Tour
Hide
Share