Property Search

Save
Ask
Tour
Hide
Share
$759,000
36 Days On Site

14 Pinewood Drive
Amherst, NH 03031

For Sale|Single Family Residence|Active
4
Beds
4
Total Baths
3
Full Baths
1
Partial Bath
4,237
SqFt
$179
/SqFt
1964
Built
County:
Hillsborough
Listing courtesy of Tiffany Jacobs of BHHS Verani Amherst (603) 673-1775 Phone: 603-673-1775

Due to the health concerns created by Coronavirus we are offering personal 1-1 online video walkthough tours where possible.
Call Now: (603) 264-9808
Is this the listing for you? We can help make it yours.
(603) 264-9808
Upcoming Open Houses
Due to COVID-19, we recommend you verify Open Houses before attending.
Sat, Nov 7, 12:00 PM - 1:30 PM
14 Pinewood Drive14 Pinewood Drive14 Pinewood Drive14 Pinewood Drive
Save
Ask
Tour
Hide
Share

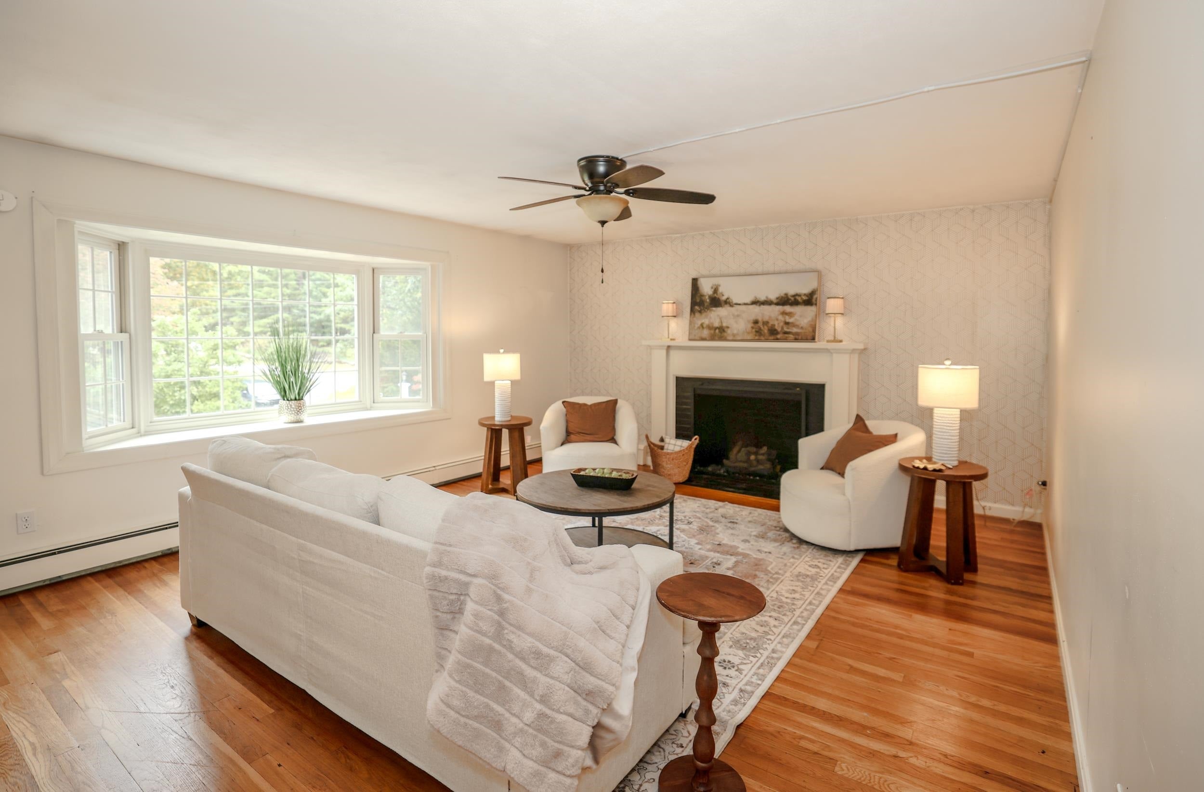
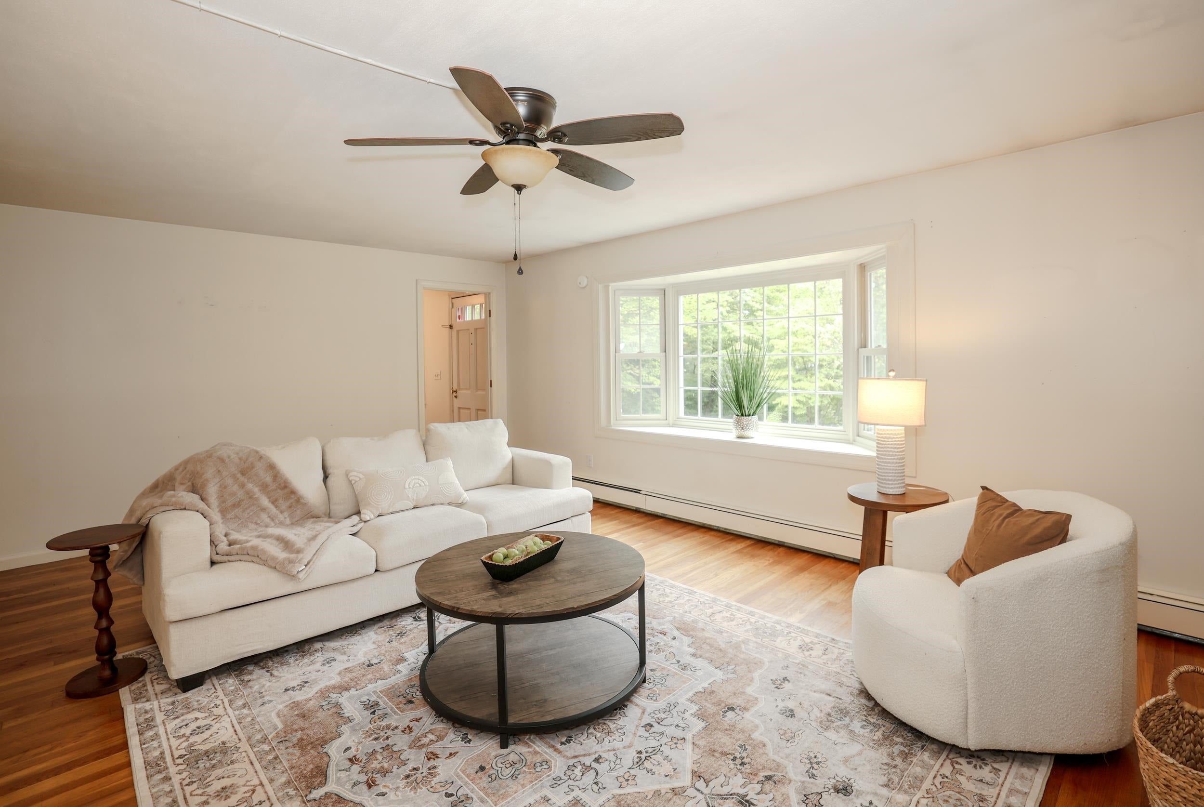
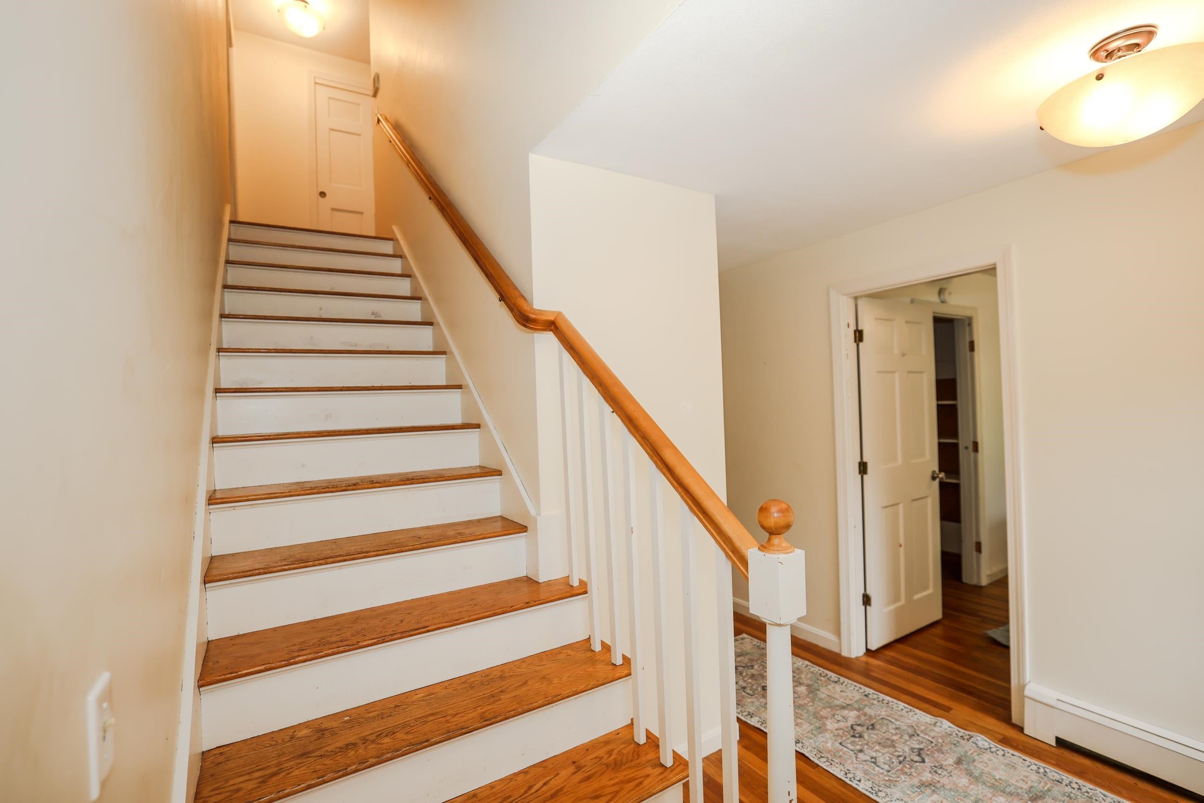
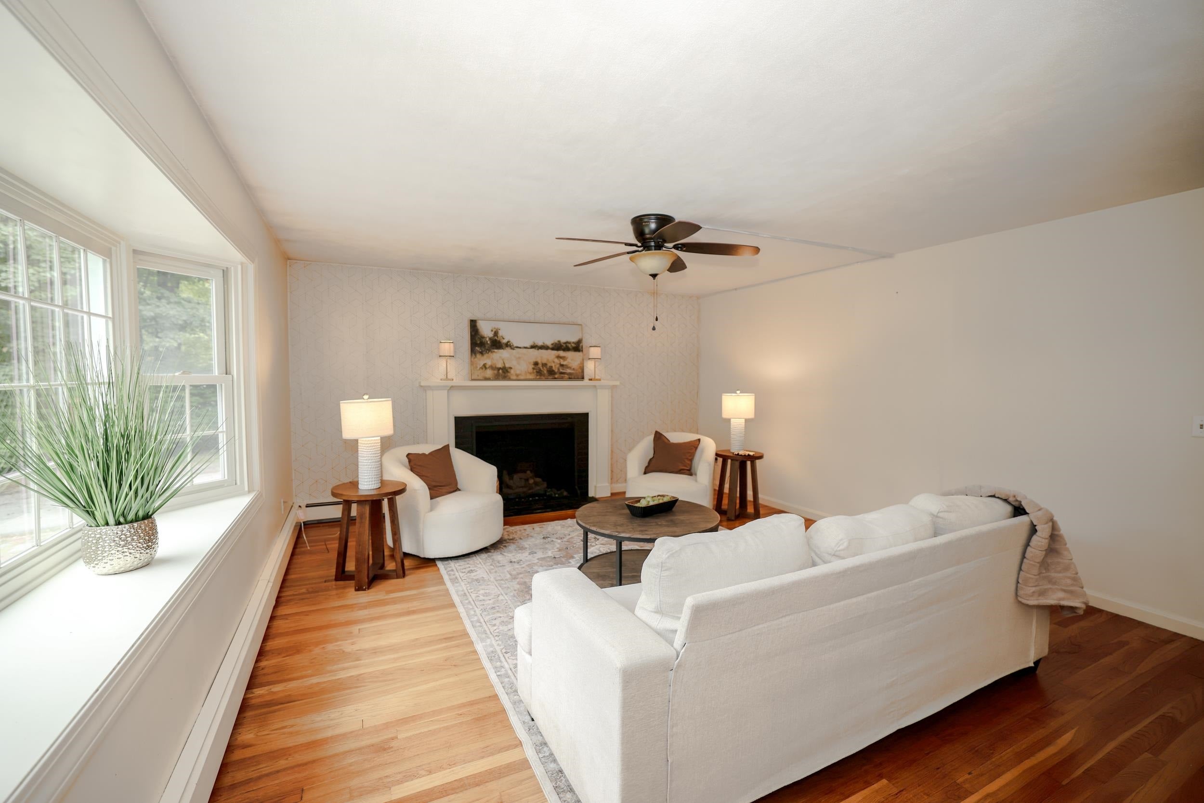
Space abounds in this inviting Cape, privately set on a cul-de-sac in desirable Amherst! The updated kitchen features granite countertops, stainless steel appliances and a gas range, and opens to a comfortable family room with a wood stove. A separate dining room and spacious living room with hardwood floors, gas stove insert and large bay window provide even more room to gather. The first floor also offers a bedroom, an additional flexible room ideal for an office or guest space, a full bath and a convenient half bath. Upstairs, you'll find two additional bedrooms, a full bath, laundry room, and a generous primary suite complete with a private bath, sitting room and abundant closet space. Need even more room? The basement offers additional space for recreation, hobbies or a hangout area. A two-car garage, new water heater, new fencing, and solar panels that significantly reduce electric costs add to the home's appeal. Enjoy a private setting next to the golf course while remaining close to shopping, amenities and all that Amherst has to offer.

Save
Ask
Tour
Hide
Share
Listing Snapshot
Price 
$759,000
Days On Site 
36 Days
Bedrooms 
4
Inside Area (SqFt) 
4,237 sqft
Total Baths 
4
Full Baths 
3
Partial Baths 
1
Lot Size 
1 Acre
Year Built 
1964
MLS Number 
5112262
Status 
Active
Property Tax 
$12,009
HOA/Condo/Coop Fees 
N/A
Sq Ft Source 
N/A
Friends & Family
Recent Activity
21 hours agoListing updated with changes from the MLS
yesterdayPrice changed to $759,000
a month agoListing first seen on site
General Features
Acres 
1
Garage 
Yes
Garage Spaces 
2
Number Of Stories 
2
Parking 
Paved
Parking Spaces 
2
Property Sub Type 
Single Family Residence
Sewer 
Septic Tank
SqFt Above 
3337
SqFt Below 
900
SqFt Total 
4537
Style 
Cape
Utilities 
Cable Available
Water Source 
WellPrivate
Zoning 
RR
Interior Features
Appliances 
DishwasherDryerRefrigeratorMicrowaveWasherWater SoftenerRange HoodGas Range
Basement 
FinishedFullUnfinishedStorage Space
Cooling 
Other
Electric 
200+ Amp ServiceCircuit Breakers
Flooring 
CarpetHardwoodTile
Heating 
BaseboardHot WaterWoodOilWood Stove
Interior 
Kitchen Island
Save
Ask
Tour
Hide
Share
Exterior Features
Construction Details 
Wood Siding
Lot Features 
Near Golf CoursePrivate
Roof 
Shingle
Community Features
School District 
Amherst Sch District SAU #39
Schools
School District
Amherst Sch District SAU #39
Elementary School
Wilkins Elementary School
Middle School
Amherst Middle
High School
Souhegan High School
Listing courtesy of Tiffany Jacobs of BHHS Verani Amherst (603) 673-1775 Phone: 603-673-1775


Copyright 2026, PrimeMLS, Inc. All rights reserved. This information is deemed reliable, but not guaranteed. The data relating to real estate displayed on this display comes in part from the IDX Program of PrimeMLS. The information being provided is for consumers’ personal, noncommercial use and may not be used for any purpose other than to identify prospective properties consumers may be interested in purchasing.
Last checked: 2026-11-05 02:58 PM UTC
Neighborhood & Commute
Source: Walkscore
Disclosure: Community information and market data powered by Constellation Data Labs. Information is deemed reliable but not guaranteed.
Save
Ask
Tour
Hide
Share