
22 Suffolk CourtBedford, NH 03110
Due to the health concerns created by Coronavirus we are offering personal 1-1 online video walkthough tours where possible.
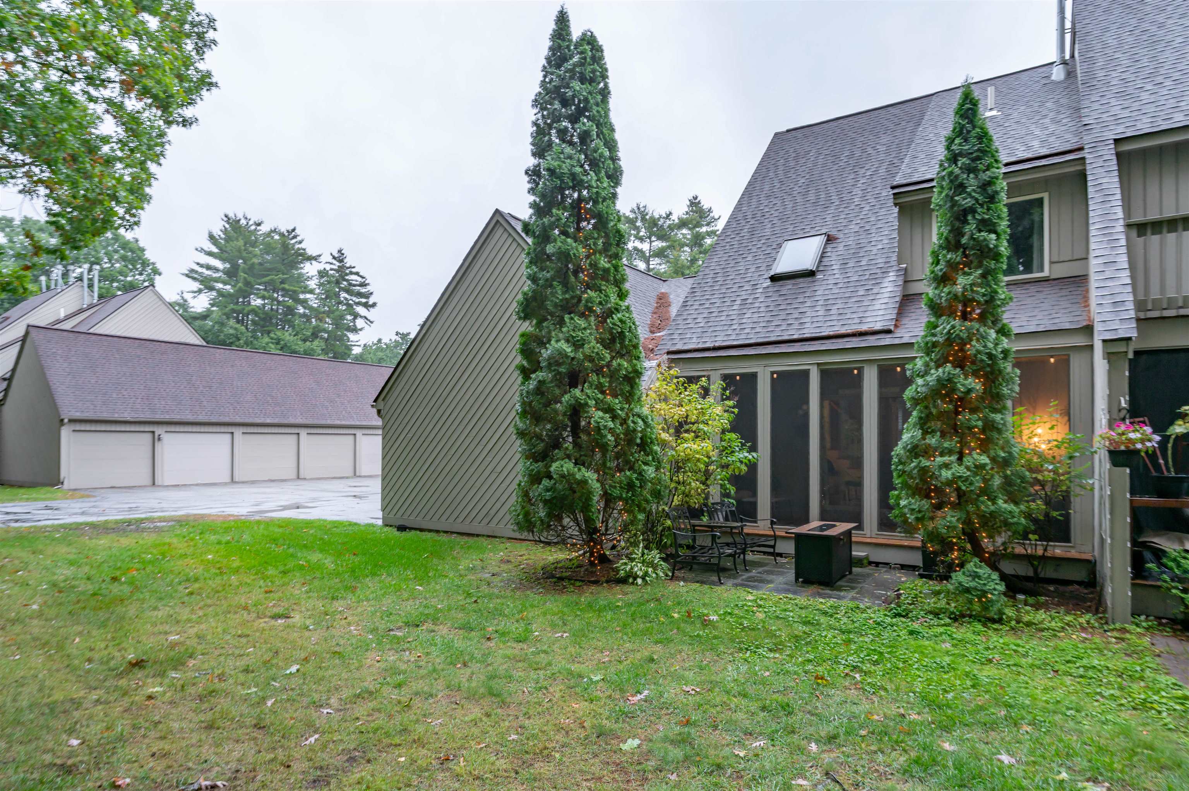
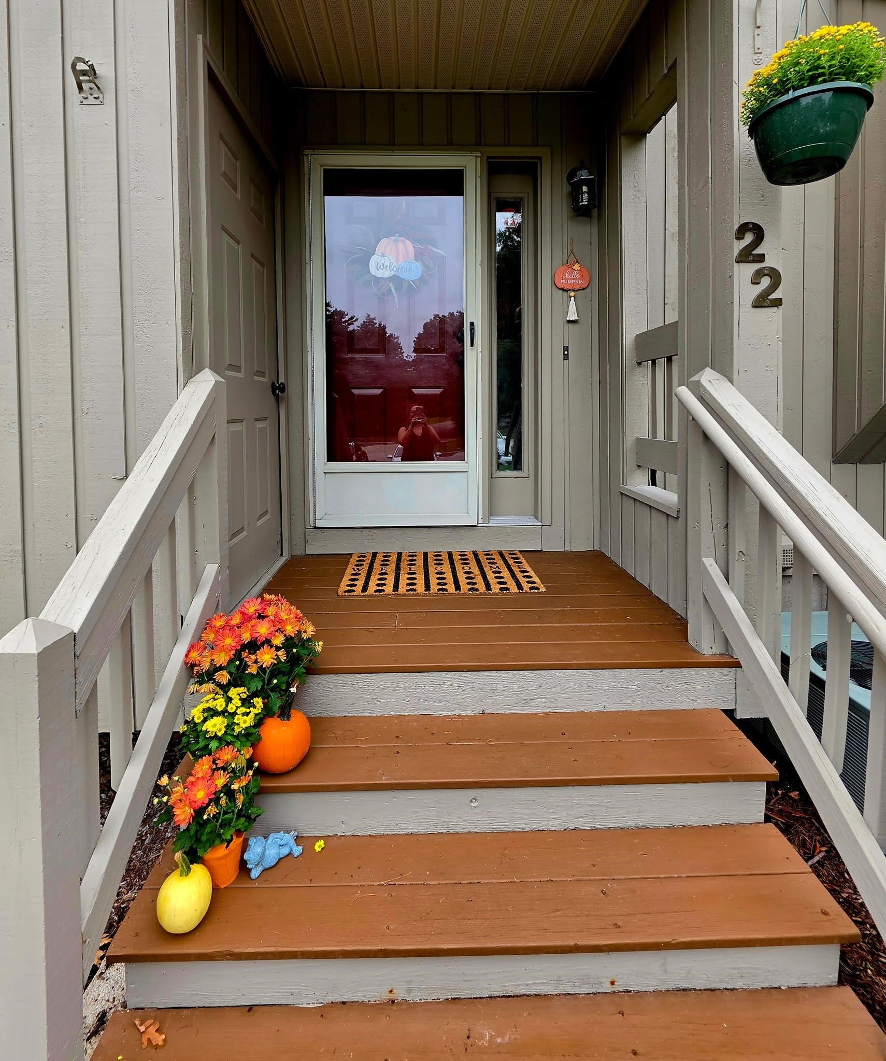
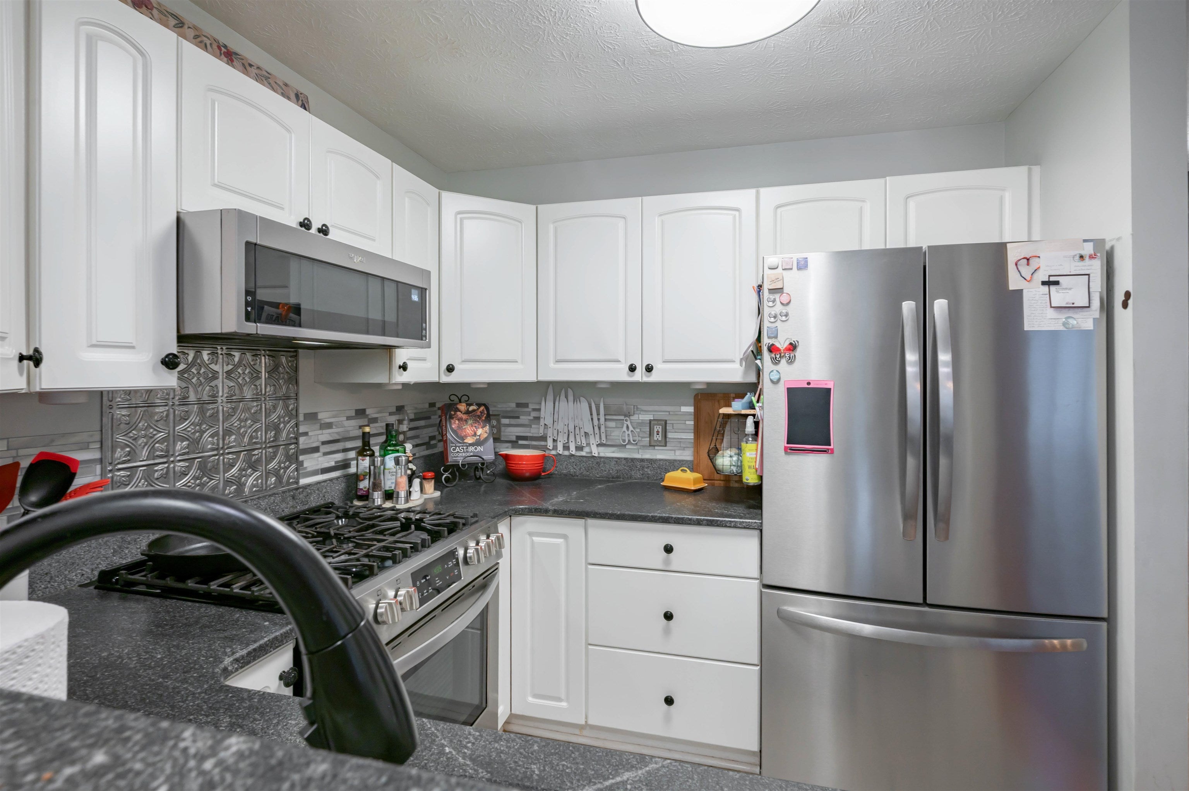
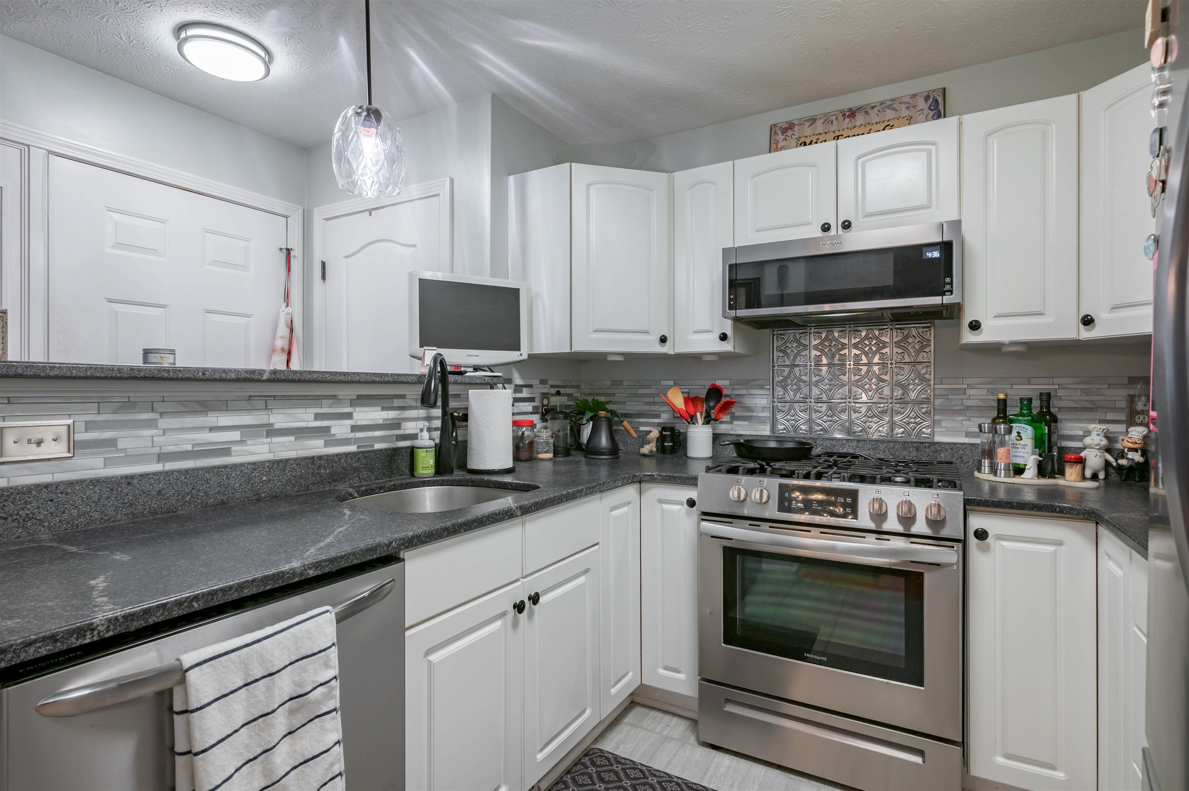
Welcome to your turn-key oasis in Bedford’s highly desirable Ridgewood Townhome Community. Celebrated for its beautifully maintained grounds and one of the largest courts in the neighborhood, this fully updated end-unit offers exceptional privacy and effortless, low-maintenance living. Inside, the home seamlessly blends comfort and sophisticated style. The functional kitchen, elevated by the current owners with beautiful granite countertops, opens to a dedicated dining area before flowing into a warm, welcoming living room anchored by a cozy gas fireplace. A standout feature is the striking 7-panel sliding door system (fully refurbished in 2024). Open the panels to create a seamless indoor/outdoor transition into your private screened porch sanctuary, or close them to enjoy the view in all seasons. Pristine Bruce hardwood floors flow beautifully throughout the main levels. Upstairs, the vaulted primary bedroom exudes character and dramatic height, while an equally impressive second bedroom offers spacious accommodations and abundant closet space. Both bathrooms have been thoughtfully updated, including a full bath featuring a sleek, modern walk-in shower. For maximum flexibility, the finished lower level provides excellent additional living space—perfect for a home office, personal gym, or private guest quarters. Every utility and detail has been meticulously managed for your peace of mind, featuring an attached 1-car garage, reliable appliances (7 years young), a new roof (2023), and a new water heater (2025). Located less than 5 minutes from premier shopping and dining, this rare end-unit combines ultimate convenience with a lifestyle of elegance and ease.
| 23 hours ago | Listing updated with changes from the MLS® | |
| 6 days ago | Listing first seen on site |

Copyright 2026, PrimeMLS, Inc. All rights reserved. This information is deemed reliable, but not guaranteed. The data relating to real estate displayed on this display comes in part from the IDX Program of PrimeMLS. The information being provided is for consumers’ personal, noncommercial use and may not be used for any purpose other than to identify prospective properties consumers may be interested in purchasing.
Last checked: 2026-10-04 10:13 PM UTC