
19 Arrow Head DriveBedford, NH 03110
Due to the health concerns created by Coronavirus we are offering personal 1-1 online video walkthough tours where possible.
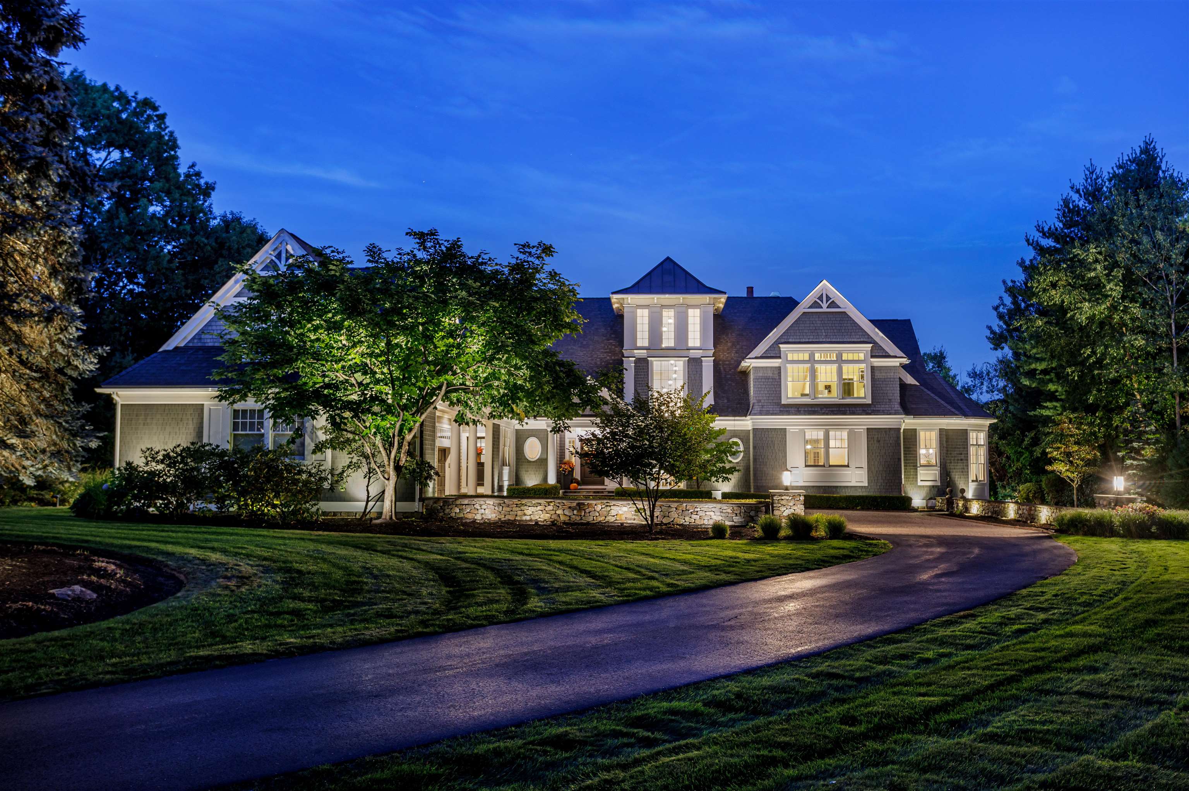
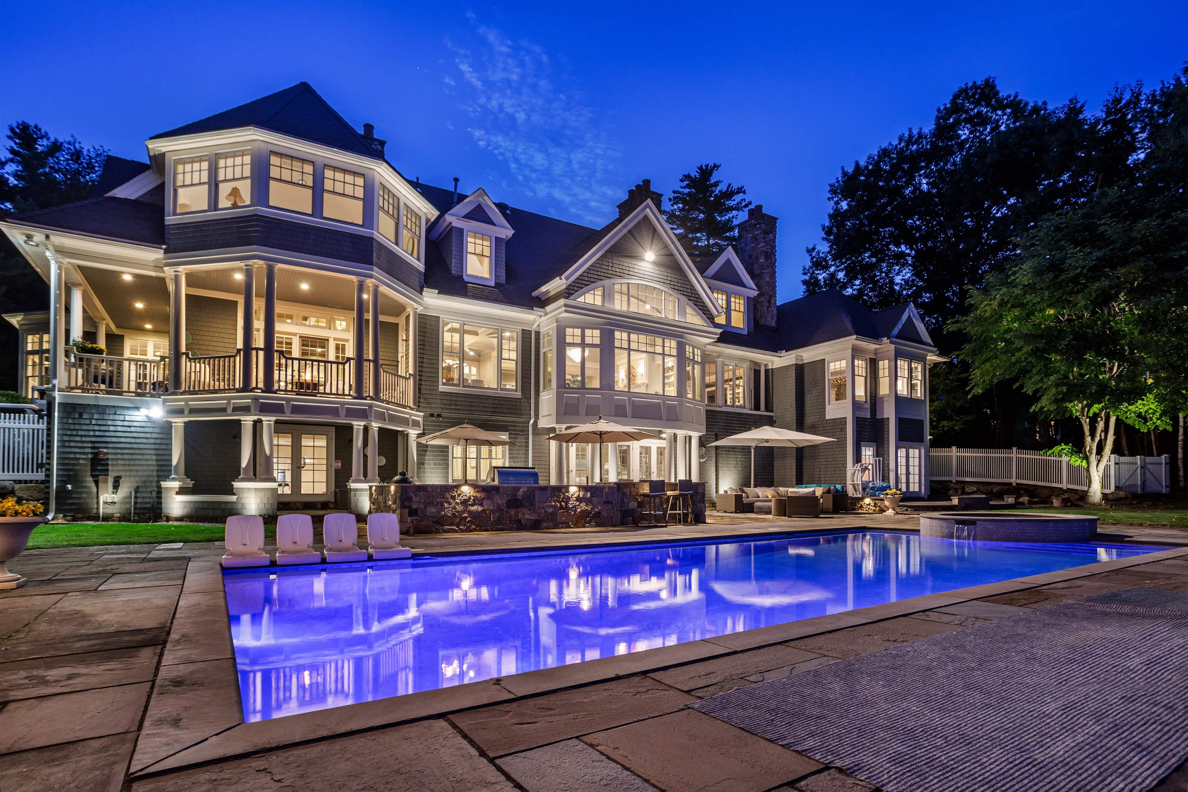
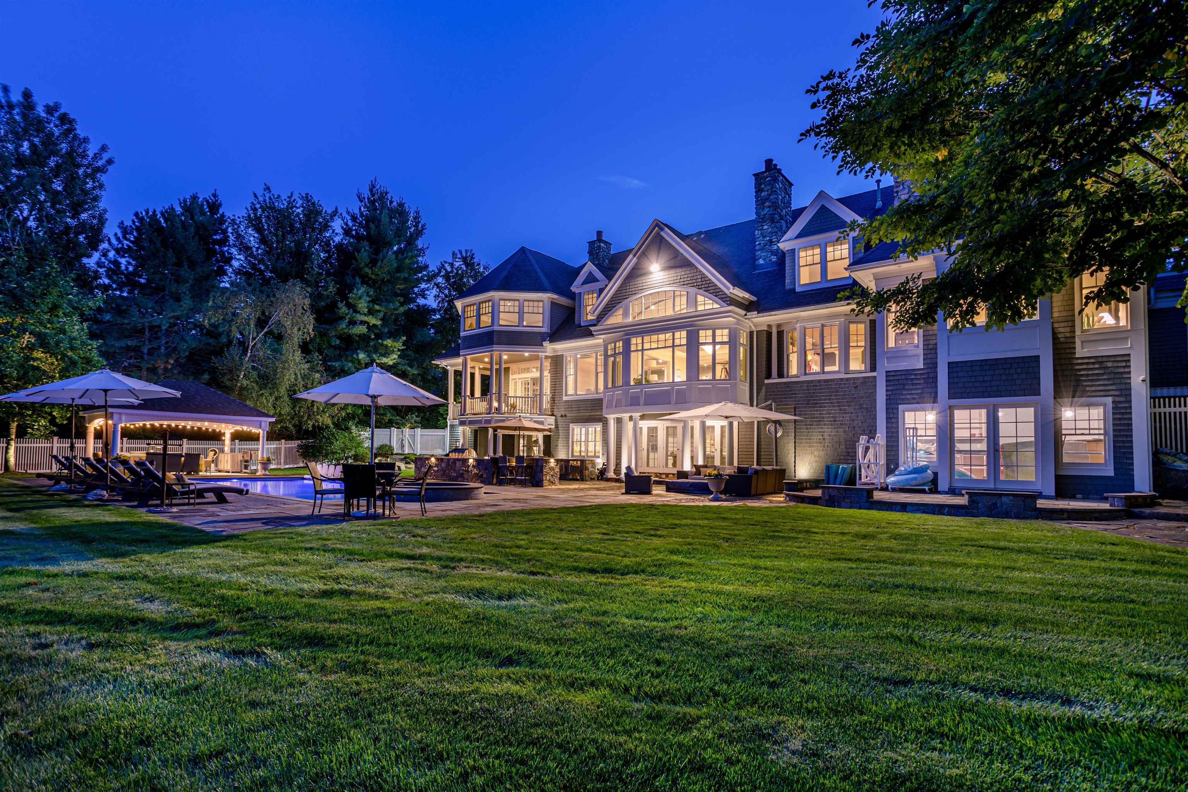
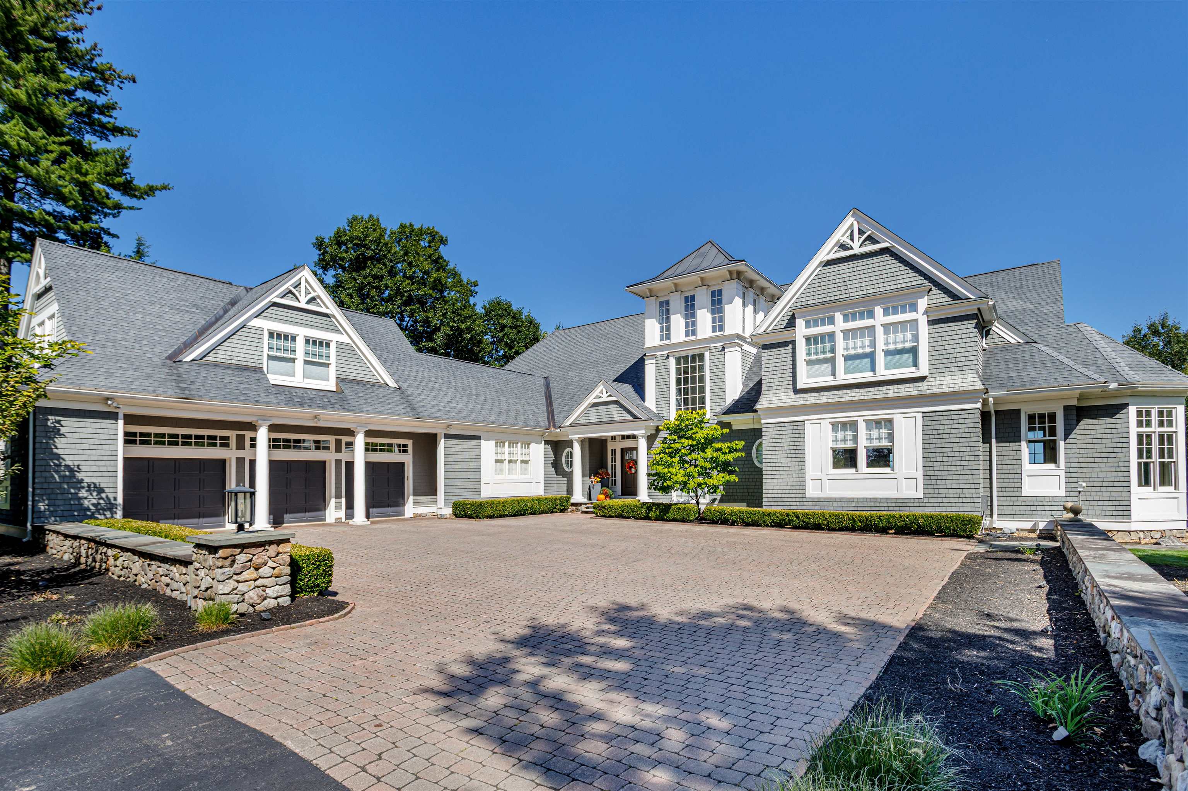
Perched on one of Bedford’s most distinctive elevated settings,19 Arrow Head Drive is an exceptional estate defined by sweeping panoramic views of the Manchester skyline and a remarkable sense of arrival. Set on 2.74 beautifully landscaped acres, this approximately 9203-square-foot residence has been extensively and thoughtfully enhanced since 2019, blending impressive scale with refined, comfortable living. Walls of glass frame the skyline and fill the home with natural light, while gracious living and entertaining spaces flow effortlessly throughout. The first-floor primary suite occupies its own wing, complemented by beautifully appointed en-suite bedrooms. At the heart of the home is an updated chef’s kitchen featuring Wolf appliances, while a spectacular custom home theater, dedicated fitness space and expansive finished lower level create exceptional opportunities for recreation and entertaining. Significant enhancements include extensive Pella window replacements, five Carrier heat-pump systems, automated Hunter Douglas window treatments, custom cabinetry and numerous infrastructure and interior upgrades. Outdoors, the resort-inspired setting has been transformed with a pool and spa, custom pavilion, outdoor kitchen, expansive bluestone patios, extensive stonework, architectural lighting and professionally designed landscaping all oriented to capture the home’s extraordinary skyline and city-light views.Rarely does a Bedford property offer this combination of scale, sophisticated amenities, exceptional outdoor living and such a commanding panoramic setting.
| 5 days ago | Listing updated with changes from the MLS® | |
| a week ago | Status changed to Pending | |
| a week ago | Price changed to $3,800,000 | |
| 2 weeks ago | Listing first seen on site |

Copyright 2026, PrimeMLS, Inc. All rights reserved. This information is deemed reliable, but not guaranteed. The data relating to real estate displayed on this display comes in part from the IDX Program of PrimeMLS. The information being provided is for consumers’ personal, noncommercial use and may not be used for any purpose other than to identify prospective properties consumers may be interested in purchasing.
Last checked: 2026-10-04 10:13 PM UTC