Property Search

Save
Ask
Tour
Hide
Share
$1,795
8 Days On Site

93 West Street 48
Milford, NH 03055

For Rent|Apartment|Active
2
Beds
1
Total Bath
1
Full Bath
716
SqFt
$3
/SqFt
1980
Built
County:
Hillsborough
Listing courtesy of Ronald Dupont of Red Oak Apartment Homes, Inc.

Due to the health concerns created by Coronavirus we are offering personal 1-1 online video walkthough tours where possible.
Call Now: (603) 264-9808
Is this the listing for you? We can help make it yours.
(603) 264-9808
93 West Street 4893 West Street 4893 West Street 4893 West Street 48
Save
Ask
Tour
Hide
Share

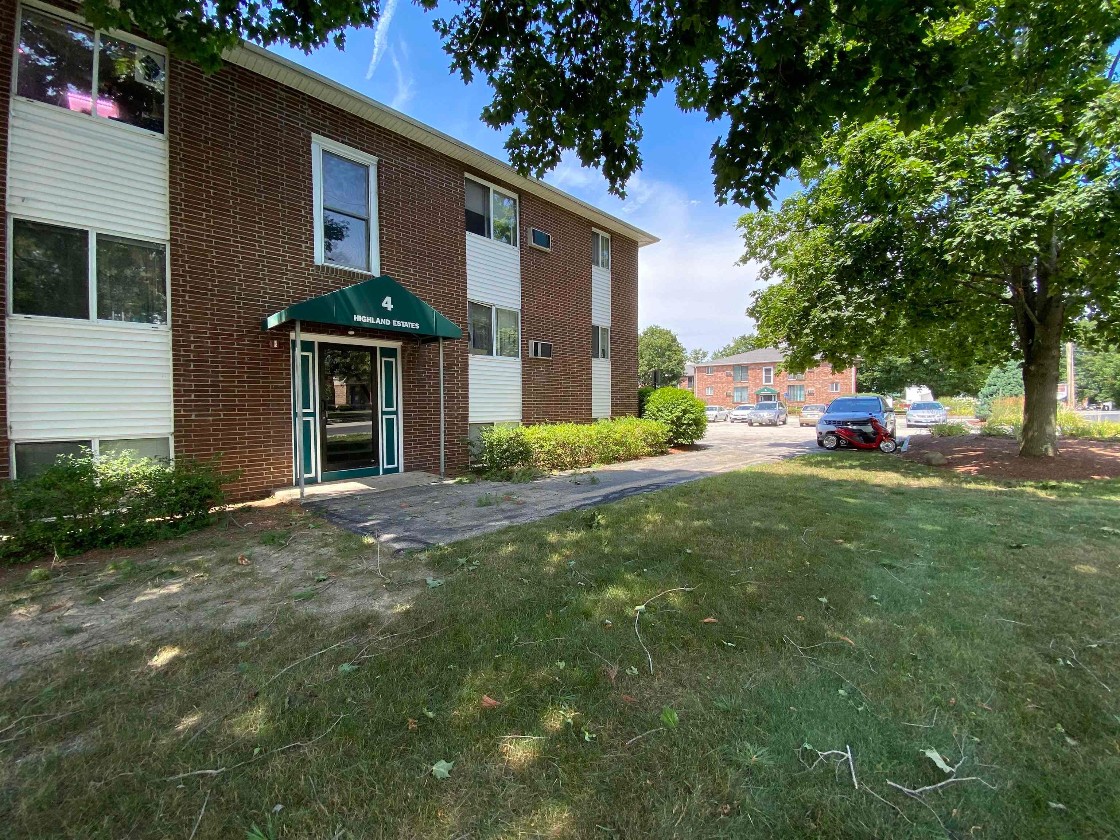
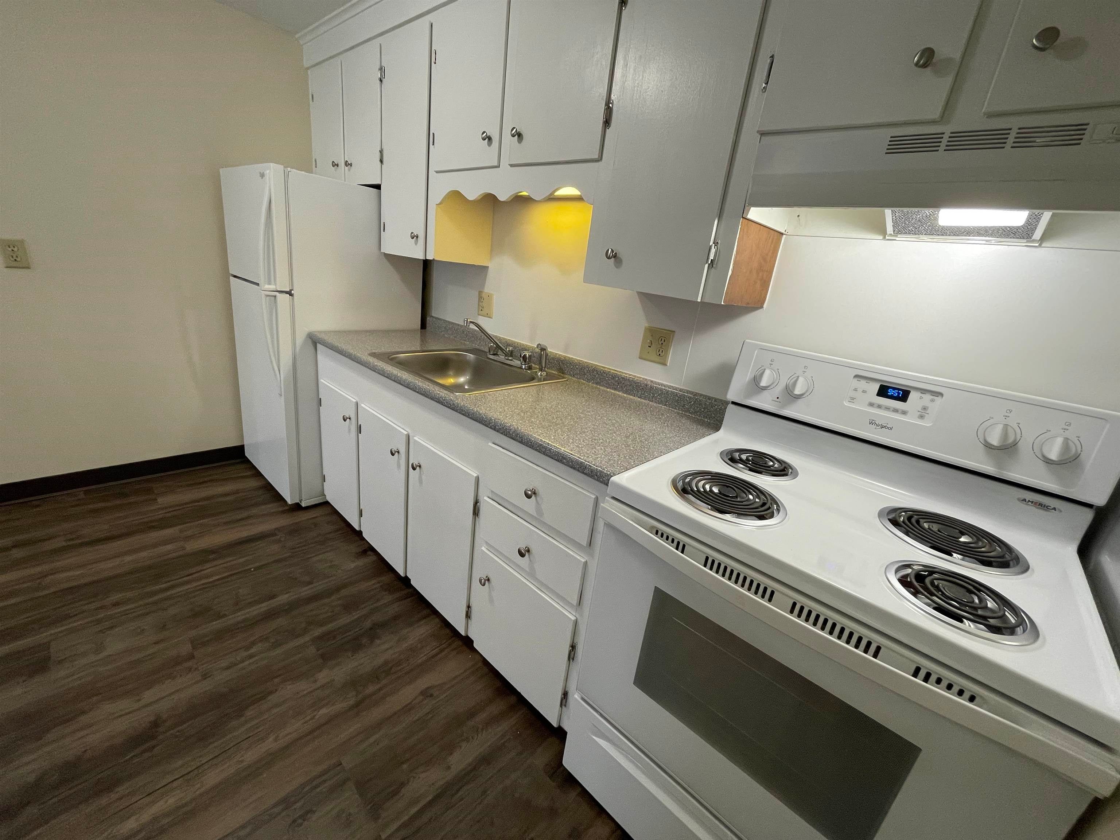
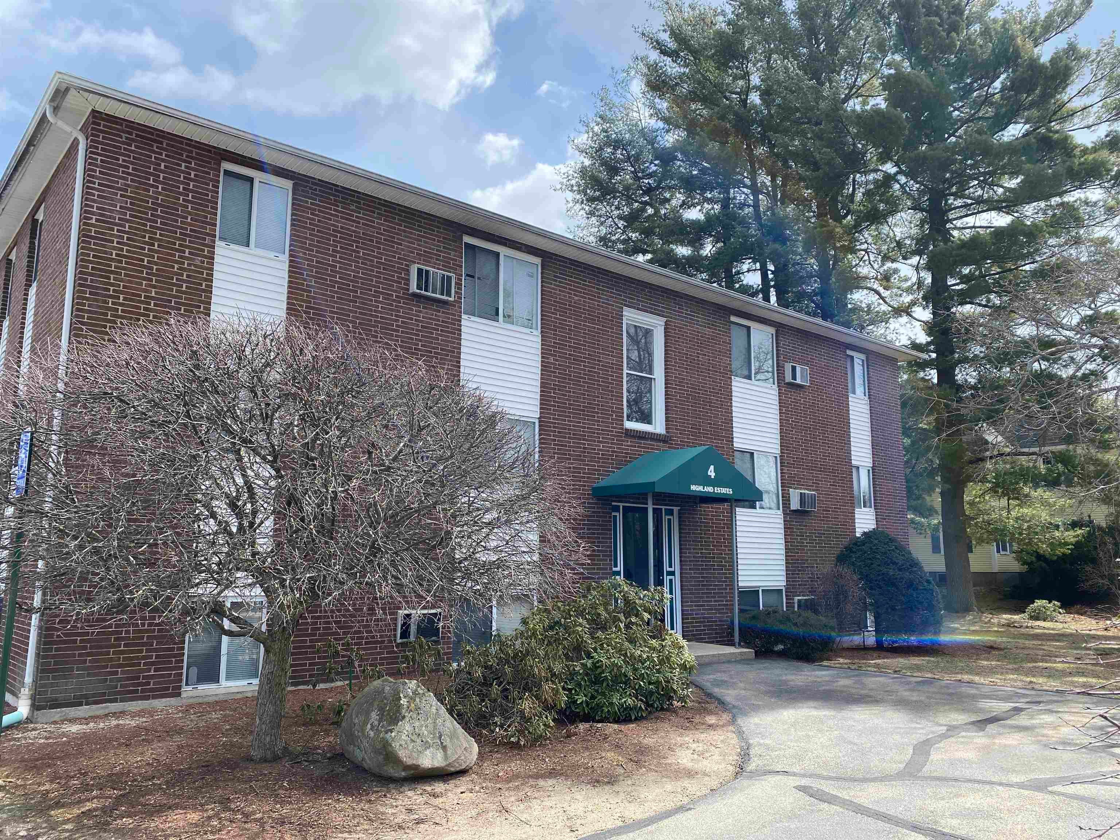
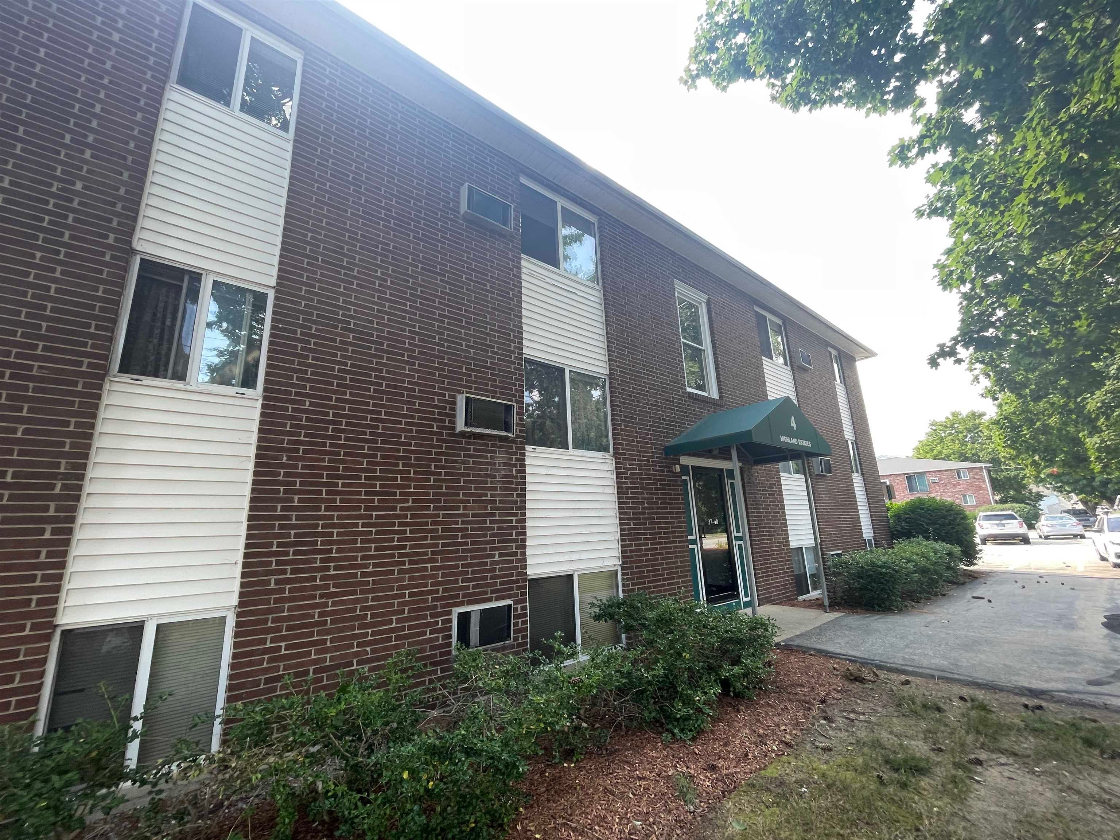
Beautifully maintained building and grounds with plenty of on-site parking. Central Vac, wall unit air conditioner, huge closets, kitchen appliances include electric range with fan hood and refrigerator. Wall to wall carpeting in bedrooms and living room. On-site laundry and cat friendly (up to two)! Heat & Hot Water are included in the monthly rent. Highland Estates 93 West St., Milford, NH Features: - Heat & hot water included - Quiet 3rd floor - Lots of kitchen cabinets, electric range with fan hood & refrigerator - Abundant closet space - Central vac system - Large closets - Windows include mini-blinds - Laundry room in the building - Off-street parking - Cat friendly (up to two - pet fees apply) - Use the pool at our sister property, Milford Trails - Near Route 101A, Milford Oval, and schools No security deposit is required. Broker/Owner

Save
Ask
Tour
Hide
Share
Listing Snapshot
Price 
$1,795
Days On Site 
8 Days
Bedrooms 
2
Inside Area (SqFt) 
716 sqft
Total Baths 
1
Full Baths 
1
Partial Baths 
N/A
Lot Size 
N/A
Year Built 
1980
MLS® Number 
5111412
Status 
Active
Property Tax 
N/A
HOA/Condo/Coop Fees 
N/A
Sq Ft Source 
N/A
Friends & Family
Recent Activity
a week agoListing updated with changes from the MLS®
a week agoListing first seen on site
General Features
Number Of Stories 
2
Parking 
PavedNone
Pets 
Cats OKNumber Limit
Property Sub Type 
Apartment
Sewer 
Public Sewer
SqFt Above 
716
SqFt Total 
716
Style 
Garden
Utilities 
Underground Utilities
Water Source 
Public
Interior Features
Appliances 
RefrigeratorDisposalElectric RangeElectric Water Heater
Electric 
Circuit Breakers
Flooring 
CarpetLaminate
Heating 
BaseboardElectric
Window Features 
Blinds
Save
Ask
Tour
Hide
Share
Exterior Features
Construction Details 
Brick
Exterior 
PlaygroundStorage
Lot Features 
Level
Roof 
Shingle
Windows/Doors 
Blinds
Community Features
Association Amenities 
PlaygroundSnow RemovalCoin Laundry
Listing courtesy of Ronald Dupont of Red Oak Apartment Homes, Inc.


Copyright 2026, PrimeMLS, Inc. All rights reserved. This information is deemed reliable, but not guaranteed. The data relating to real estate displayed on this display comes in part from the IDX Program of PrimeMLS. The information being provided is for consumers’ personal, noncommercial use and may not be used for any purpose other than to identify prospective properties consumers may be interested in purchasing.
Last checked: 2026-10-02 08:43 PM UTC
Neighborhood & Commute
Source: Walkscore
Disclosure: Community information and market data powered by Constellation Data Labs. Information is deemed reliable but not guaranteed.
Save
Ask
Tour
Hide
Share