
20 Winter DriveHooksett, NH 03106
Due to the health concerns created by Coronavirus we are offering personal 1-1 online video walkthough tours where possible.
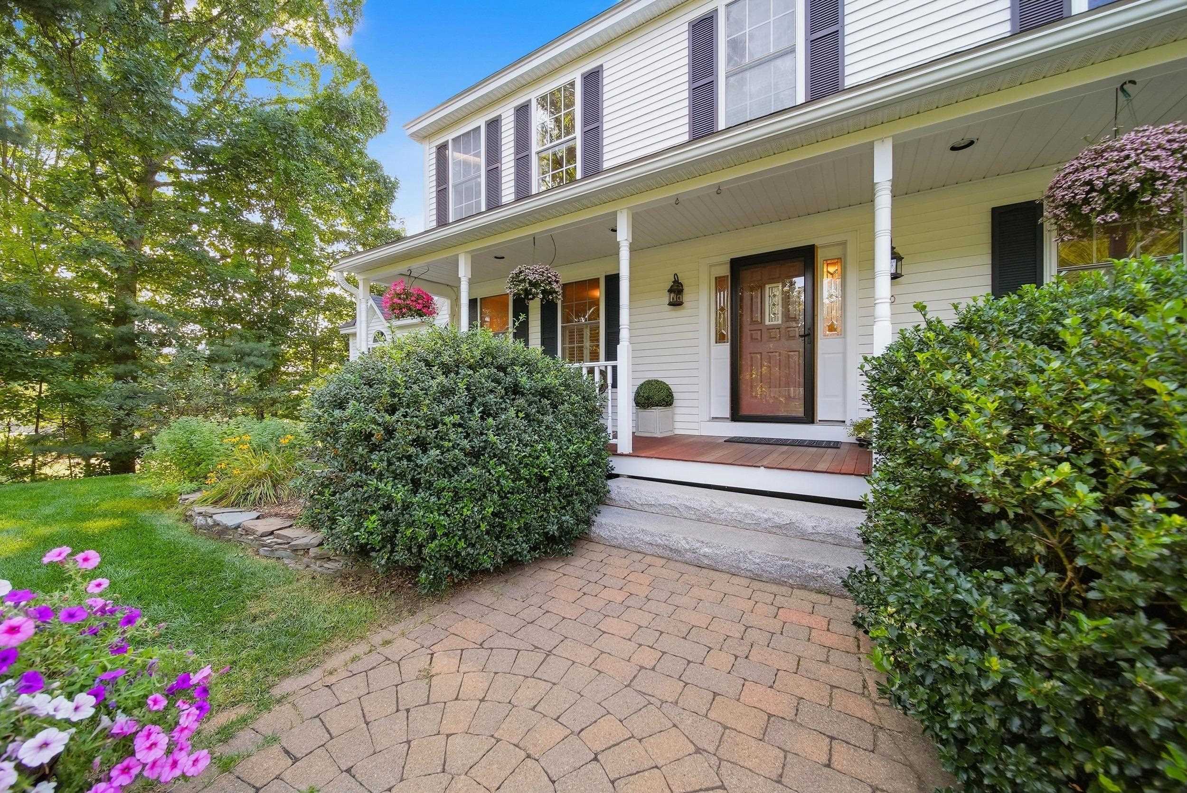
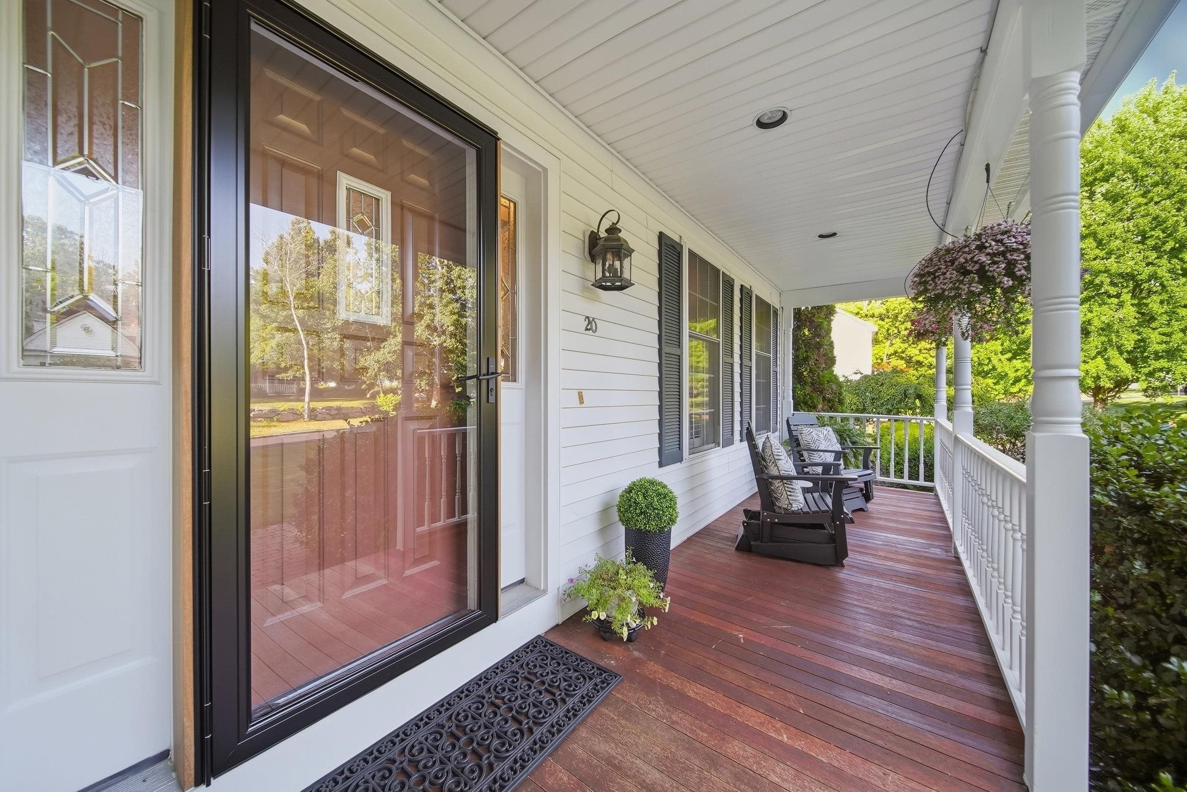
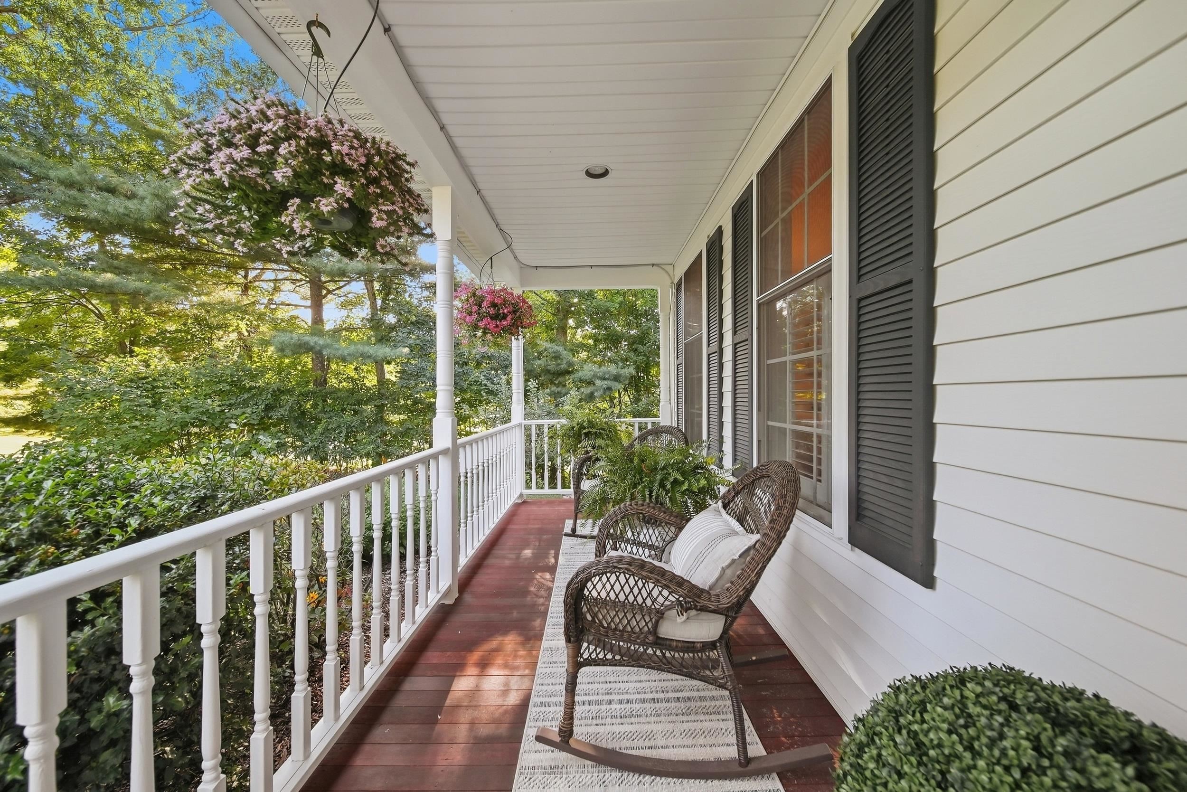
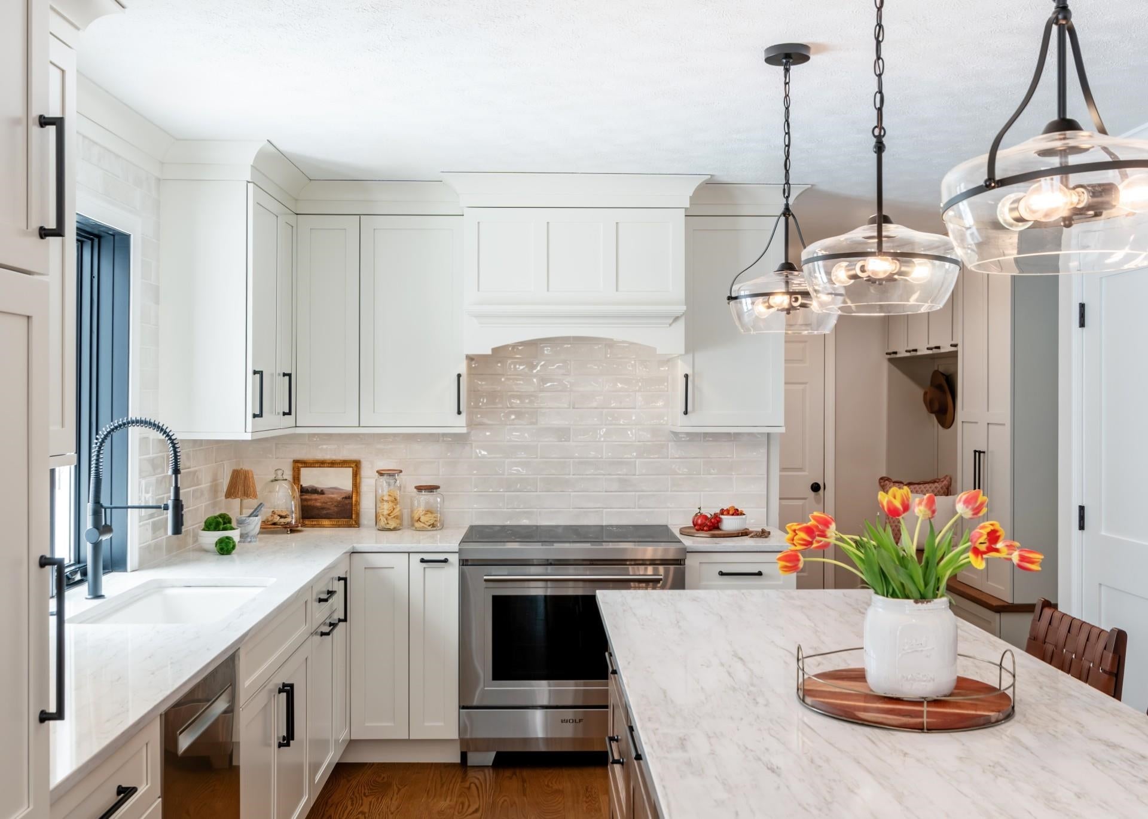
Welcome to 20 Winter Drive. This is a home designed for the moments that make everyday life special. An updated Colonial offering an impressive combination of style, space, and functionality in a desirable south Hooksett neighborhood. At the heart of the home is the completely remodeled kitchen featuring custom cabinetry, a substantial center island, beautiful stone countertops, and a premium appliance package including a 36" Wolf induction range, GE Café refrigerator, and Bosch dishwasher. The kitchen flows seamlessly into the inviting family room, where a dramatic floor-to-ceiling fieldstone fireplace creates a striking focal point and a warm gathering space. The thoughtfully designed first floor also features a private home office and a charming sitting room complete with a coffee bar and wine cooler, the perfect setting for morning coffee or evening entertaining. A convenient LG WashTower adds style and efficiency to the 1st flr bath and laundry area, while the thoughtfully designed mudroom provides additional organization and storage. A bright four-season room overlooks the maintenance-free deck and private backyard, offering a peaceful retreat in every season. Five bedrooms provide exceptional flexibility, while the fully finished basement adds valuable additional living space for recreation, media, fitness, hobbies, or guests. With its combination of luxurious finishes, exceptional appliances, beautiful architectural details, private outdoor spaces, and versatile living areas, this home was designed to be lived in, loved, and enjoyed in every season. And when it’s time to venture out, the Hooksett location offers the perfect balance of neighborhood living and convenience, with public utilities, shopping, dining, recreation, and commuter routes within easy reach. Showings begin at open House Thursday, 9/24 from 5-7PM
| 2 days ago | Listing updated with changes from the MLS® | |
| 3 days ago | Status changed to Coming Soon | |
| 3 days ago | Price changed to $984,900 | |
| 4 days ago | Listing first seen on site |

Copyright 2026, PrimeMLS, Inc. All rights reserved. This information is deemed reliable, but not guaranteed. The data relating to real estate displayed on this display comes in part from the IDX Program of PrimeMLS. The information being provided is for consumers’ personal, noncommercial use and may not be used for any purpose other than to identify prospective properties consumers may be interested in purchasing.
Last checked: 2026-09-24 05:38 AM UTC