
5 New South DriveAmherst, NH 03031
Due to the health concerns created by Coronavirus we are offering personal 1-1 online video walkthough tours where possible.
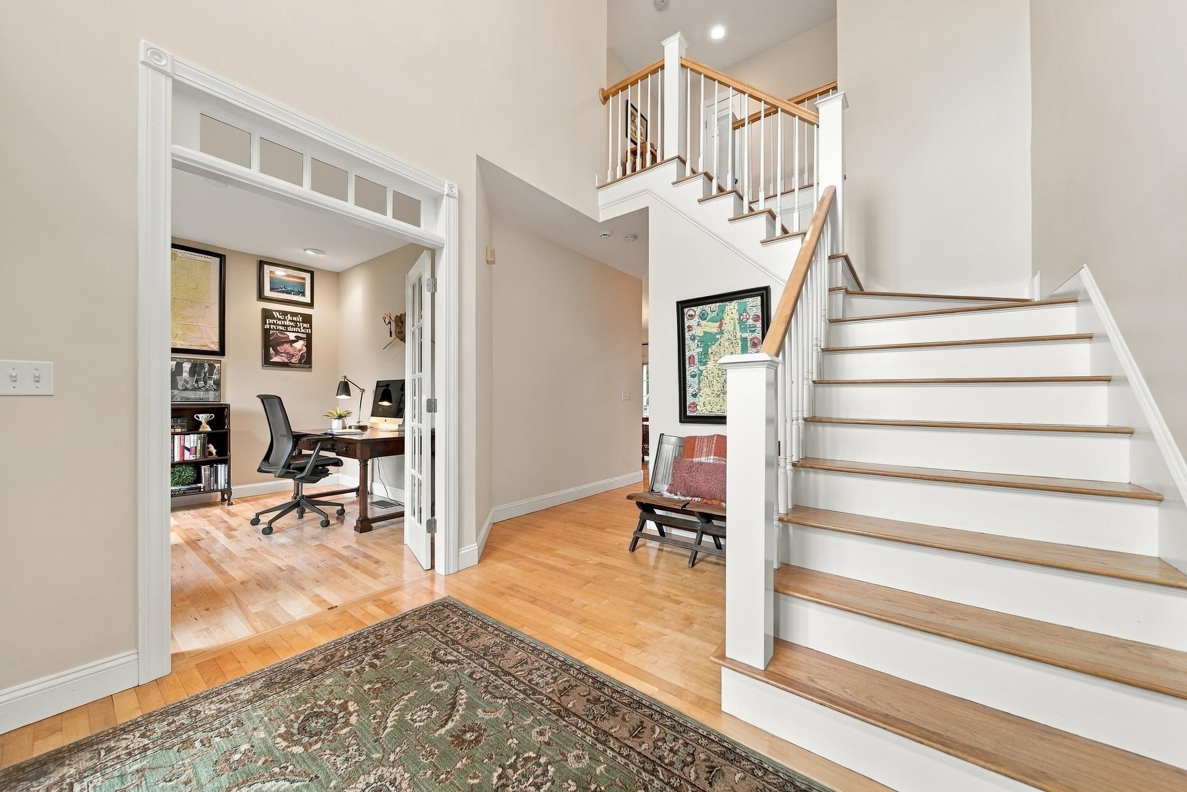
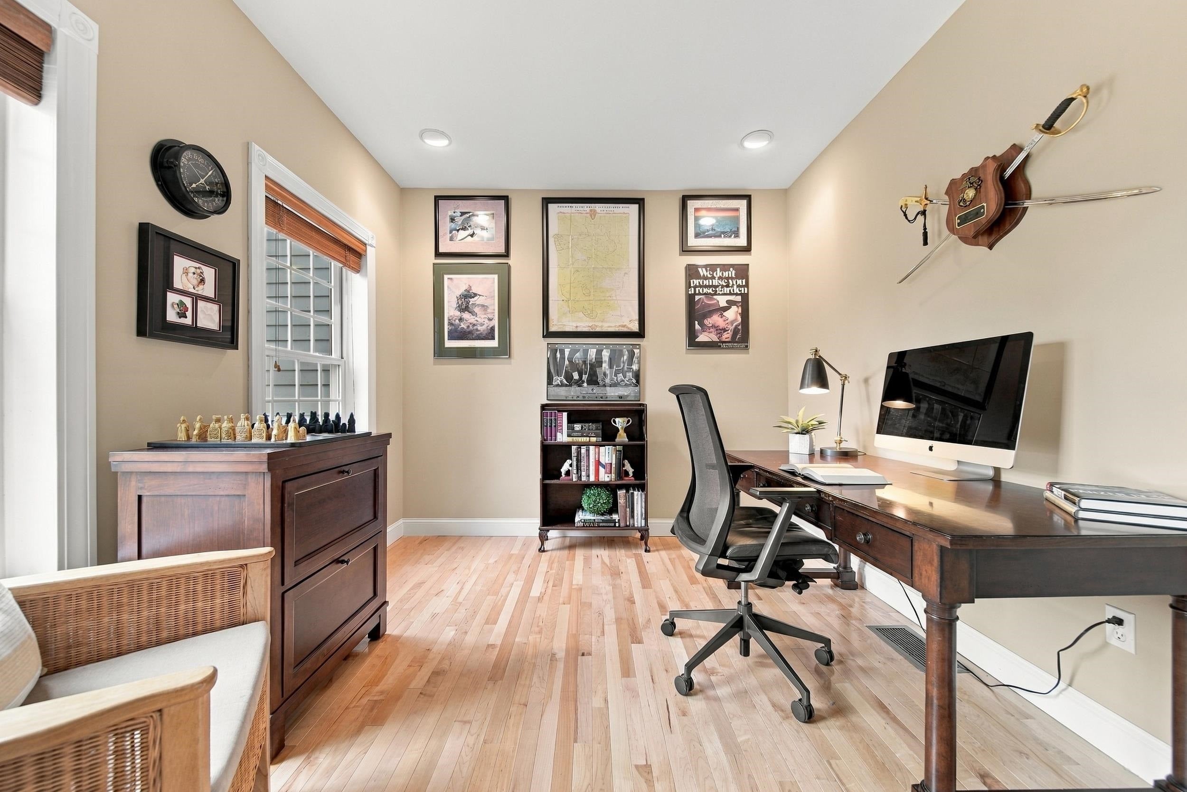
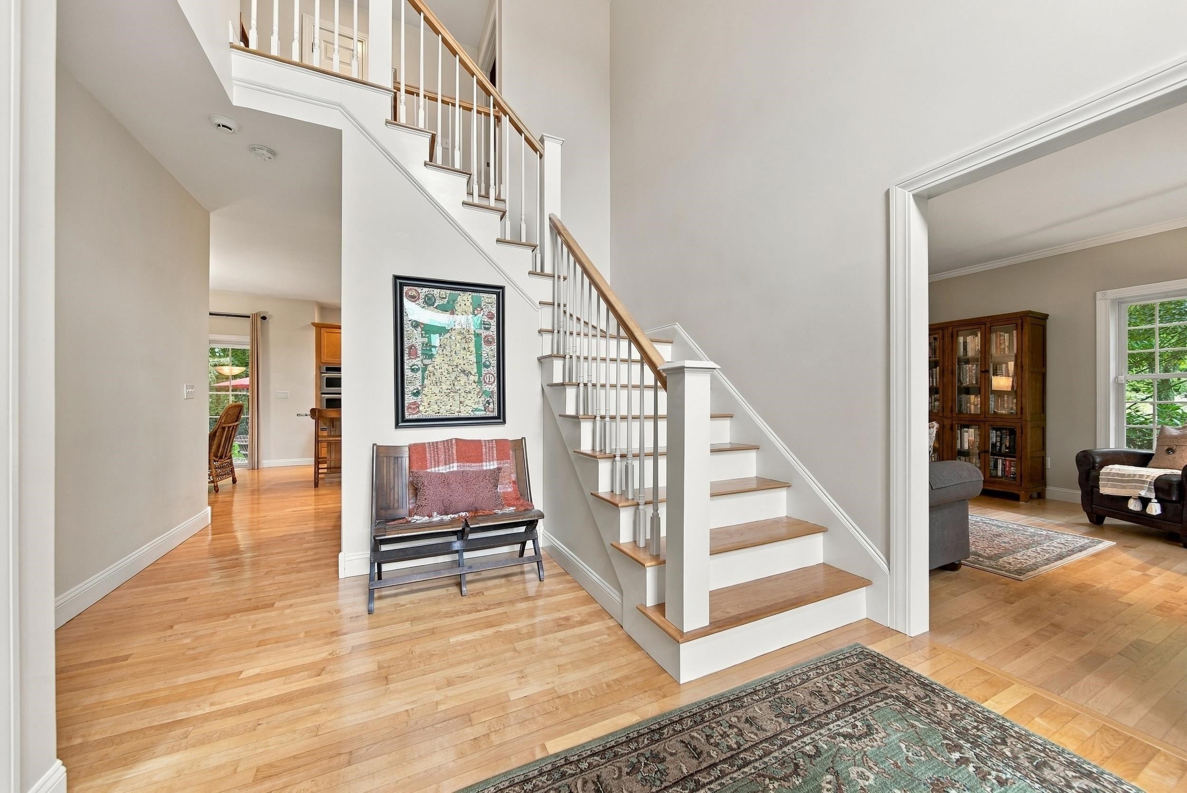
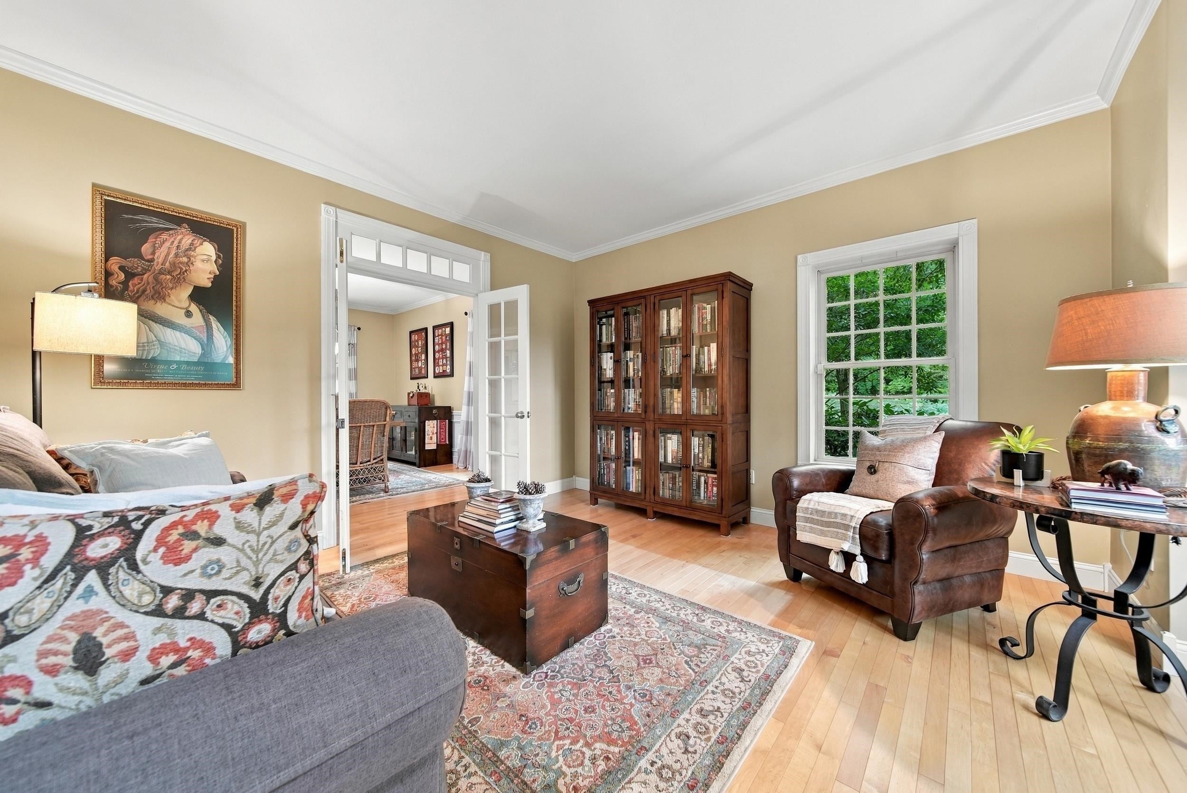
Set on 3.5 acres in the cul-de-sac neighborhood of coveted Pulpit Meadow, this stunning Colonial offers 4 bedrooms, 3 baths, and the space, privacy, and finish level discerning buyers are searching for. Step inside to a light-filled two story foyer where warm hardwood floors, crisp white trim, and a wood detail turned staircase with an open second floor overlook create an immediate sense of arrival. To your left, glass French doors open to a private home office. To your right, the formal living room flows gracefully into the formal dining room, an effortless layout for entertaining. The well appointed kitchen offers generous workspace and a sunlit dining area, opening to an inviting gathering room beneath vaulted ceilings and anchored by a wood burning fireplace, a beautiful setting for cool New England evenings. A guest half bath and mudroom entry from the garage round out this floor. Upstairs, the well appointed primary bedroom features a tray ceiling, a walk in closet, and a renovated primary bathroom featuring a double vanity, tiled walk in shower, and vessel soaking tub. Three additional bedrooms, a second full bath, and a dedicated laundry room complete this level. The full unfinished basement provides exceptional storage or the opportunity to expand, while the open 3 car garage offers ample room for vehicles and gear. Enjoy peace of mind with newer heating and Central AC system. Outside, the surrounding yard has been professionally landscaped yet lets you feel connected to the outdoors and the country setting beyond. Unwind on the patio or gather around the fire pit. Enjoy taking walks in the neighborhood, visit Amherst Village just minutes away, or walk the Amherst Conservation trails accessible from your back yard! Top Rated Amherst school district. Restaurants, shopping, and major commuting routes are all close at hand. Schedule your private showing today, or join us at our Open House Sunday, September 20 from 12pm to 2pm.
| 9 hours ago | Listing updated with changes from the MLS® | |
| yesterday | Listing first seen on site |

Copyright 2026, PrimeMLS, Inc. All rights reserved. This information is deemed reliable, but not guaranteed. The data relating to real estate displayed on this display comes in part from the IDX Program of PrimeMLS. The information being provided is for consumers’ personal, noncommercial use and may not be used for any purpose other than to identify prospective properties consumers may be interested in purchasing.
Last checked: 2026-09-20 12:02 AM UTC