
48 Colonel Daniels DriveBedford, NH 03110
Due to the health concerns created by Coronavirus we are offering personal 1-1 online video walkthough tours where possible.
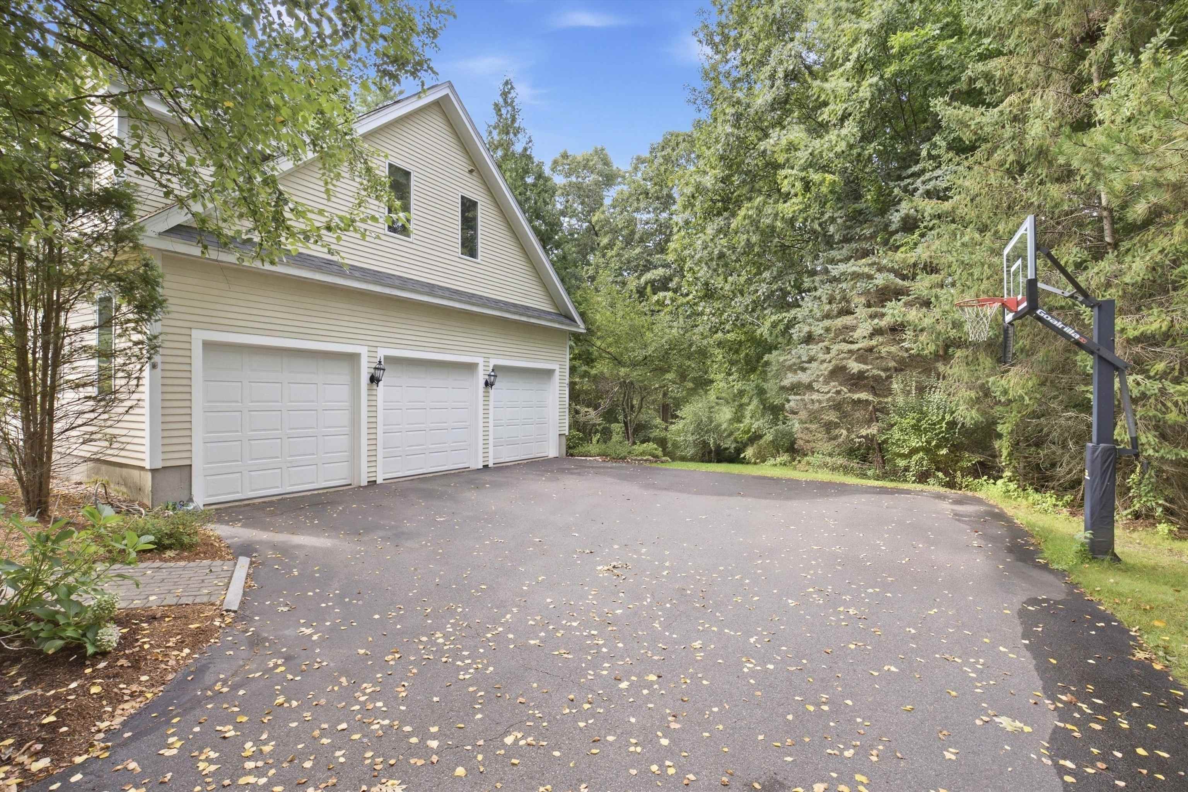
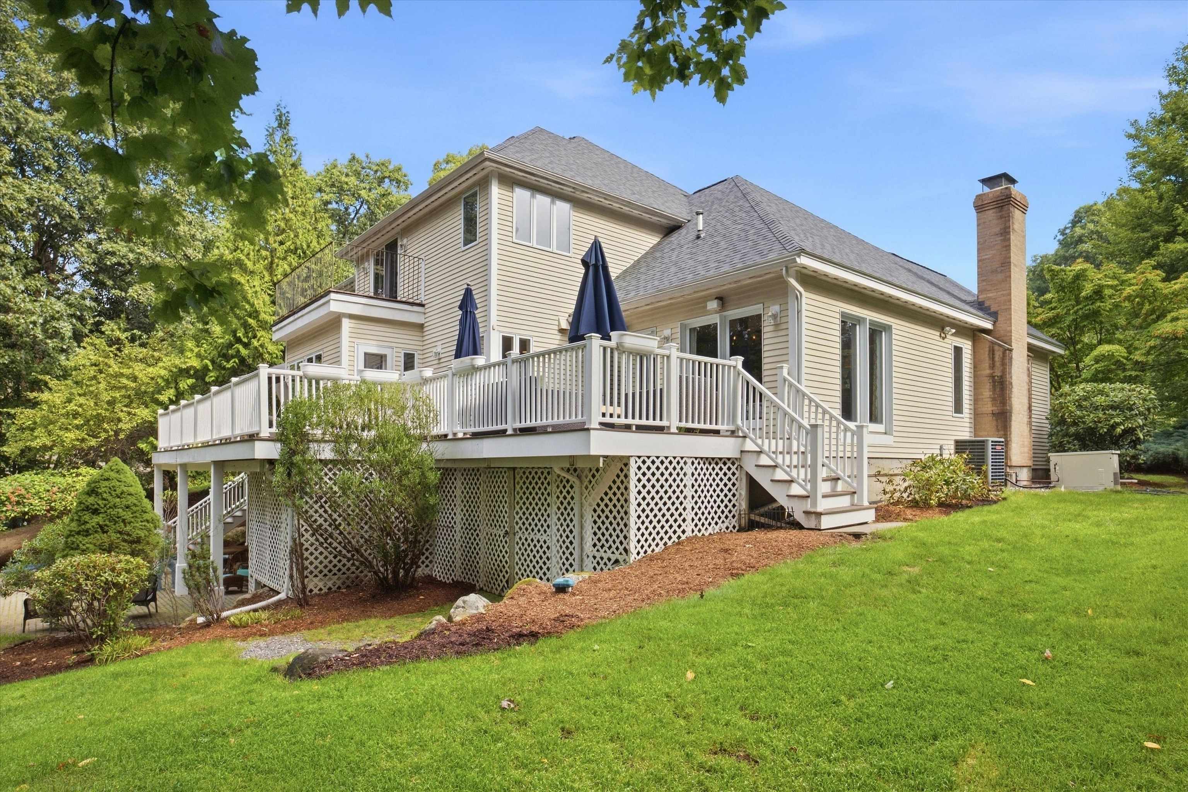
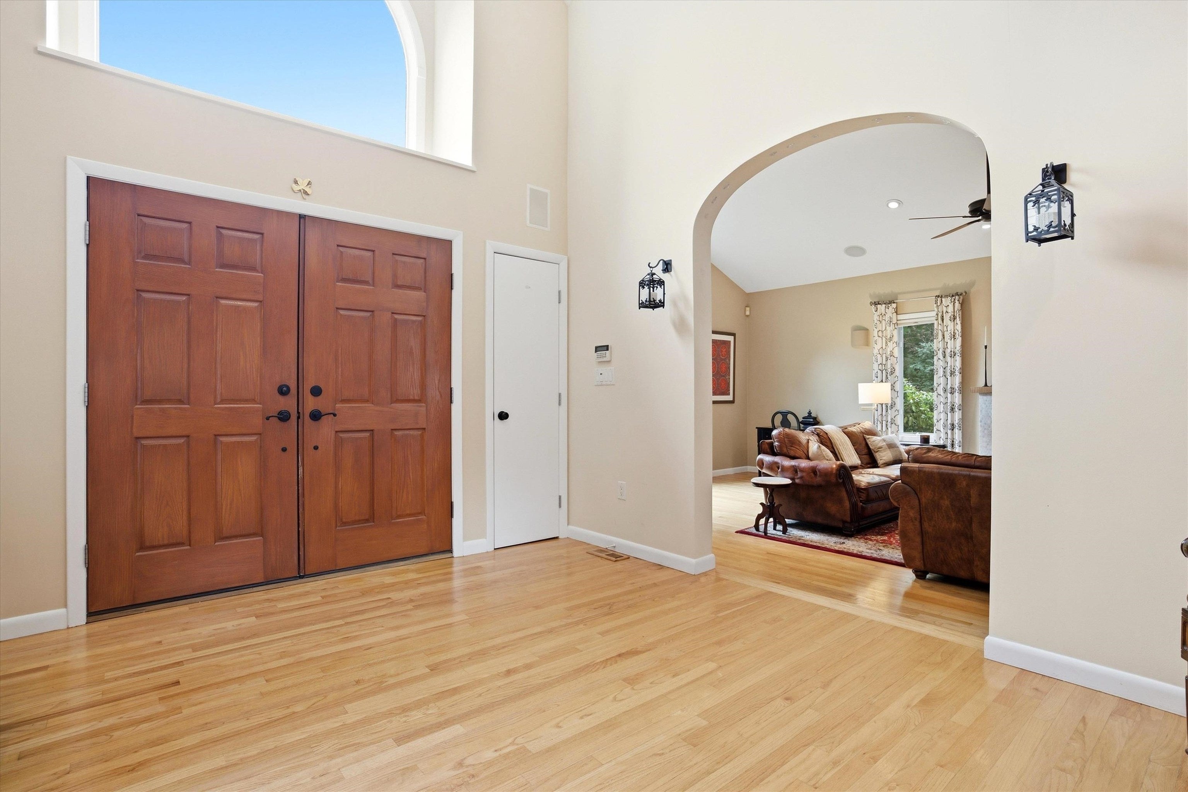
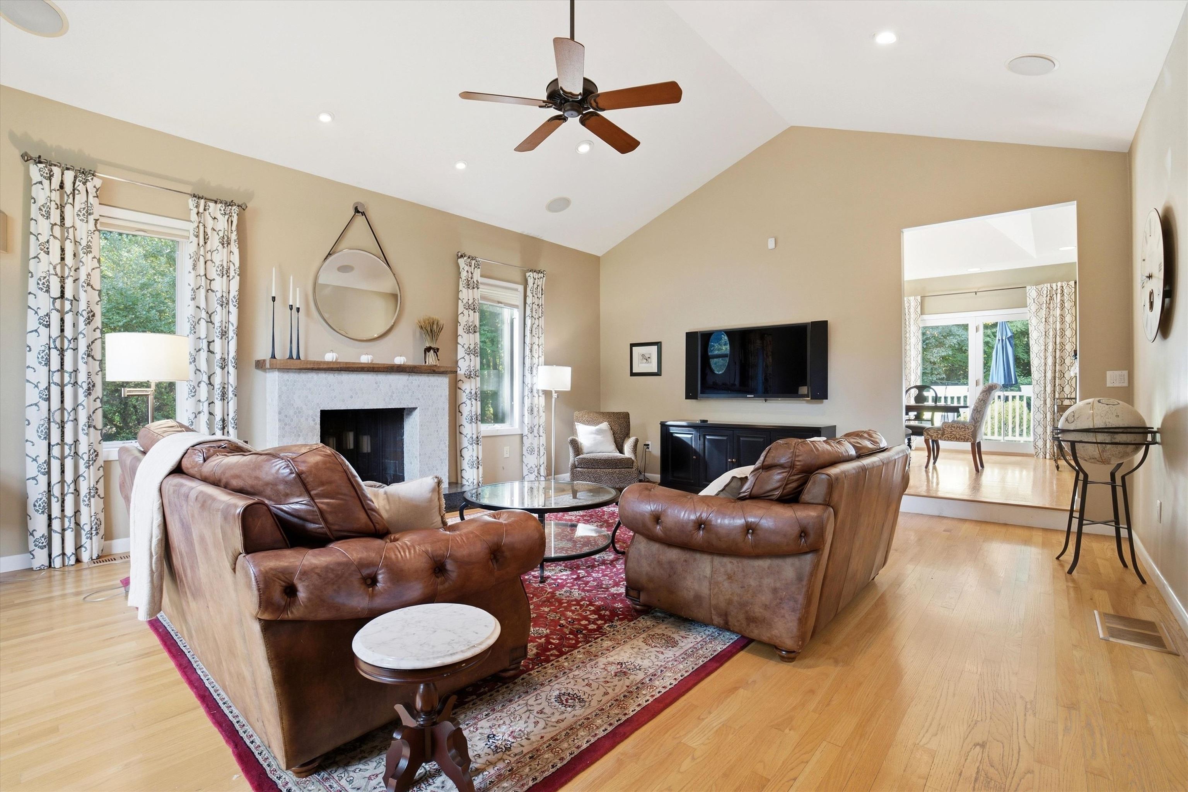
This beautiful home offers a distinctive layout with unexpected spaces and character throughout. It has been designed for both entertaining and the warmth of daily living. From the moment you step inside, this spacious home makes an impression. You are greeted by it's large open foyer with soaring ceilings, beautiful hardwood floors and abundant natural light. The unique layout of this home offers flexibility for use of the space. The main floor features a large living room and a smaller cozy den depending on your mood. The beautiful dining room will accommodate large gatherings and has doors that open directly to the composite deck. The granite kitchen features an oversized center island. Cooks will enjoy the Wolf dual fuel range, a separate wall oven, built in microwave and warming drawer. The walk in pantry holds a second small freezer. Brand new double wine refrigerators and a coffee bar with a second sink ensure that you can entertain groups of any size in this kitchen. On this level there is also a large office with closet, mudroom and a half bath. Upstairs, the generous and private primary suite offers his and hers walk in closets with custom built ins for storage. The ensuite bathroom features a jetted tub or enjoy the double shower with two shower heads. Enjoy coffee on the private balcony. The second floor also features 3 additional bedrooms, two more bathrooms and a laundry room. The lower level of this home is very unique. The space features a large open bonus room and another spacious family room. The bedroom on this level opens onto the brick patio and would make an incredilbe in-law space. There is an adjacent large bathroom and sunroom space with a sink that would make a great second kitchen, giving more in-law potential. This floor is open to the large patio and back yard and has natural light. Showings for this beautiful home begin at the open house on Saturday, 11am to 12:30pm. Come and see for yourself.
| 2 weeks ago | Listing updated with changes from the MLS® | |
| 2 weeks ago | Status changed to Pending | |
| 2 weeks ago | Listing first seen on site |

Copyright 2026, PrimeMLS, Inc. All rights reserved. This information is deemed reliable, but not guaranteed. The data relating to real estate displayed on this display comes in part from the IDX Program of PrimeMLS. The information being provided is for consumers’ personal, noncommercial use and may not be used for any purpose other than to identify prospective properties consumers may be interested in purchasing.
Last checked: 2026-10-04 10:13 PM UTC