
4 Autumn LaneRaymond, NH 03077
Due to the health concerns created by Coronavirus we are offering personal 1-1 online video walkthough tours where possible.
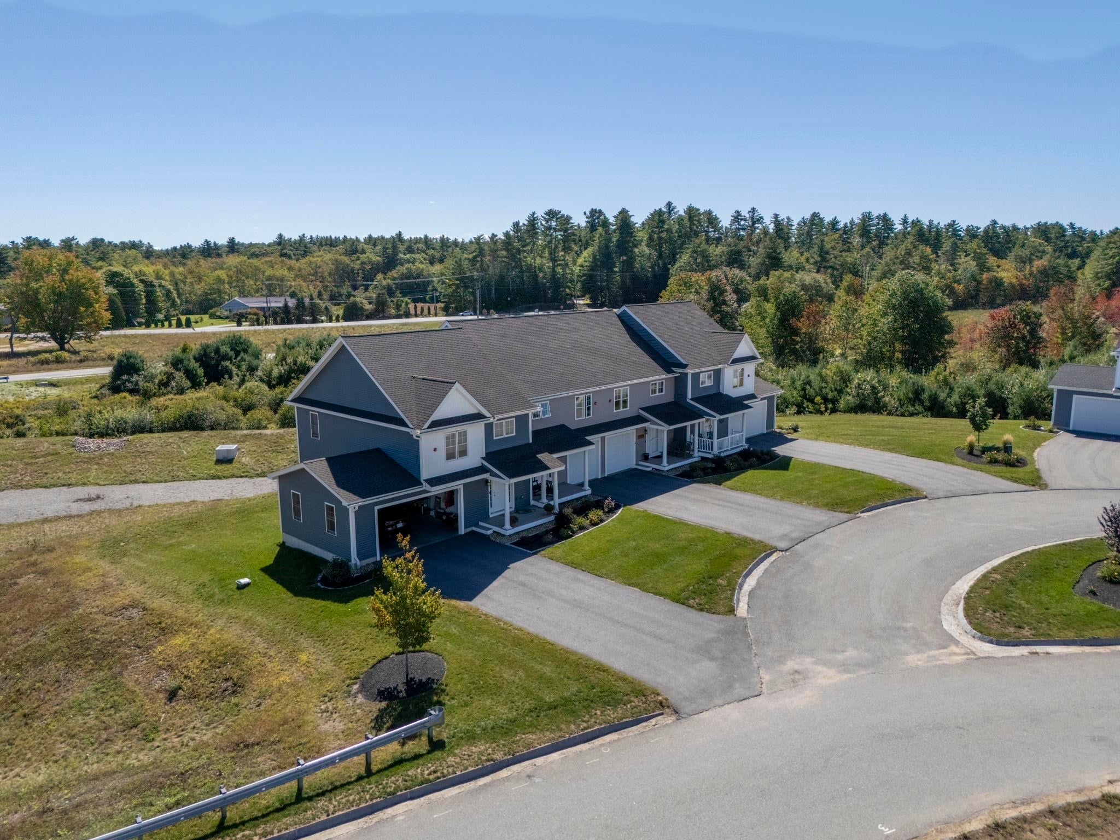
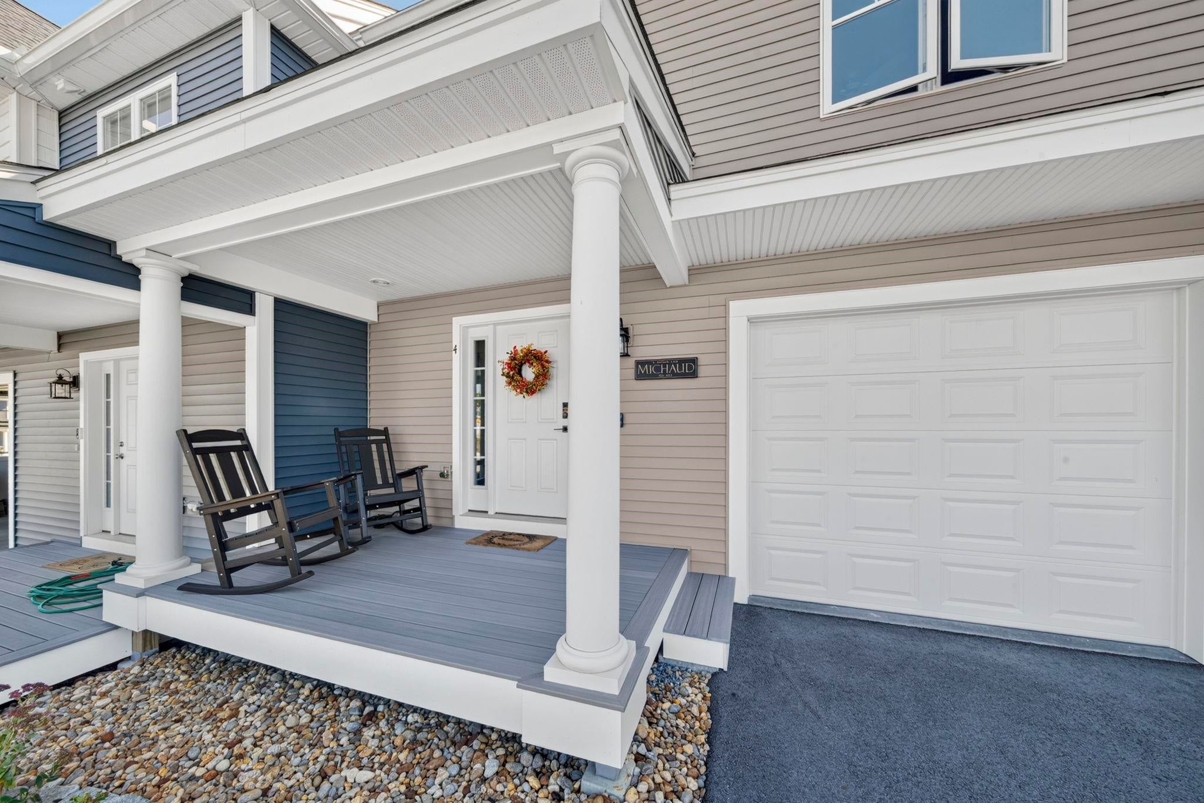
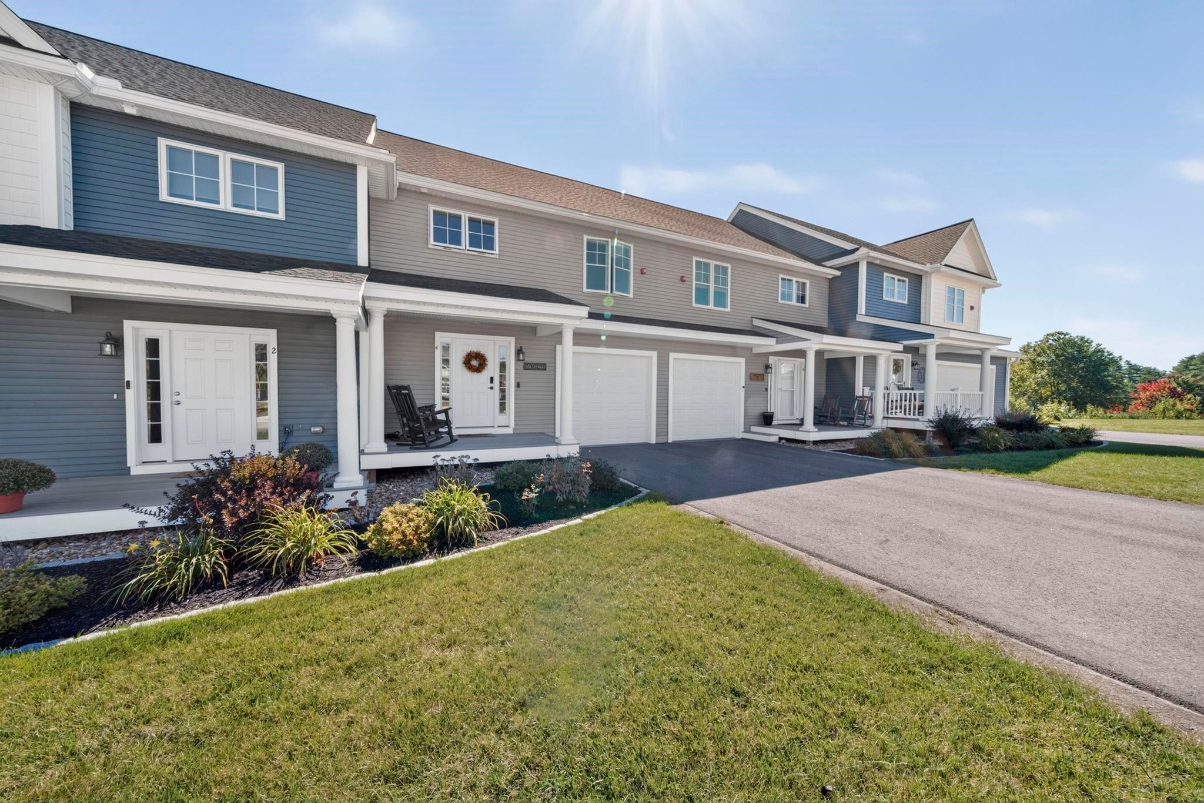
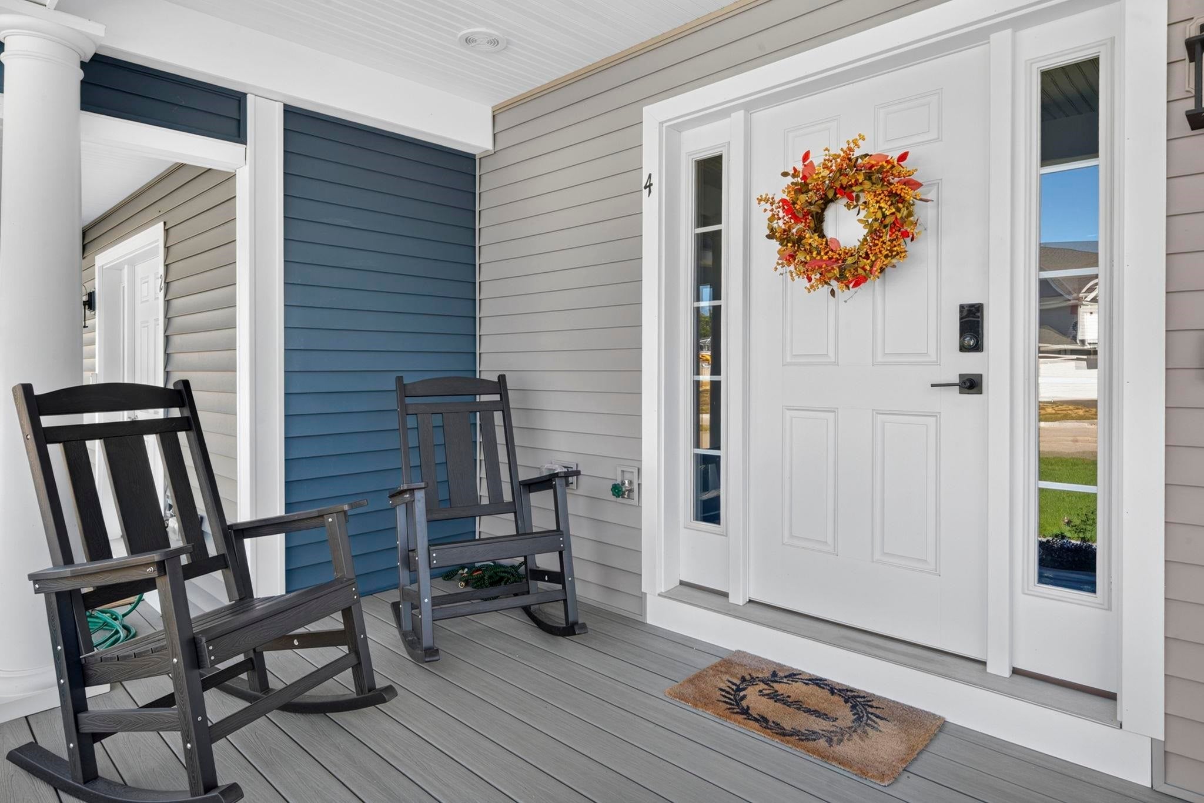
Open House 10/17/26 10:30AM-12PM *******This property will come off market on October 31st if not under contract and will not be available for sale until spring 2027. Time is of the essences if you love this one :) ******* Why wait for new construction when the upgrades, space, and finishes you're looking for are already here? Built in 2023 and located in Ridgewood Commons, this townhouse delivers the ease of condo living without asking you to compromise on space. The main level brings the kitchen, dining, and living areas together, with a gas fireplace anchoring the room. White cabinetry, quartz countertops, stainless steel appliances, and a generous breakfast bar give the kitchen plenty of room for everything from your morning coffee to a full house for dinner. Upstairs, the front-to-back primary suite is anything but an afterthought, with two closets and its own private bath. A second bedroom, full bath, and separate office/bonus room give you something increasingly hard to find: options. Keep work out of the living room, claim a dedicated hobby space, create a quiet reading room, or simply enjoy having an extra room that doesn't need to be a bedroom. Storage is another place this condo refuses to compromise. The full unfinished basement gives you plenty of room for everything you don't want filling the garage, while the attached garage means no clearing snow off your car before heading out on a January morning. Outside, the association handles the chores that can turn homeownership into a weekend job, including landscaping and snow removal, while trash, water, and sewer are also included. Nearly new, move-in ready, and offering far more than the typical condo footprint, affording you the room you want, without spending your weekends maintaining it. Skip the construction timeline, keep the space and lose the weekend maintenance.
| 4 days ago | Listing updated with changes from the MLS | |
| a month ago | Listing first seen on site |

Copyright 2026, PrimeMLS, Inc. All rights reserved. This information is deemed reliable, but not guaranteed. The data relating to real estate displayed on this display comes in part from the IDX Program of PrimeMLS. The information being provided is for consumers’ personal, noncommercial use and may not be used for any purpose other than to identify prospective properties consumers may be interested in purchasing.
Last checked: 2026-10-20 01:43 AM UTC