
18 Artisan Drive 211Salem, NH 03079
Due to the health concerns created by Coronavirus we are offering personal 1-1 online video walkthough tours where possible.
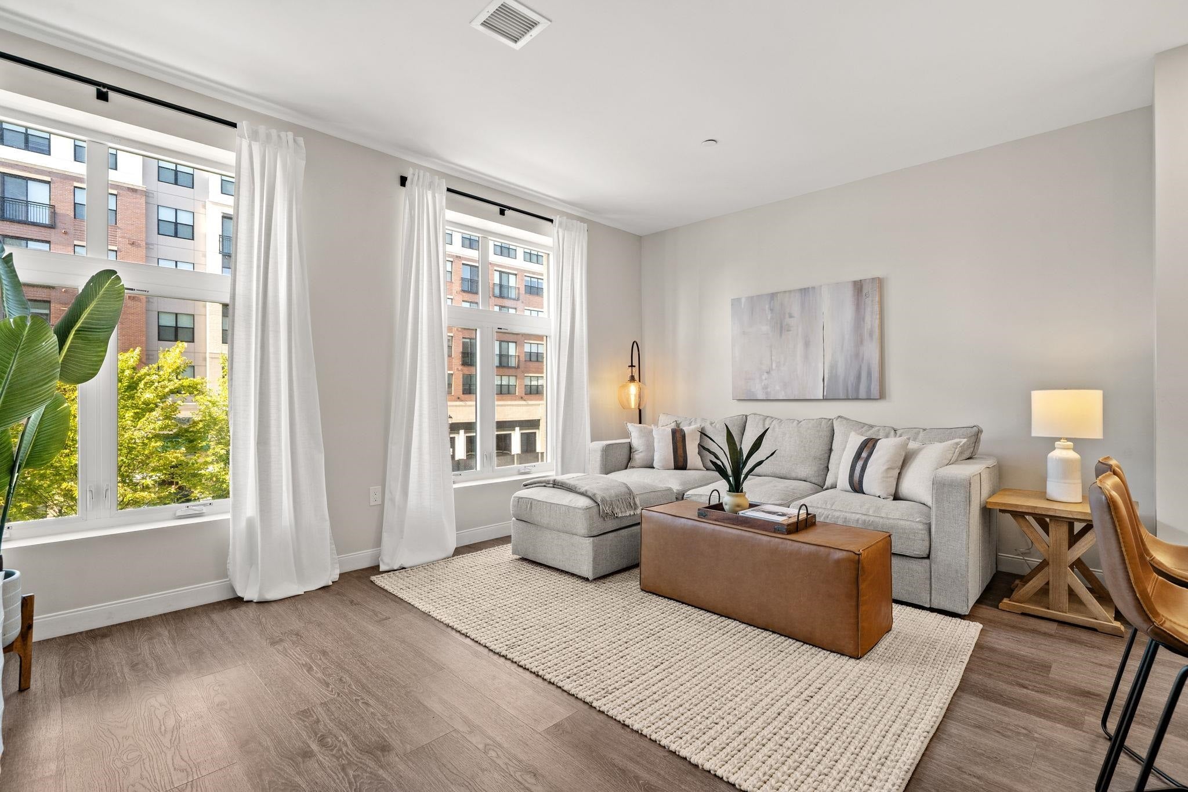
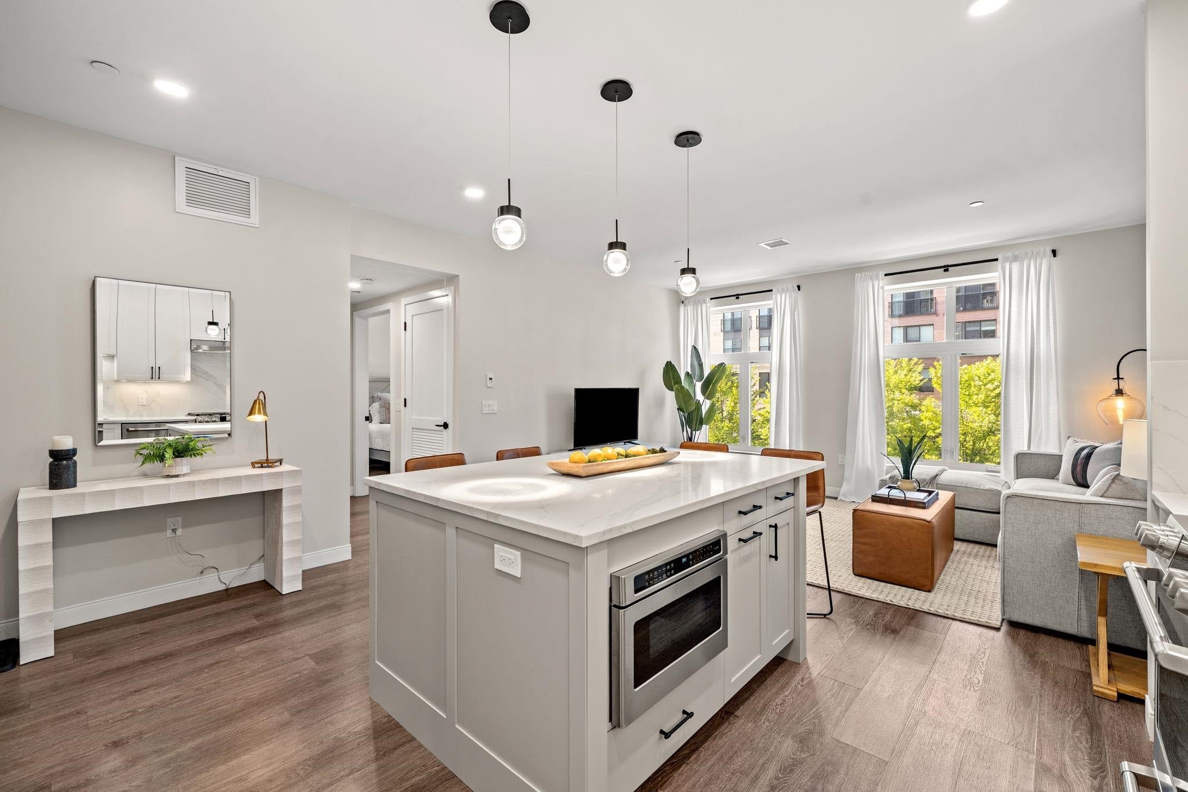
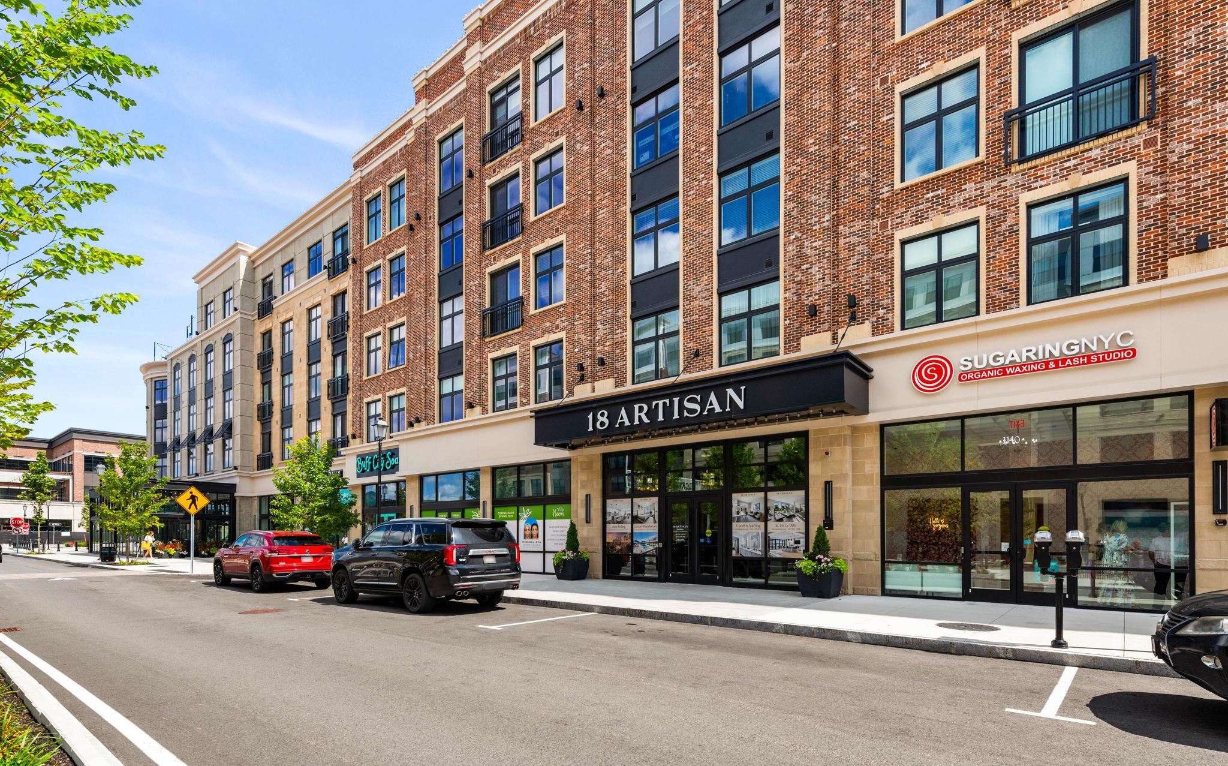
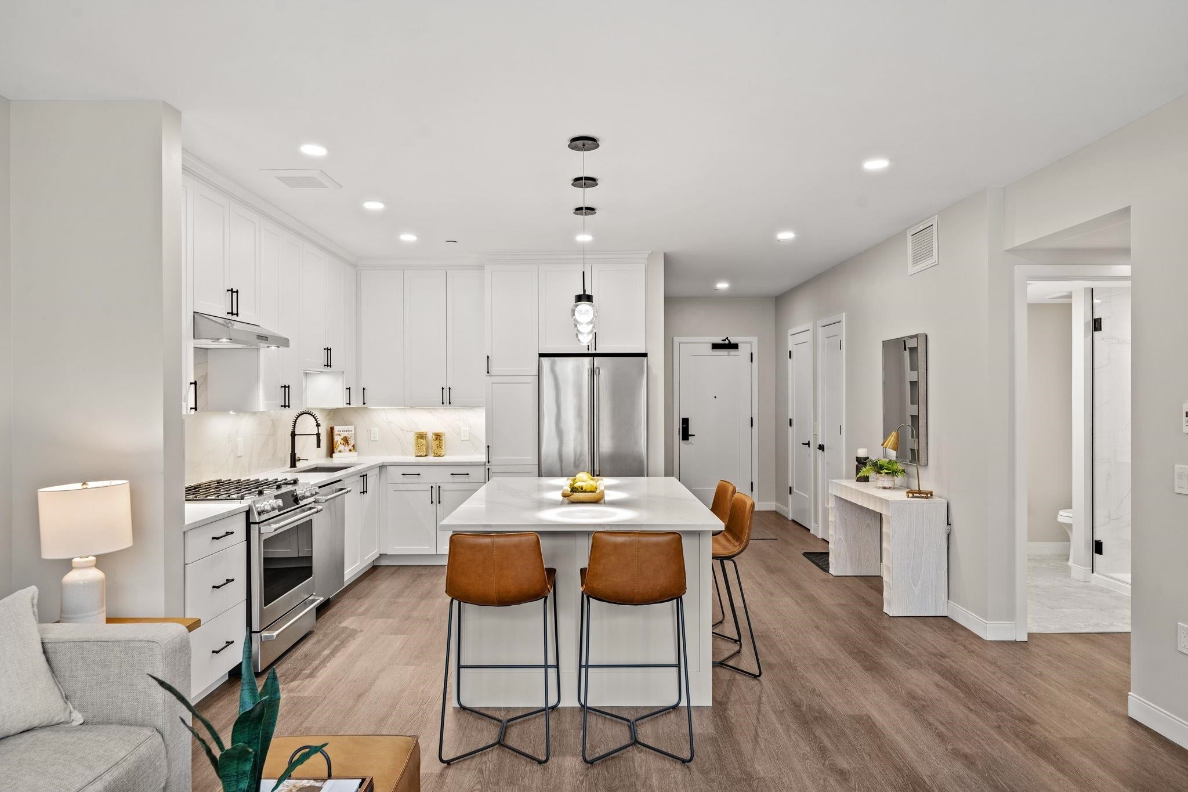
Experience effortless luxury living at 18 Artisan in the heart of Tuscan Village. Unit #211 offers 983 sq ft of thoughtfully designed living space with 1 bedroom + den and 2 full baths, combining a flexible floor plan with one of the building’s most convenient locations. Positioned on the second floor, this residence provides easy access to 18 Artisan’s impressive amenity spaces located on the same level, making it simple to enjoy everything the building has to offer just steps from your door. Inside, the open-concept layout creates a bright, modern living space that flows seamlessly from the kitchen into the dining and living areas. The versatile den adds valuable flexibility and can serve as a home office, guest space, media room, or additional lounge. The primary bedroom features its own private bath, while a second full bath adds convenience for guests. Enjoy secure entry, elevator access, heated garage parking, and the ease of low-maintenance condo living. Beyond the building, one of the biggest luxuries is the lifestyle itself. Step outside and you're in the heart of Tuscan Village, surrounded by premier dining, shopping, fitness, entertainment, and everyday conveniences all within walking distance. Whether you're looking for a full-time residence or a sophisticated lock-and-leave lifestyle, Unit #211 offers an exceptional opportunity to enjoy everything 18 Artisan and Tuscan Village have to offer.
| 4 days ago | Listing updated with changes from the MLS® | |
| 5 days ago | Listing first seen on site |

Copyright 2026, PrimeMLS, Inc. All rights reserved. This information is deemed reliable, but not guaranteed. The data relating to real estate displayed on this display comes in part from the IDX Program of PrimeMLS. The information being provided is for consumers’ personal, noncommercial use and may not be used for any purpose other than to identify prospective properties consumers may be interested in purchasing.
Last checked: 2026-09-23 02:27 AM UTC