Property Search

Save
Ask
Tour
Hide
Share
$899,500
17 Days On Site

43 Pebble Beach Drive
Bedford, NH 03110

For Sale|Condominium|Active
2
Beds
2
Total Baths
2
Full Baths
2,896
SqFt
$311
/SqFt
1997
Built
County:
Hillsborough
Listing courtesy of Nick Shakra of Nicholas Shakra R.E.

Due to the health concerns created by Coronavirus we are offering personal 1-1 online video walkthough tours where possible.
Call Now: (603) 264-9808
Is this the listing for you? We can help make it yours.
(603) 264-9808
43 Pebble Beach Drive43 Pebble Beach Drive43 Pebble Beach Drive43 Pebble Beach Drive
Save
Ask
Tour
Hide
Share

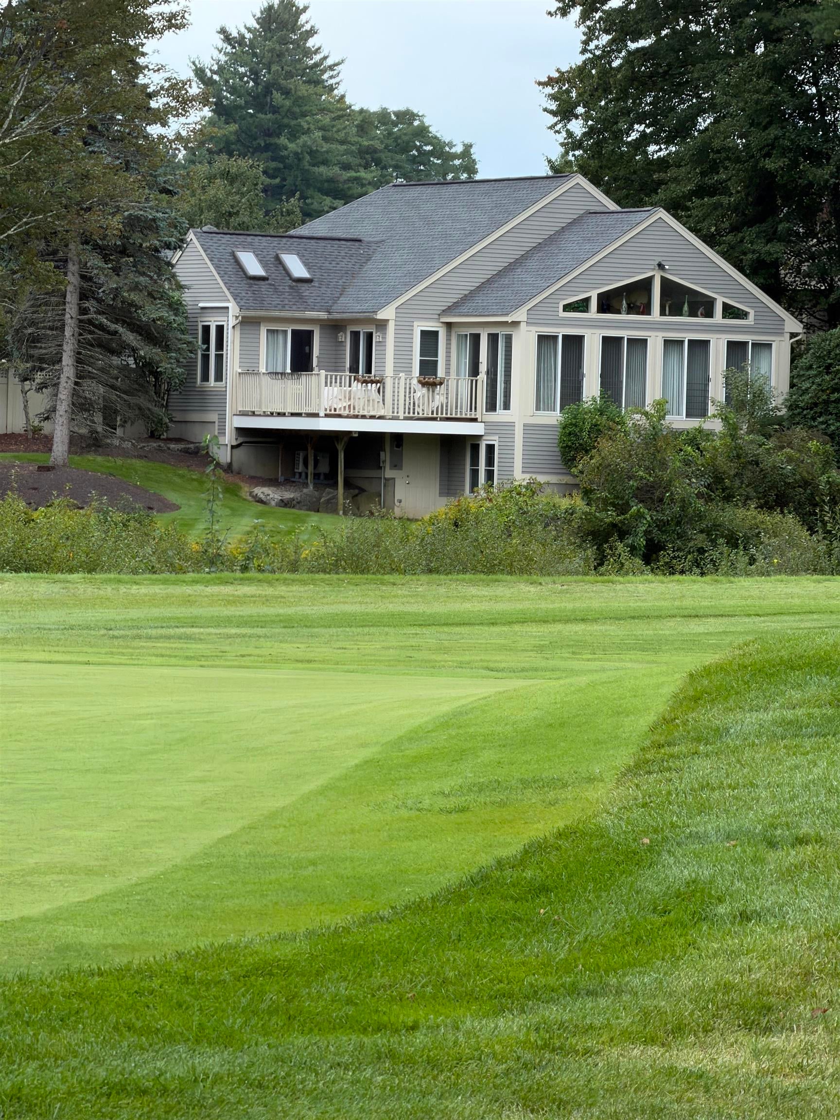
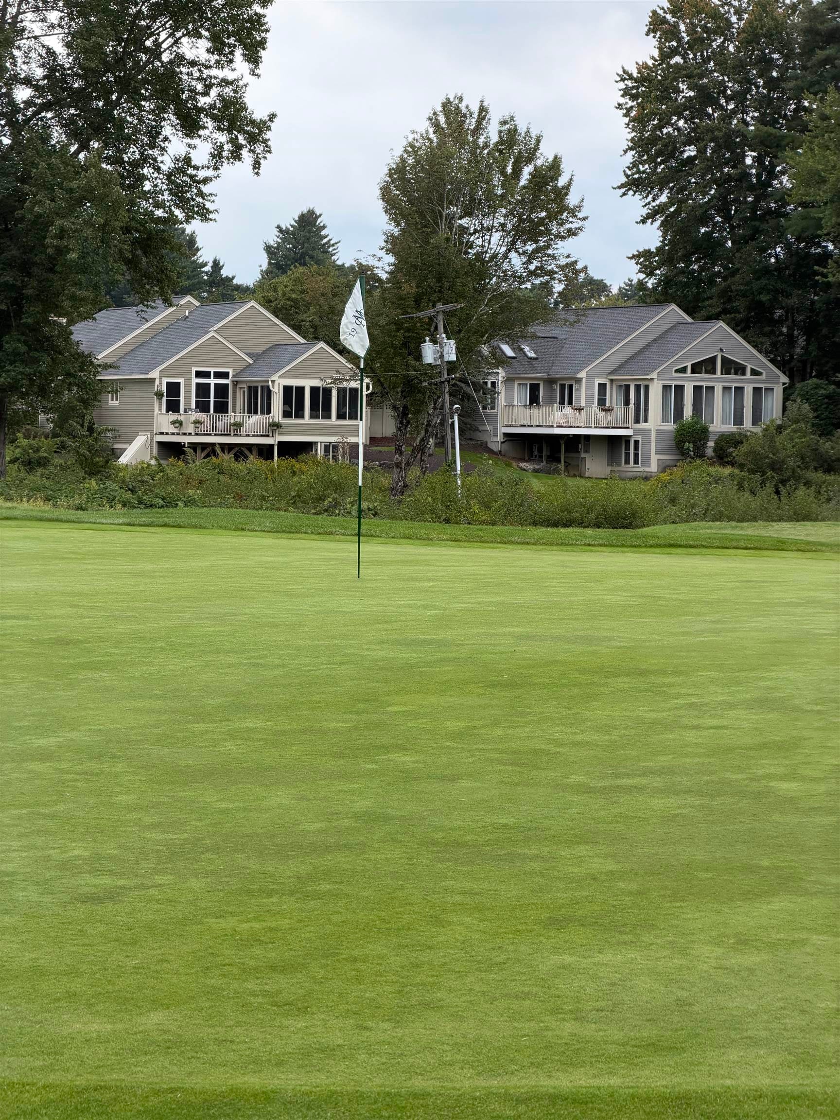
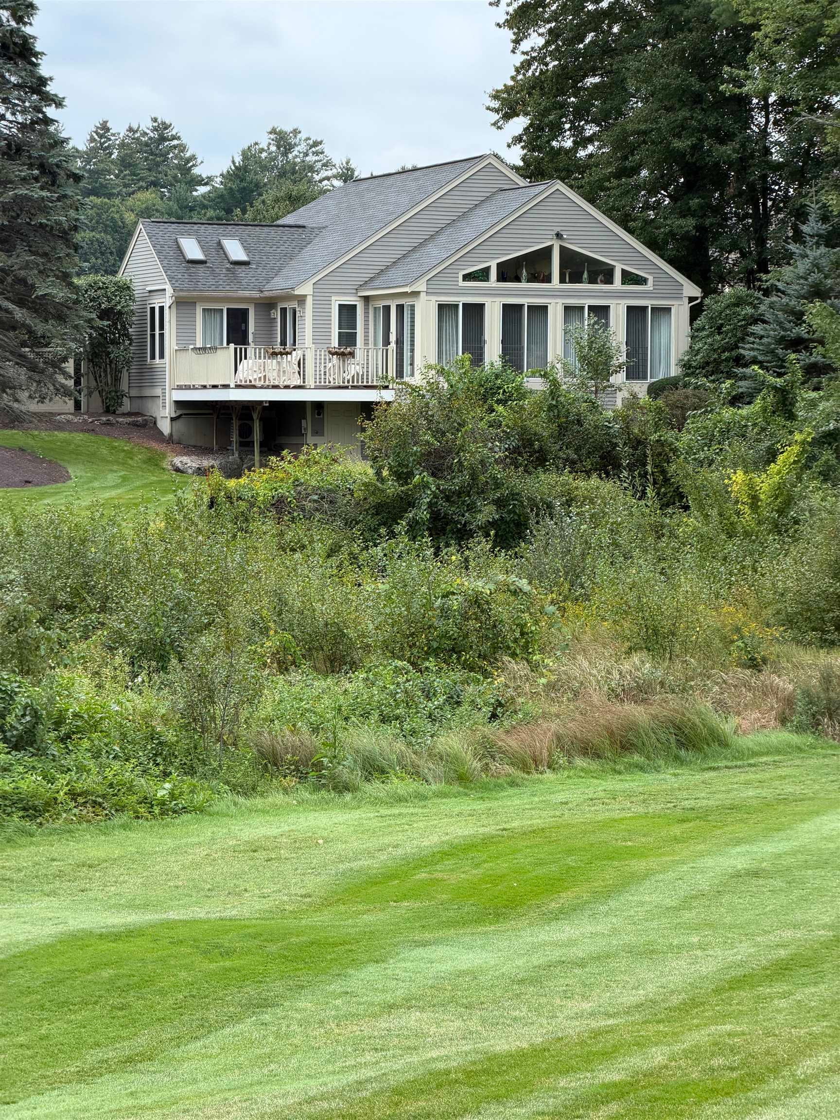
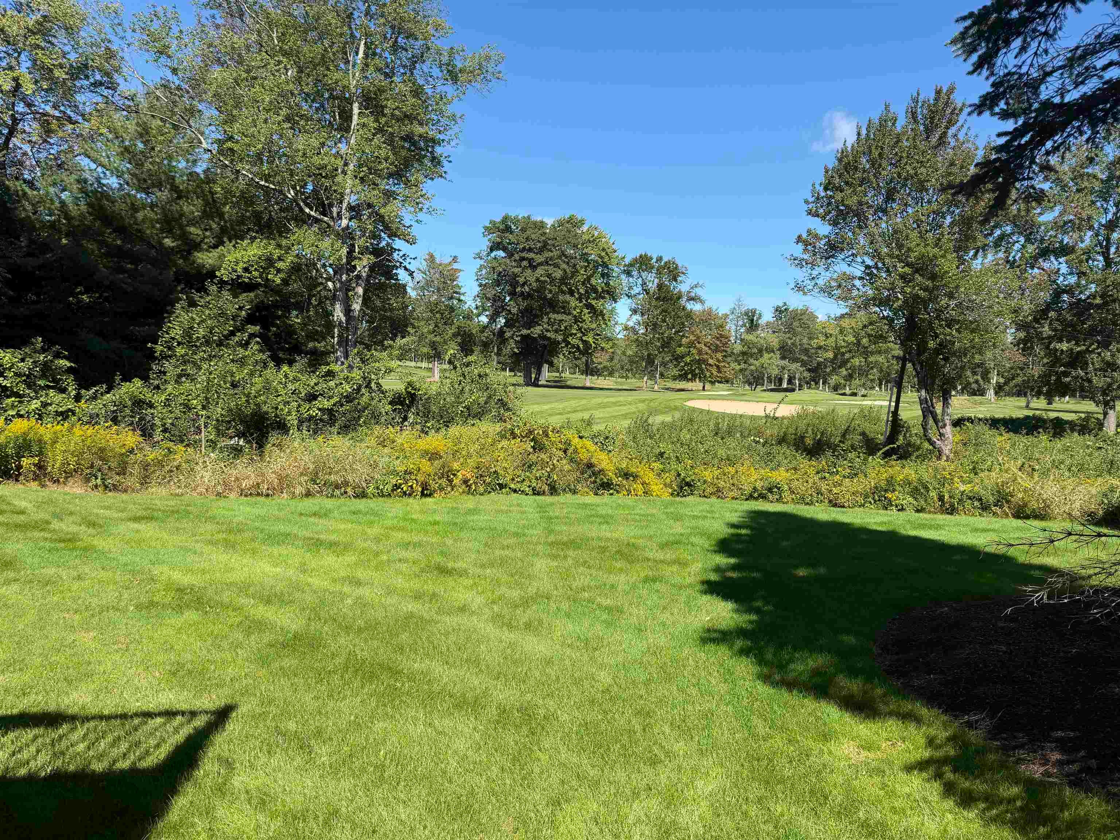
**The Village Green of Bedford NH conveniently located off South River Rd. minutes to the highway Rt 93 North & South, Rt. 101 East & West **Retail development within 1 mile featuring Whole Food, Trader Joes and many other retail & restaurant choices. Target & Lowes within walking distance. **This unit is a freestanding detached unit situated on the 17th hole of the Manchester Country Club. Unobstructed views of the 17th green & fairway. **Master BR suite with walk in tiled shower & large walk in closet. Expansive family room/dining area with Sunroom featuring entire wall of glass overlooking golf course. Eat in kitchen, finished lower level and 2 car attached garage.

Save
Ask
Tour
Hide
Share
Listing Snapshot
Price 
$899,500
Days On Site 
17 Days
Bedrooms 
2
Inside Area (SqFt) 
2,896 sqft
Total Baths 
2
Full Baths 
2
Partial Baths 
N/A
Lot Size 
N/A
Year Built 
1997
MLS® Number 
5110244
Status 
Active
Property Tax 
$12,885.28
HOA/Condo/Coop Fees 
$647.07 monthly
Sq Ft Source 
N/A
Friends & Family
Recent Activity
yesterdayListing updated with changes from the MLS®
yesterdayPrice changed to $899,500
a week agoStatus changed to Active
2 weeks agoListing first seen on site
General Features
Garage 
Yes
Garage Spaces 
2
Number Of Stories 
1
Parking 
Paved
Parking Spaces 
2
Pets 
Yes
Property Sub Type 
Condominium
Sewer 
Public Sewer
SqFt Above 
1864
SqFt Below 
1032
SqFt Total 
3728
Style 
FreestandingSingle Level
Utilities 
Cable AvailableUnderground Utilities
Water Source 
Public
Zoning 
Residential
Interior Features
Basement 
FinishedFullPartially Finished
Cooling 
Central Air
Electric 
200+ Amp ServiceCircuit BreakersGenerator
Flooring 
HardwoodTile
Heating 
Natural GasForced Air
Save
Ask
Tour
Hide
Share
Exterior Features
Construction Details 
Wood Siding
Lot Features 
LevelLandscapedNear Golf Course
Patio And Porch 
Deck
Roof 
Shingle
Community Features
Association Amenities 
LandscapingSnow Removal
Association Fee 
$647.07
Association Fee Frequency 
Monthly
School District 
Bedford Central School District
Schools
School District
Bedford Central School District
Elementary School
Peter Woodbury Sch
Middle School
Ross A Lurgio Middle School
High School
Bedford High School
Listing courtesy of Nick Shakra of Nicholas Shakra R.E.


Copyright 2026, PrimeMLS, Inc. All rights reserved. This information is deemed reliable, but not guaranteed. The data relating to real estate displayed on this display comes in part from the IDX Program of PrimeMLS. The information being provided is for consumers’ personal, noncommercial use and may not be used for any purpose other than to identify prospective properties consumers may be interested in purchasing.
Last checked: 2026-10-04 10:13 PM UTC
Neighborhood & Commute
Source: Walkscore
Disclosure: Community information and market data powered by Constellation Data Labs. Information is deemed reliable but not guaranteed.
Save
Ask
Tour
Hide
Share