
21 Barberry StreetHooksett, NH 03106
Due to the health concerns created by Coronavirus we are offering personal 1-1 online video walkthough tours where possible.
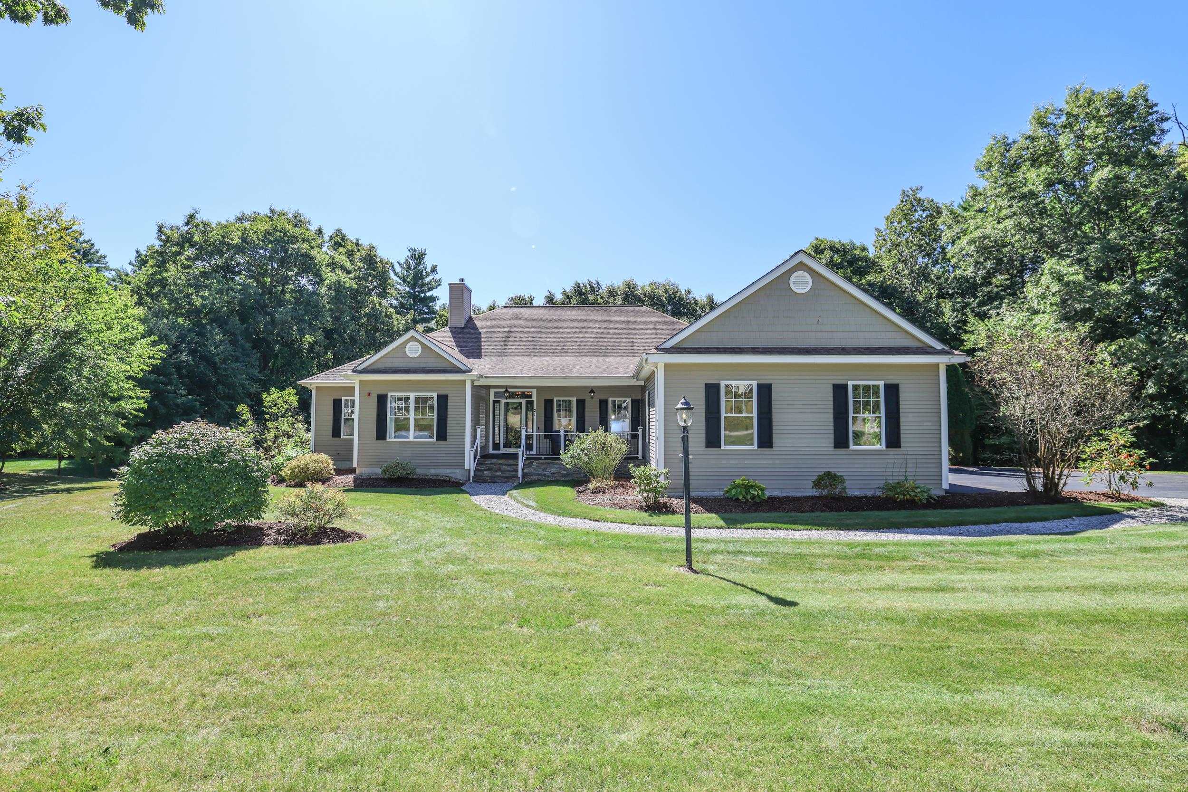
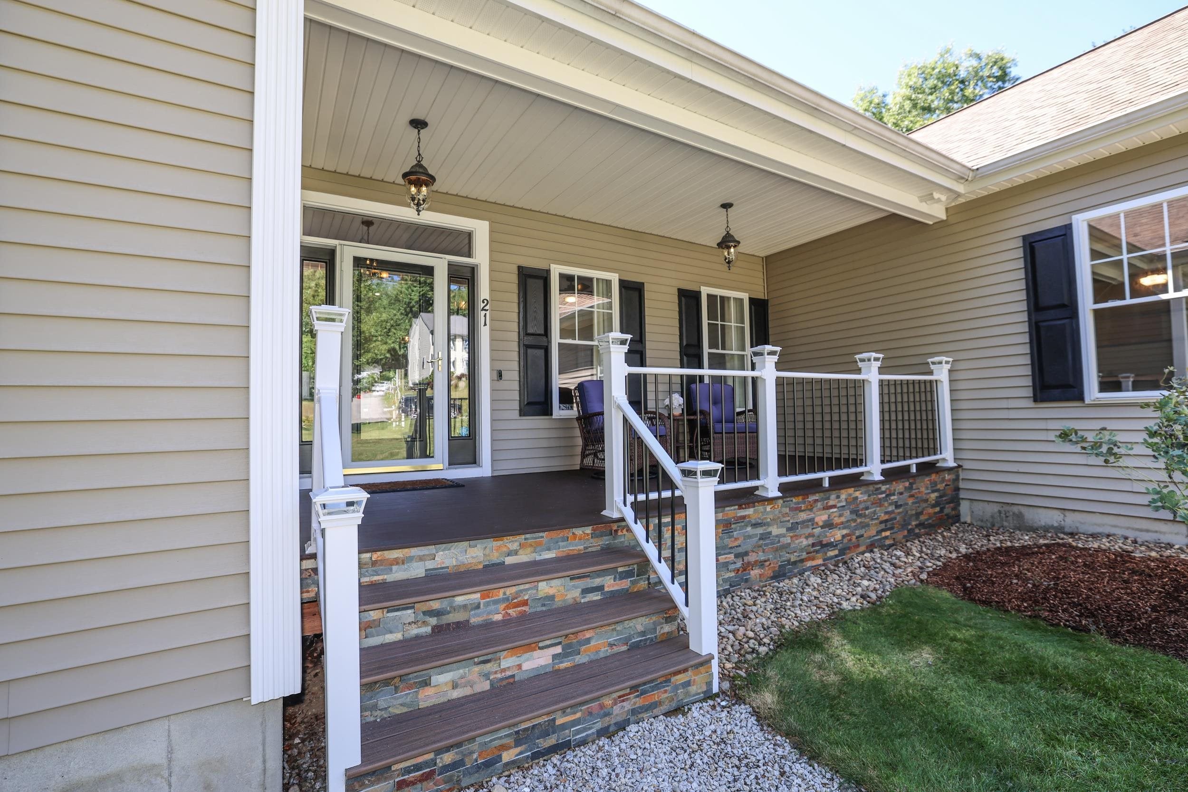
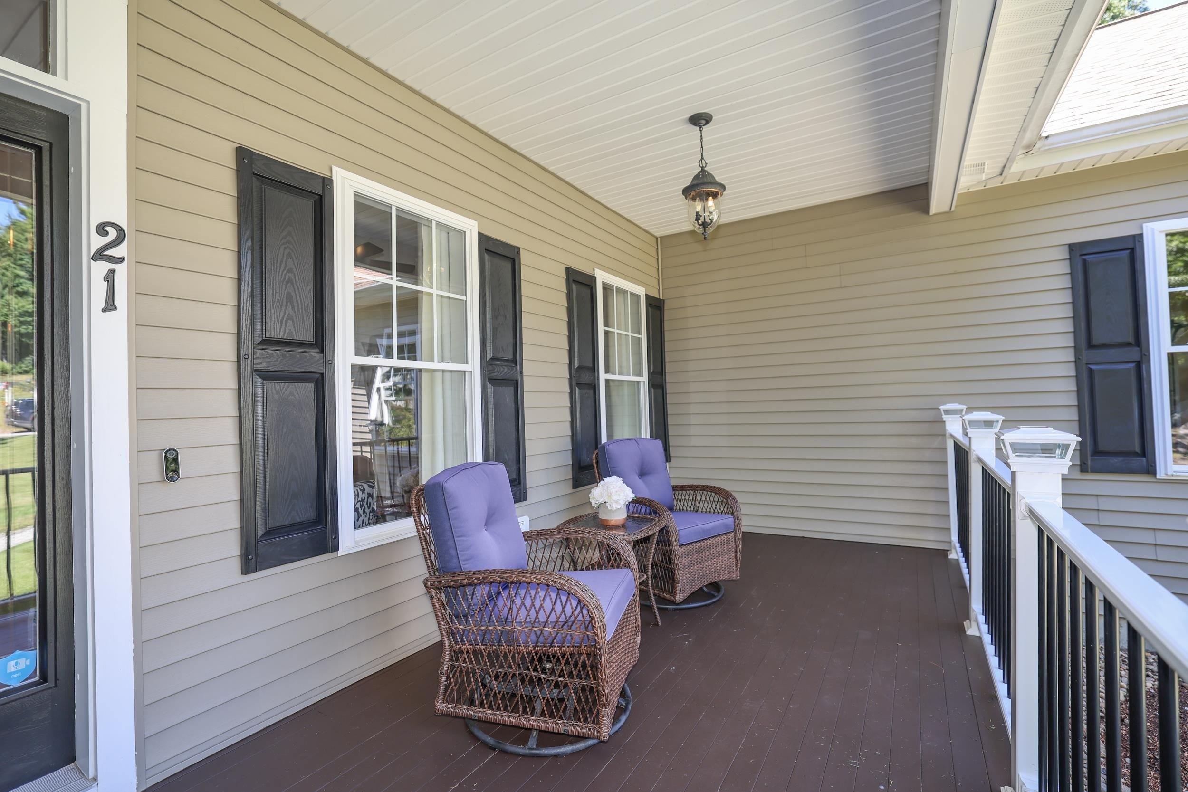
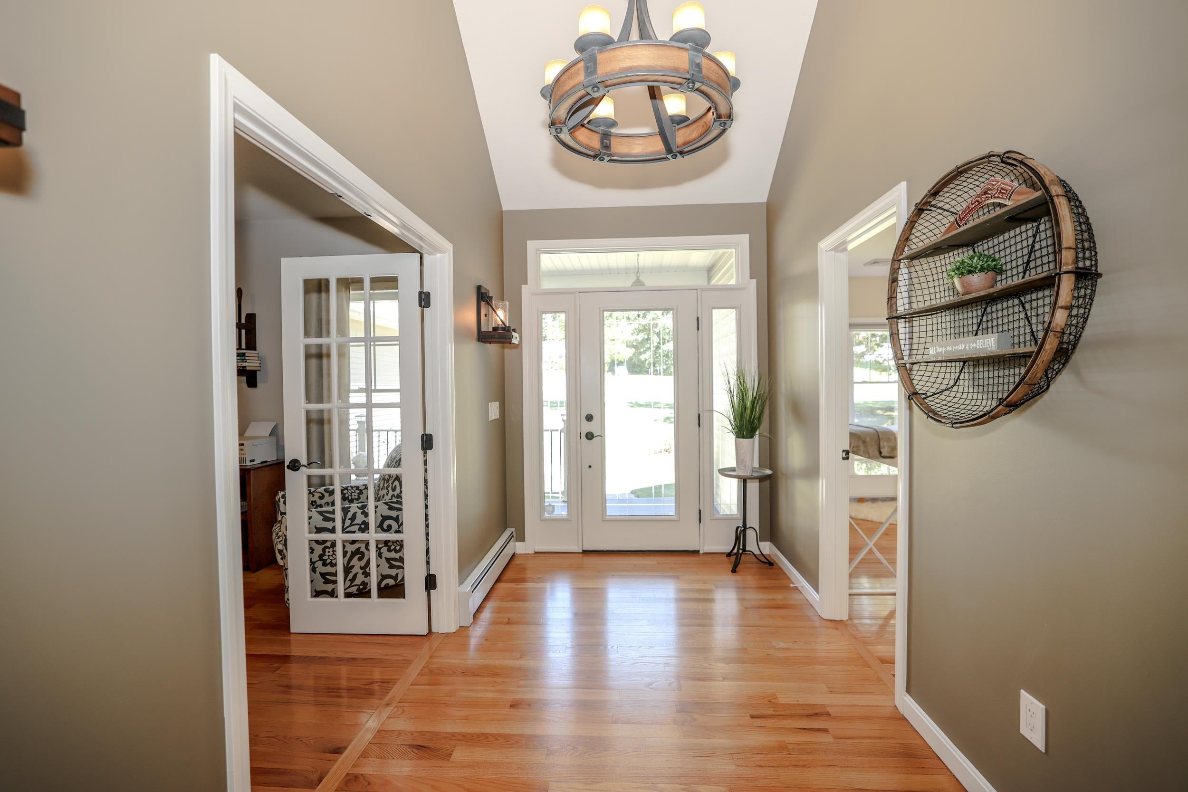
This expansive ranch will take your breath away! Not a cookie cutter, this home features stylish designs & updates while being comfortable & inviting. The entryway opens to the office/den & 4th bedroom, which makes a great guest room, studio or additional bedroom with light blocking blinds. A few steps further, the living room/kitchen/dining space unfolds before you. With soaring ceilings, hardwood floors & gas fireplace, this is the perfect space to relax & entertain. It is lined with glass doors abutting the lanai style covered deck, overlooking the expansive 18x36 inground pool & surround. Revel in the custom eat-in kitchen with leathered granite counters, tiled backsplash, double ovens, dual compartment dishwasher, gas range, beverage fridge, two copper sinks & floor to ceiling cabinetry. The wooded yard is yours for a few acres, so privacy behind your pool area is secured! Left of the living room is the spacious primary suite with separate sitting room, double custom-built walk-in closets and primary bath with double sinks, soaking tub and tiled shower. To the right, is your remaining two bedrooms, freshly painted & carpeted, replete with two-inch blinds & updated full bathroom with double sinks between them. Set apart from the bedrooms & leading to the garage is a perfect utility area including a mudroom hall with hooks & storage, dedicated laundry room with wash basin, pantry closet & half bath. Descend the basement stairs to discover another 3,446 SF of unfinished space bathed in light from daylight windows & walkout doors. Rough plumbing was added when the home was built in case you would like to add a bathroom and finish the space. Sneak out to the pool area & you will never want to leave. Space for multiple seating areas, with room to watch friends and family playing in the side yard. And last but not least, the heat pump provides cooling & heating along with the baseboard heat for energy efficient savings.
| 3 days ago | Listing updated with changes from the MLS® | |
| a week ago | Listing first seen on site |

Copyright 2026, PrimeMLS, Inc. All rights reserved. This information is deemed reliable, but not guaranteed. The data relating to real estate displayed on this display comes in part from the IDX Program of PrimeMLS. The information being provided is for consumers’ personal, noncommercial use and may not be used for any purpose other than to identify prospective properties consumers may be interested in purchasing.
Last checked: 2026-09-24 05:38 AM UTC