
12 West Wind DriveBedford, NH 03110
Due to the health concerns created by Coronavirus we are offering personal 1-1 online video walkthough tours where possible.
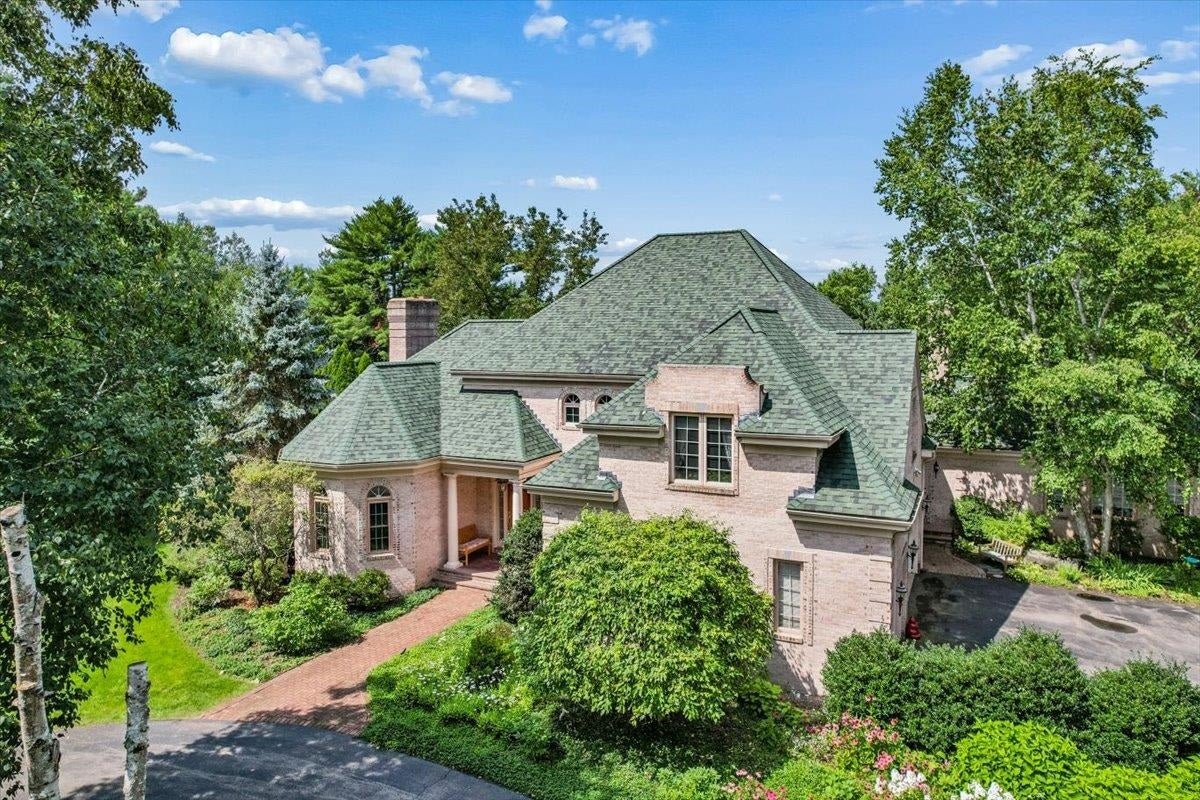
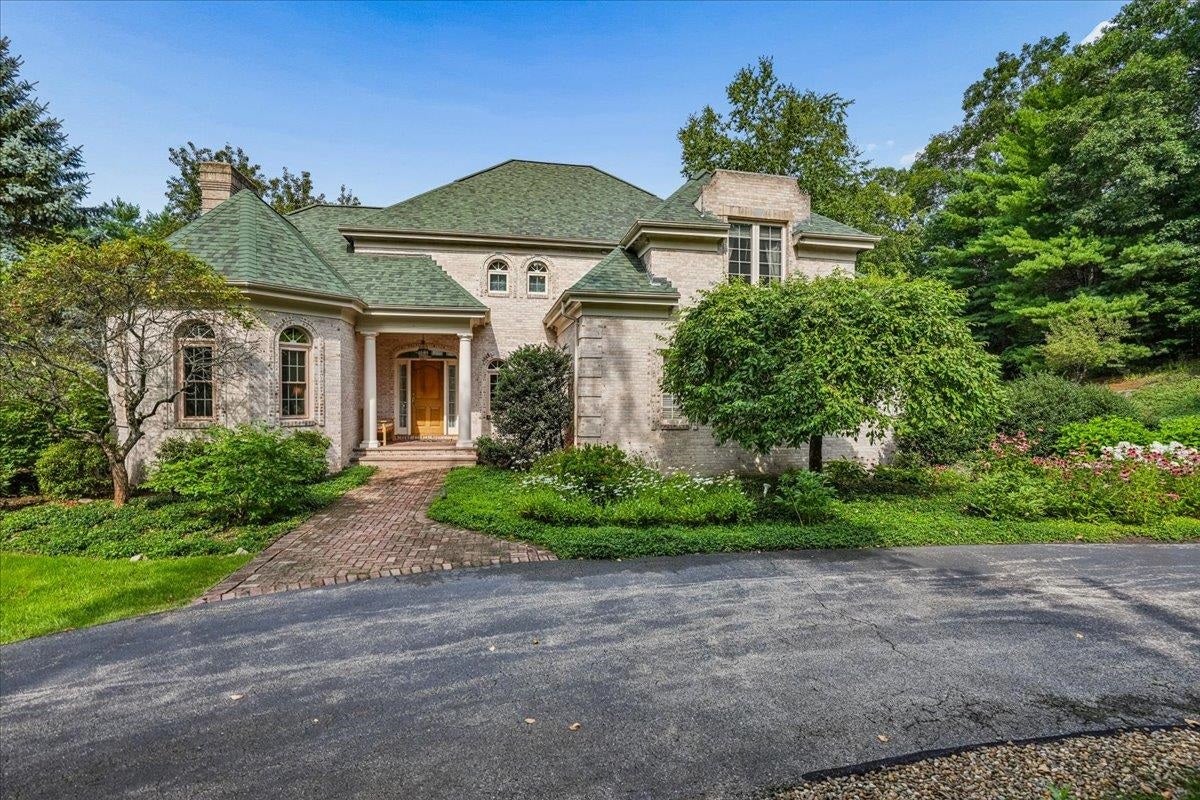
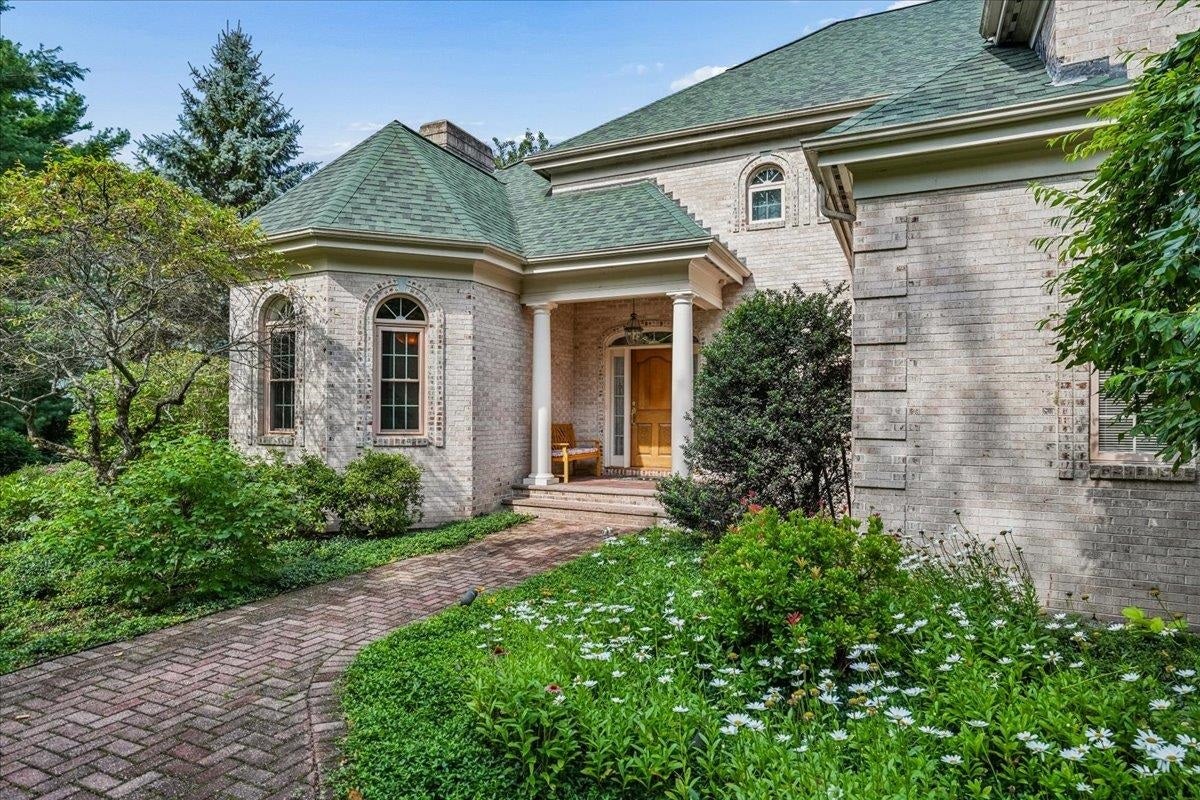
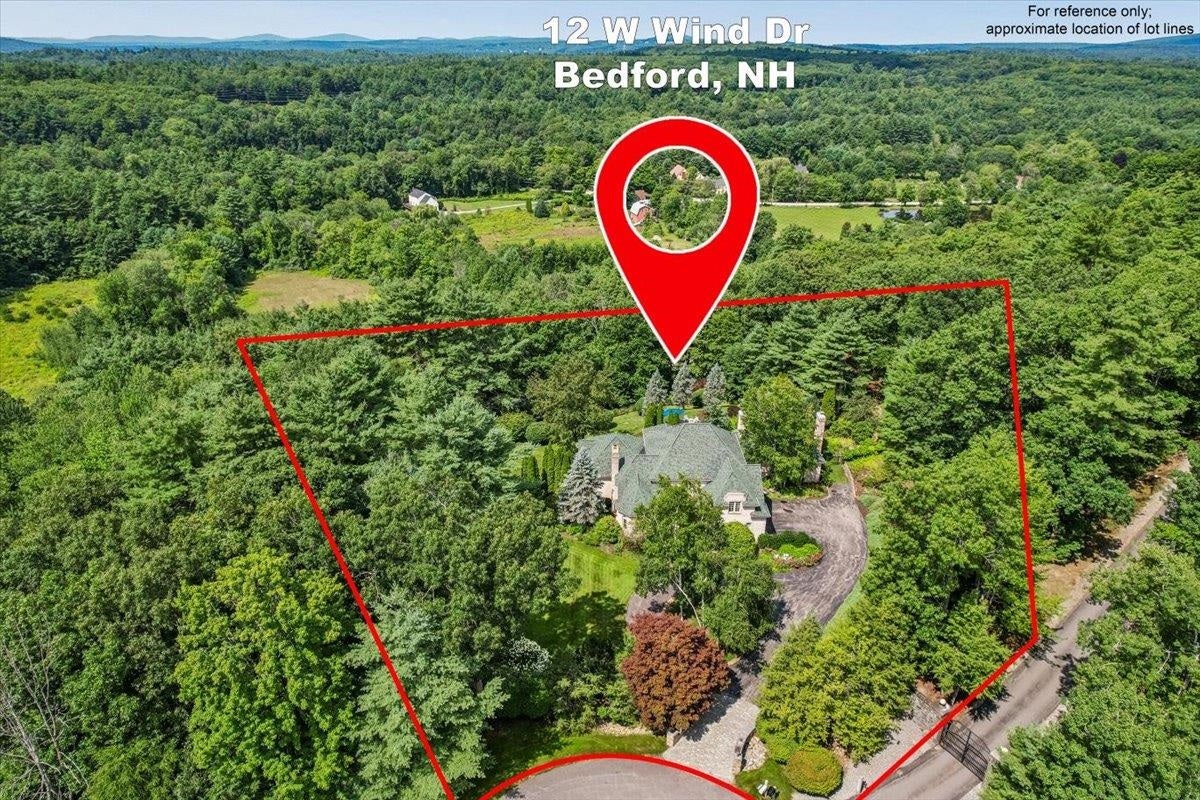
Some homes are impressive because of their size. Others are memorable because of the way they make you feel. This Bedford Colonial offers both. Privately set in a beautiful cul-de-sac neighborhood, the property unfolds with a sense of arrival: a circular drive, mature landscaping, classic brick exterior, and a setting that feels tucked away yet close to everything Bedford buyers value. Inside, dramatic ceilings, arched windows, rich woodwork, and multiple fireplaces create a home with presence, warmth, and personality. Elegant formal spaces, a spacious kitchen and dining area, and a stunning library/family room define the main level, designed for gracious living. Wood paneling and a massive fireplace anchor this room, making it feel perfect for winter evenings, meaningful conversations, and gathering in style. The first-floor primary suite offers the ease of main-level living with a private bath and walk-in closet, while the upper level provides additional bedroom and bath space for family or guests. The finished walkout lower level adds another dimension, offering room for recreation, media, fitness, private office needs, guest space, or extended living, with easy access to the outdoors. And outside is where the property truly becomes a retreat. The pool, patio, gazebo, pond/waterfall, gardens, and established landscaping create a private resort-like setting for summer afternoons, celebrations, quiet mornings, and peaceful evenings surrounded by nature. Distinctive, spacious, and full of character, this is more than a home with impressive square footage. It is a place designed for living beautifully. Showings begin at Open Houses: Friday 9/18 4:30-6 PM and Saturday 9/19 10:30AM -12 PM
| a week ago | Listing updated with changes from the MLS® | |
| 2 weeks ago | Status changed to Active | |
| 3 weeks ago | Listing first seen on site |

Copyright 2026, PrimeMLS, Inc. All rights reserved. This information is deemed reliable, but not guaranteed. The data relating to real estate displayed on this display comes in part from the IDX Program of PrimeMLS. The information being provided is for consumers’ personal, noncommercial use and may not be used for any purpose other than to identify prospective properties consumers may be interested in purchasing.
Last checked: 2026-10-04 10:18 PM UTC