Property Search

Save
Ask
Tour
Hide
Share
$689,000
9 Days On Site

379 Concord Street
Manchester, NH 03104

Multi Family|Pending
6
Beds
2
Total Baths
2,352
SqFt
$293
/SqFt
2026
Built
County:
Hillsborough
Listing courtesy of Pierre J Peloquin of Pierre Peloquin Realty

Due to the health concerns created by Coronavirus we are offering personal 1-1 online video walkthough tours where possible.
Call Now: (603) 264-9808
Is this the listing for you? We can help make it yours.
(603) 264-9808
379 Concord Street379 Concord Street379 Concord Street379 Concord Street
Save
Ask
Tour
Hide
Share

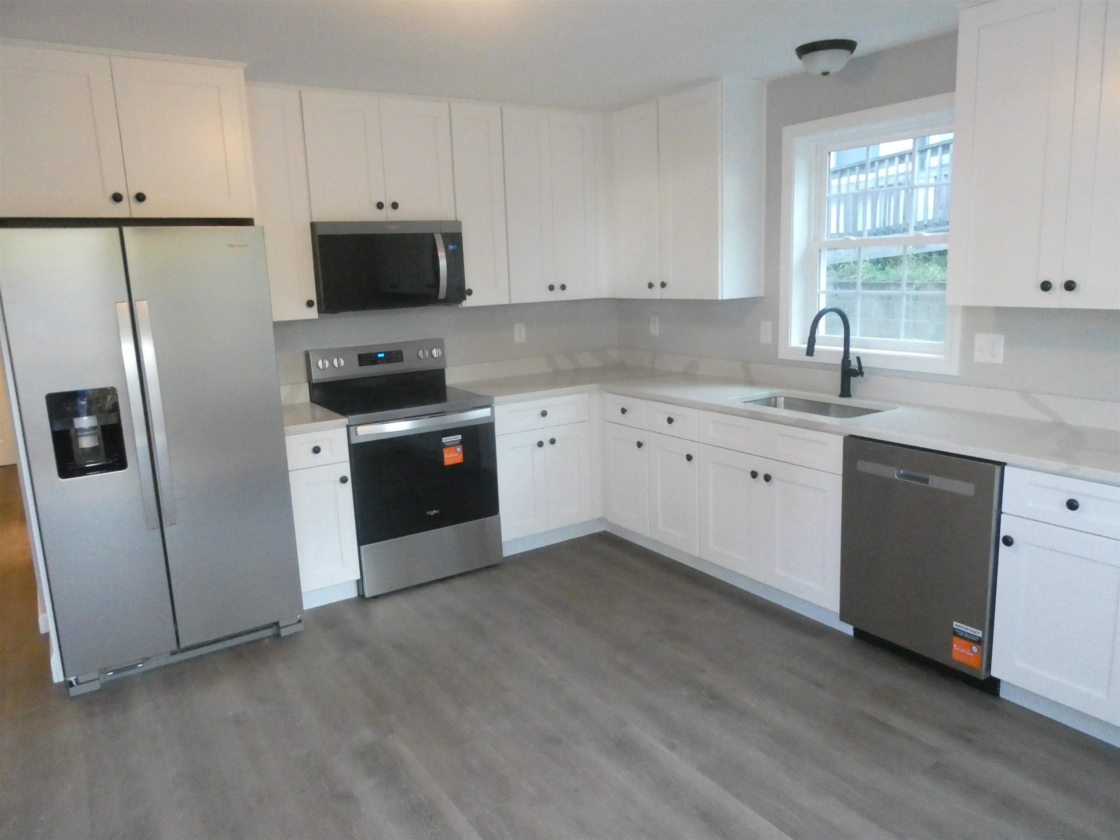
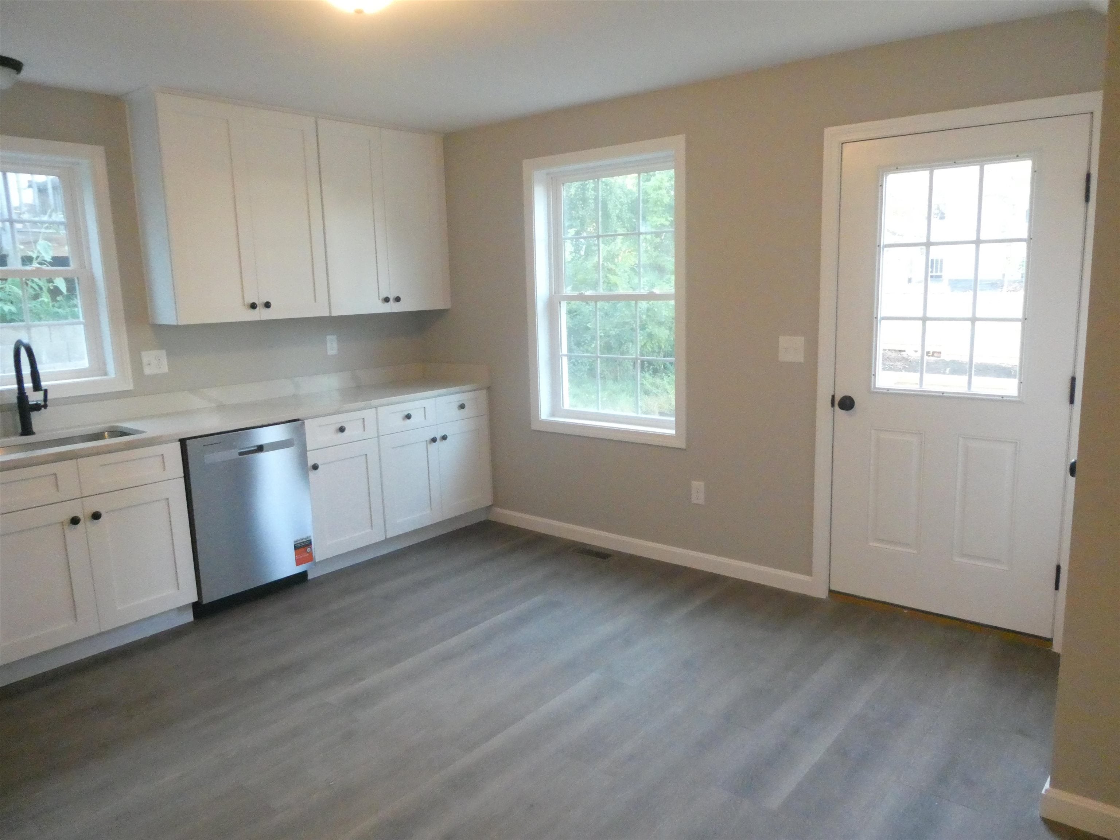
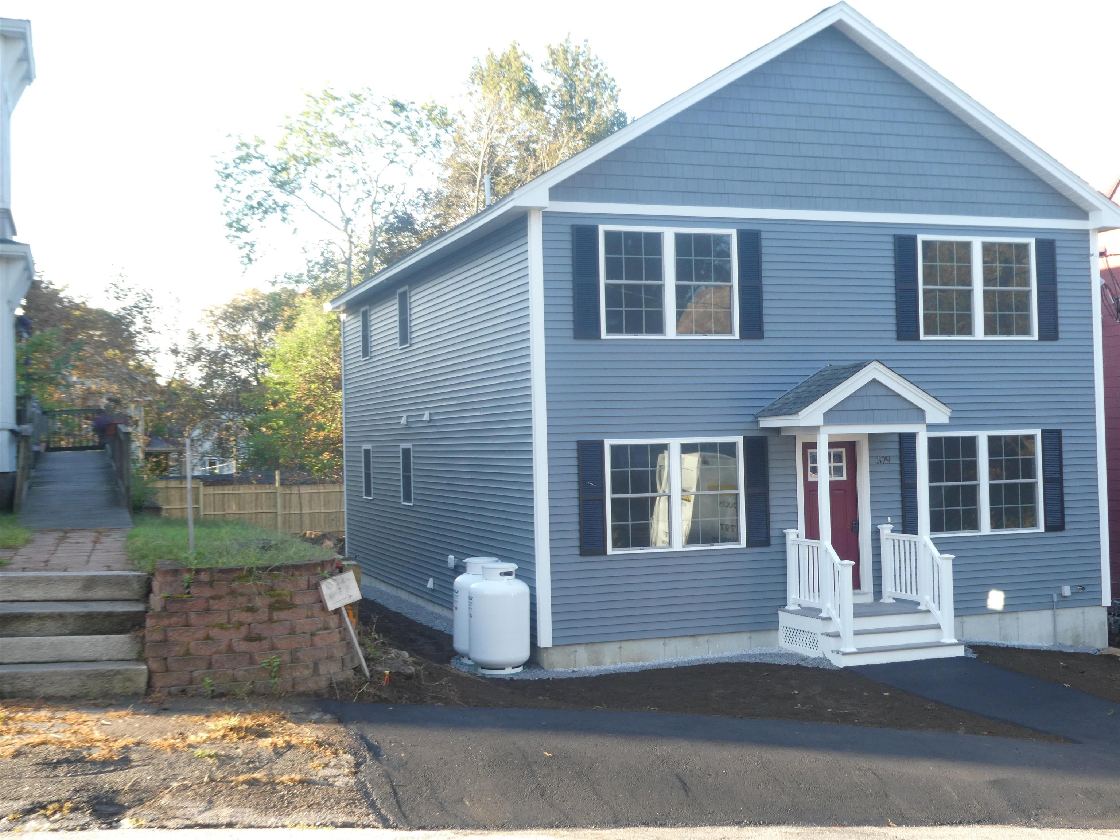
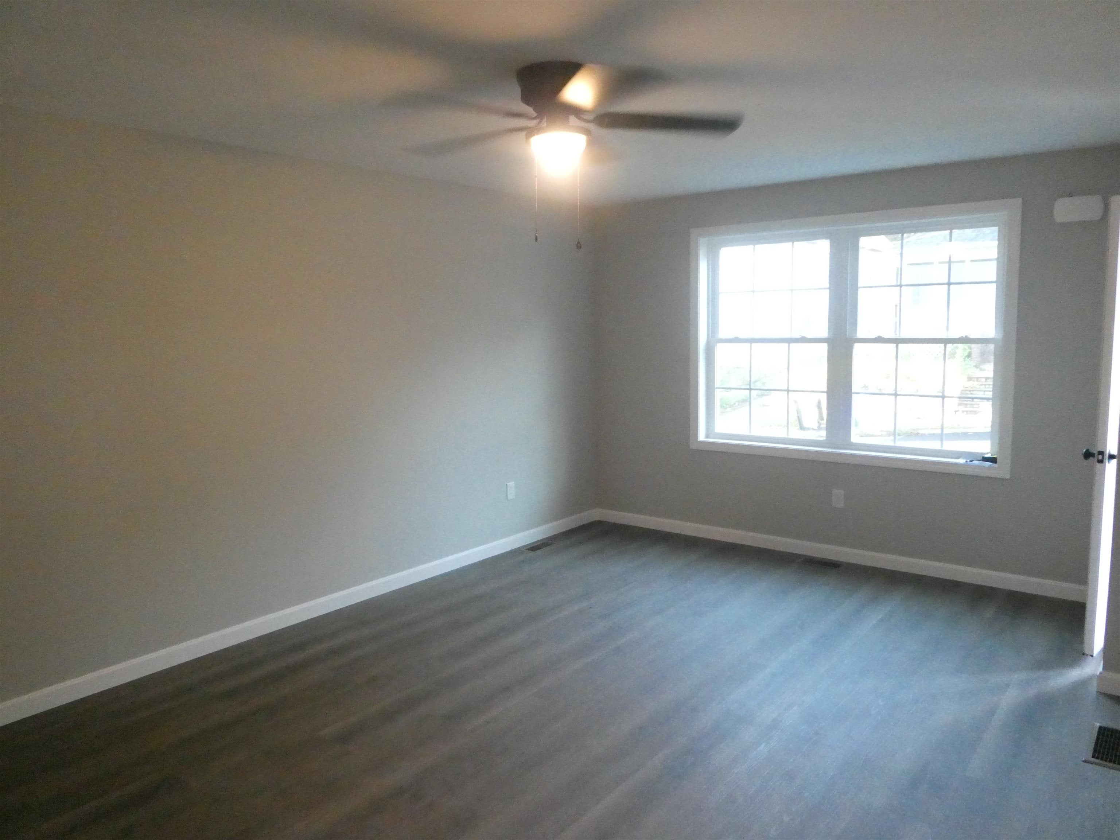
EXCITING BRAND NEW 2-FAMILY featuring SPACIOUS 3-BEDROOM units w/1,176 square feet of living space. Outstanding floor plans with No Maintenance laminate flooring & carpeted bedrooms. Gorgeous kitchens with White Shaker style cabinets, Granite counter tops, fully applianced with S/S Appliances. High efficient Lennox Heating systems, full basement, no maintenance vinyl siding. Extra deep 130-foot lot with paved parking for 4+ cars. This is one of our MOST REQUESTED models & easily rent for $2,700.00/month each. Why buy "OLD" when you can have "NEW" and be the 1st to enjoy NEW HOME OWNERSHIP with all Builder Warranties? Attention to details by Builder-Broker! Ready for IMMEDIATE OCCUPANCY and Manchester's ONLY NEW 2-FAMILY CONSTRUCTION !!

Save
Ask
Tour
Hide
Share
Listing Snapshot
Price 
$689,000
Days On Site 
9 Days
Bedrooms 
6
Inside Area (SqFt) 
2,352 sqft
Total Baths 
2
Full Baths 
N/A
Partial Baths 
N/A
Lot Size 
0.15 Acres
Year Built 
2026
MLS® Number 
5109312
Status 
Pending
Property Tax 
$7,600
HOA/Condo/Coop Fees 
N/A
Sq Ft Source 
N/A
Friends & Family
Recent Activity
5 days agoListing updated with changes from the MLS®
6 days agoStatus changed to Pending
a week agoListing first seen on site
General Features
Acres 
0.15
Number Of Stories 
2
Parking 
PavedDrivewayOn Site
Property Condition 
New Construction
Property Sub Type 
Multi Family
Sewer 
Public Sewer
SqFt Above 
2352
SqFt Total 
3584
Style 
Multi-Family
Utilities 
Cable AvailablePhone Available
Water Source 
Public
Zoning 
R-3
Interior Features
Appliances 
Electric Water Heater
Basement 
ConcreteFinishedFullUnfinished
Electric 
150 Amp ServiceCircuit Breakers
Flooring 
CarpetLaminate
Heating 
Forced Air
Save
Ask
Tour
Hide
Share
Exterior Features
Construction Details 
Vinyl Siding
Lot Features 
Level
Patio And Porch 
Deck
Roof 
Shingle
Listing courtesy of Pierre J Peloquin of Pierre Peloquin Realty


Copyright 2026, PrimeMLS, Inc. All rights reserved. This information is deemed reliable, but not guaranteed. The data relating to real estate displayed on this display comes in part from the IDX Program of PrimeMLS. The information being provided is for consumers’ personal, noncommercial use and may not be used for any purpose other than to identify prospective properties consumers may be interested in purchasing.
Last checked: 2026-09-20 03:04 PM UTC
Neighborhood & Commute
Source: Walkscore
Disclosure: Community information and market data powered by Constellation Data Labs. Information is deemed reliable but not guaranteed.
Save
Ask
Tour
Hide
Share