
8 Dorothys WayBedford, NH 03110
Due to the health concerns created by Coronavirus we are offering personal 1-1 online video walkthough tours where possible.
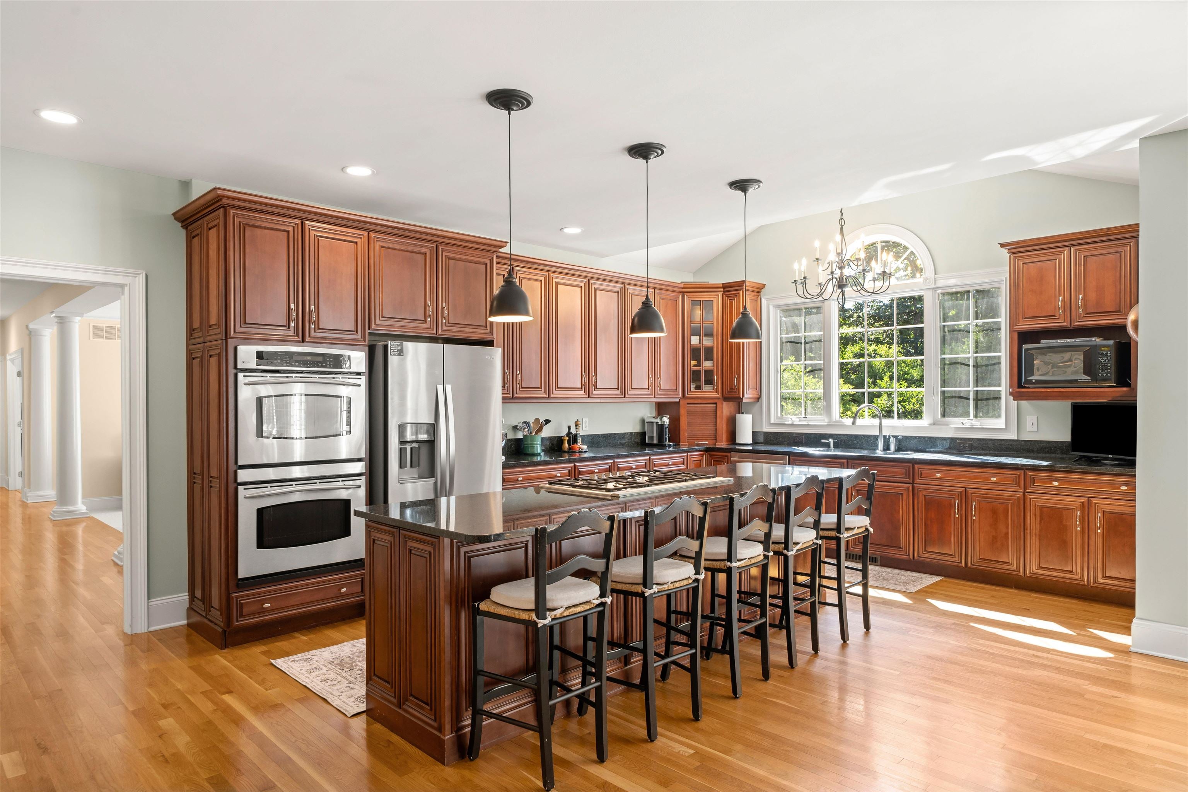
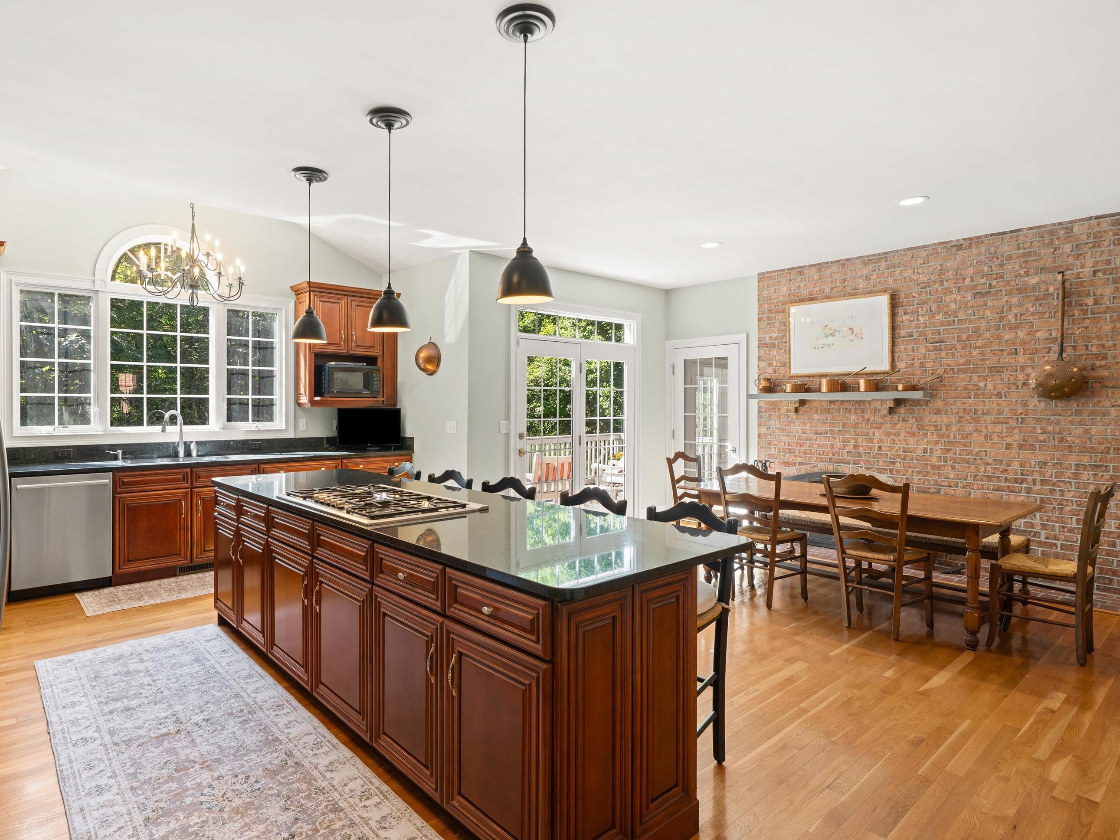
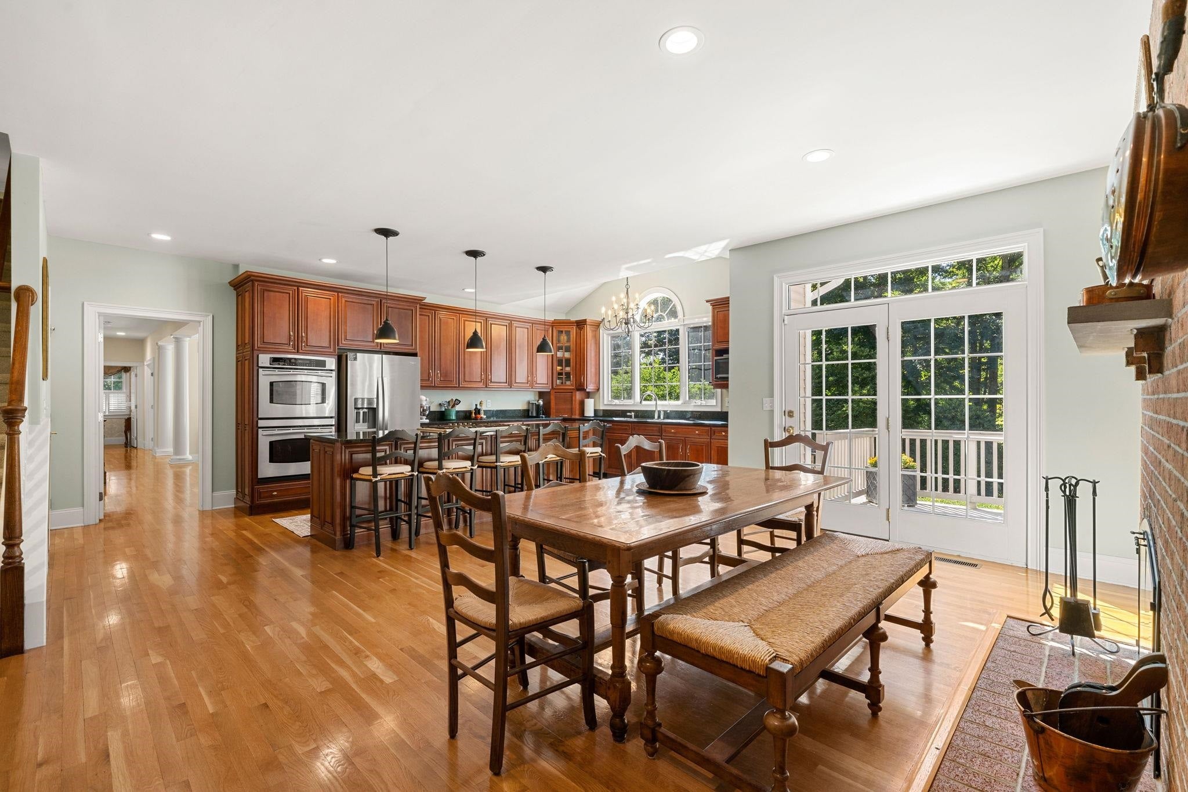
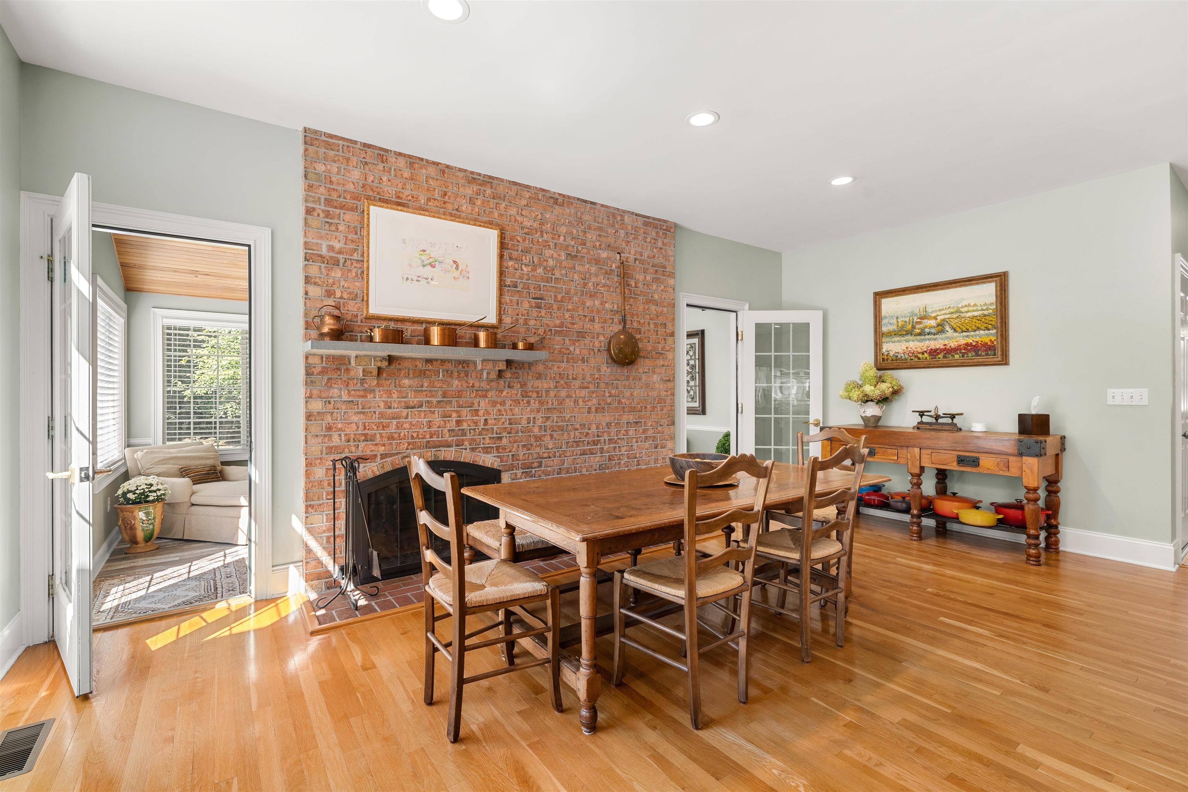
Tucked away on a peaceful culdesac and set on over 2 acres of beautifully landscaped grounds, 8 Dorothy’s Way is an impressive brick front Colonial offering an exceptional blend of elegance, comfort, and privacy. The dramatic cathedral ceiling foyer welcomes you with gleaming hardwood floors that flow throughout the first level. Formal living and dining rooms flank the entry, while the spacious family room offers a warm gathering space centered around a gas burning fireplace. A dedicated first-floor home office provides a quiet space for work or study. At the heart of the home, the large eat in kitchen features granite countertops, stainless steel appliances, hardwood floors, and the inviting warmth of a wood-burning fireplace. Just beyond, the three season room provides an additional gathering space filled with natural light and featuring its own fireplace & perfect for relaxing or entertaining. Upstairs, all four bedrooms offer the privacy and convenience of their own baths, with brand-new carpeting throughout. The spacious primary suite is a peaceful retreat with a large walk-in closet and sitting area leading to the luxurious primary bath, complete with dual vanities and a Jacuzzi tub. The finished walk-out lower level expands the living and entertaining space with a recreation area, wet bar, and wine fridge, while still offering abundant storage and a workbench for hobbies and projects. Outside, professionally landscaped grounds create a beautiful private setting with mature flower gardens and wooded surroundings. Gather around the built-in brick pizza oven, enjoy a game of bocce, or simply relax and take in the natural beauty. With generous living spaces, multiple fireplaces, a first-floor office, finished walk-out lower level, exceptional storage, and inviting outdoor amenities, this Bedford home offers a wonderful combination of character, space, and privacy.
| 2 weeks ago | Listing updated with changes from the MLS® | |
| 2 weeks ago | Status changed to Active Under Contract | |
| 3 weeks ago | Listing first seen on site |

Copyright 2026, PrimeMLS, Inc. All rights reserved. This information is deemed reliable, but not guaranteed. The data relating to real estate displayed on this display comes in part from the IDX Program of PrimeMLS. The information being provided is for consumers’ personal, noncommercial use and may not be used for any purpose other than to identify prospective properties consumers may be interested in purchasing.
Last checked: 2026-10-04 10:13 PM UTC