
11 Puritan DriveBedford, NH 03110
Due to the health concerns created by Coronavirus we are offering personal 1-1 online video walkthough tours where possible.
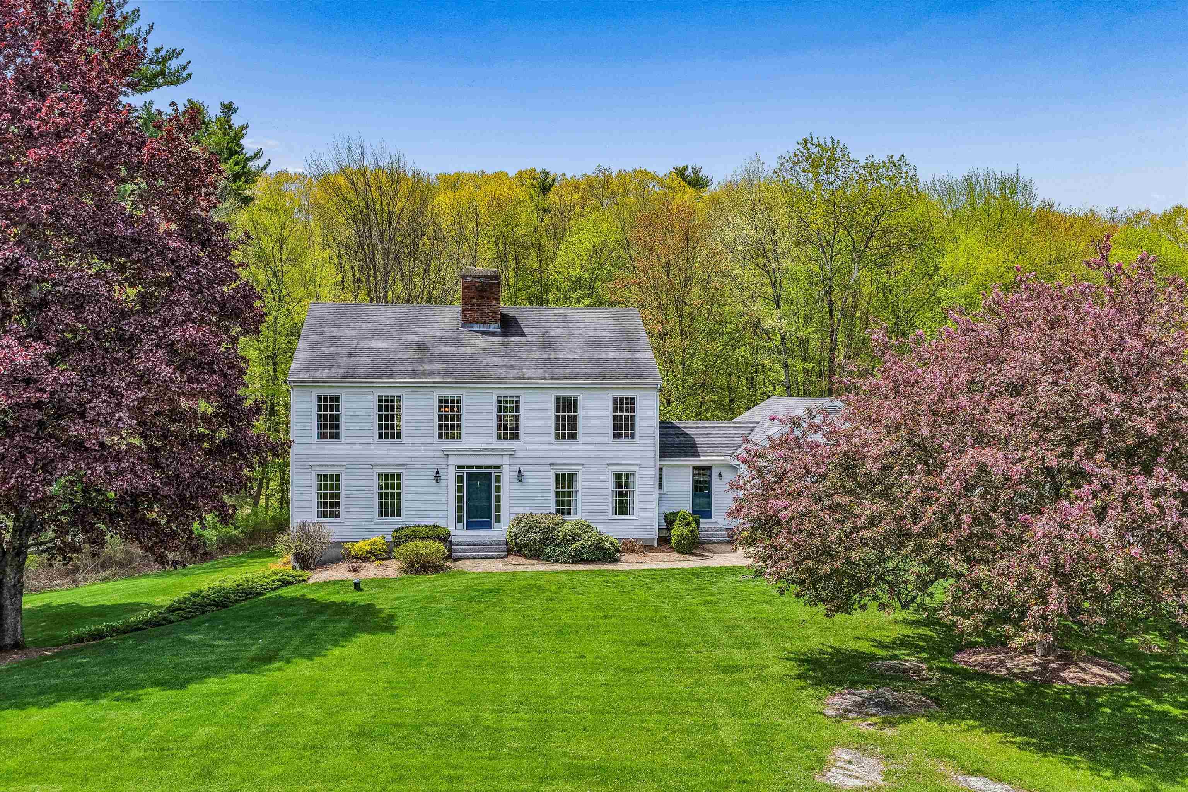
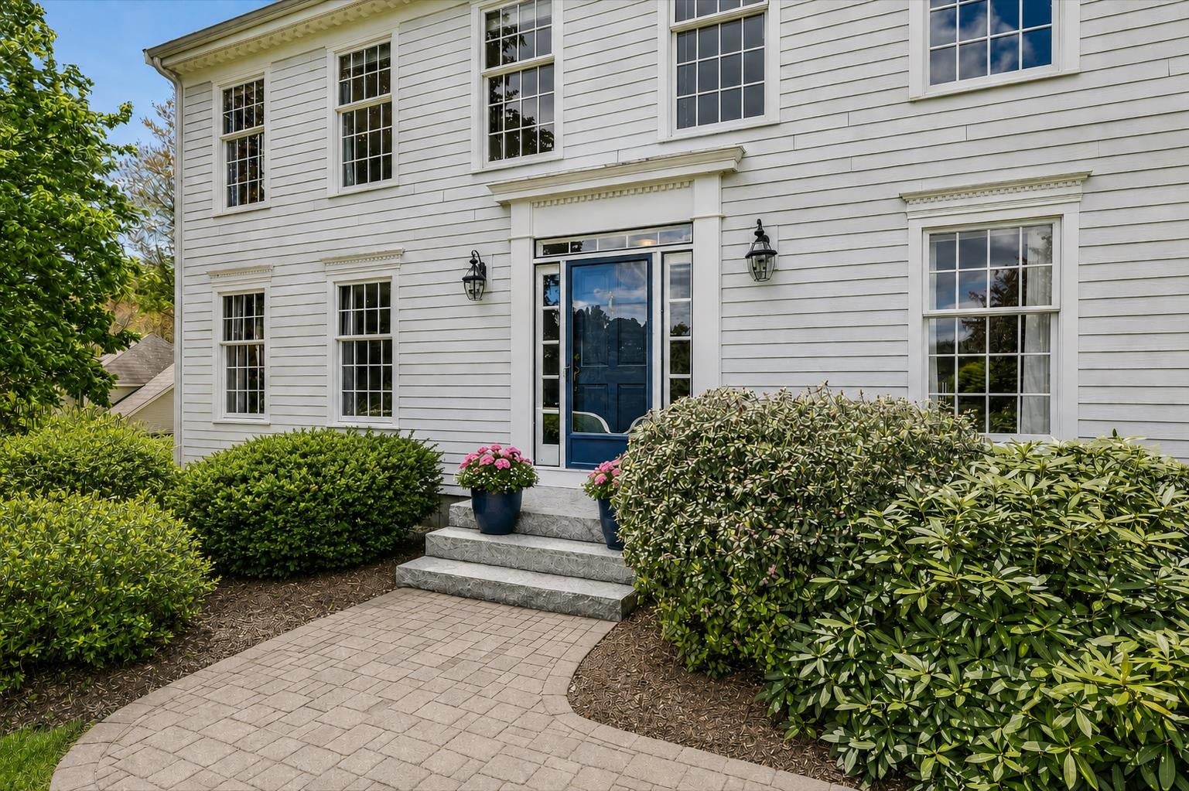
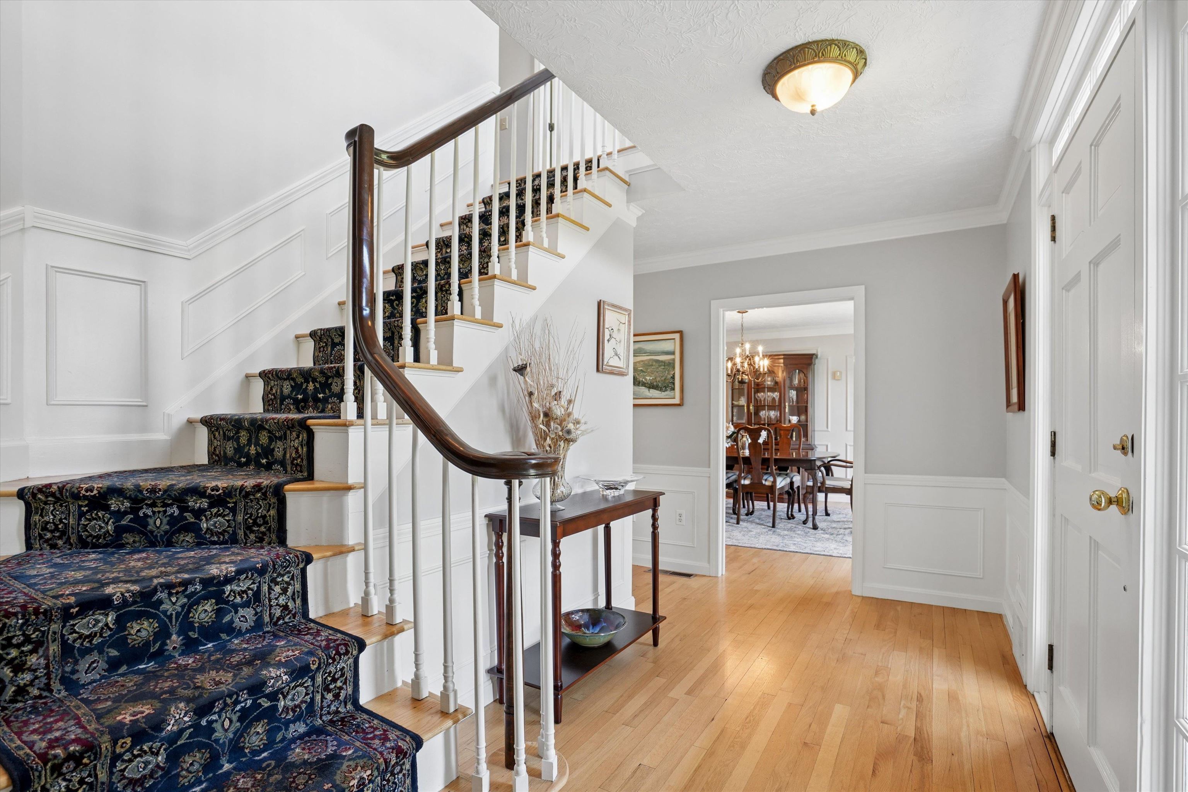
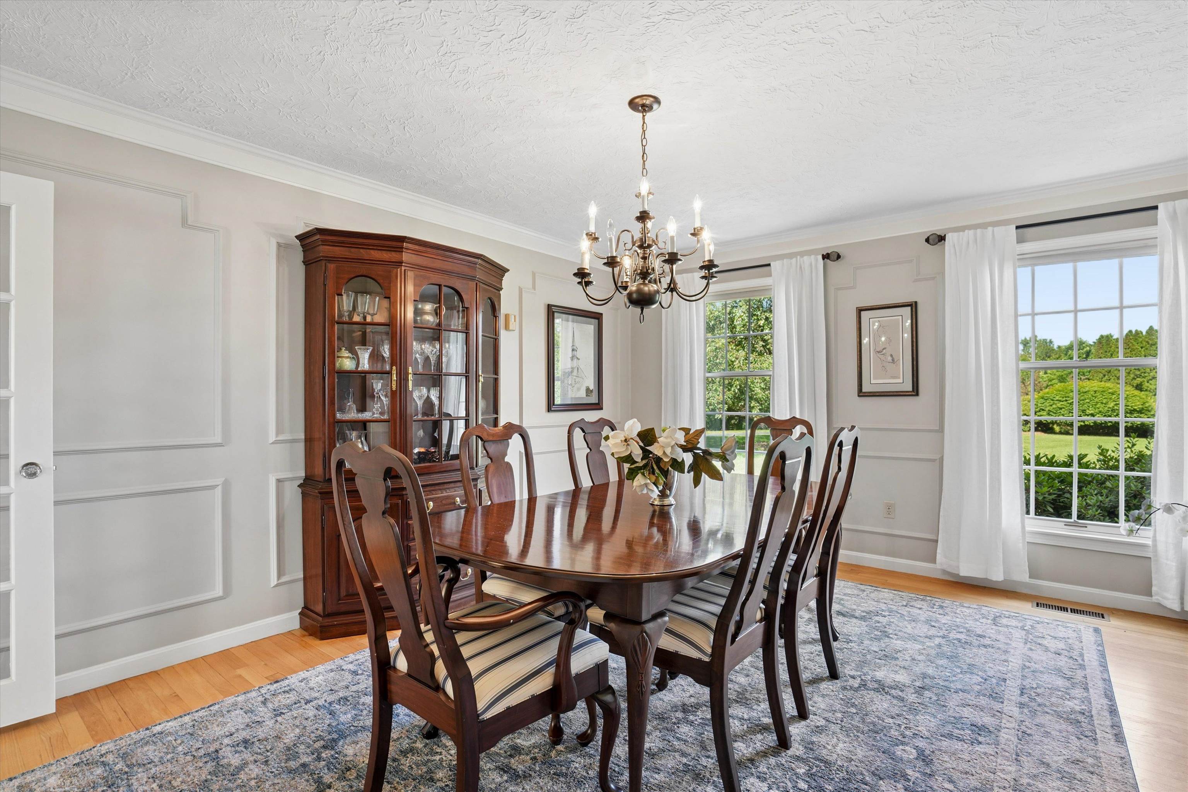
A STATELY COLONIAL IN A PREMIER NEIGHBORHOOD, READY FOR ITS NEXT CHAPTER! Set within a community of fine homes just minutes to highways, shopping and award-winning schools, this property unfolds beyond a gracious approach to a picturesque, park-like lot framed by flowering trees and mature landscaping. A curved path leads to a thoughtfully designed mudroom entry or a formal main entrance where hardwood floors, crisp millwork and a neutral palette create a warm welcome in the foyer. Filtered light dances across the living room where shadowbox detailing and a wood-burning fireplace set the stage for quiet afternoons with a novel and cup of tea. Just beyond, a handsome office with built-ins and tranquil garden views offers an inspiring place to work from home. The family room addition serves as a relaxed retreat where window seats flank a gas fireplace, custom cabinetry showcases photographs and a vintage vinyl collection, and evenings are filled with movies and music. Sunlight streams through French doors that open wide to a deck where alfresco dinners linger long after sunset. A cheerful breakfast nook connects seamlessly to the bright white kitchen where friends naturally gravitate to the distinctive curved granite peninsula for appetizers and conversation. Host holidays and lively book club gatherings in the elegant dining room before continuing downstairs to the walkout lower level. Here, a generous recreation room accommodates billiards, media nights and fitness pursuits. After a day exploring nearby slopes and trails, unwind in the outdoor hot tub beneath a canopy of stars with the wooded landscape as your backdrop. Upstairs a serene primary suite, wrapped in soft coastal hues, offers a private retreat with a spa-inspired bath featuring a marble-tiled shower, well-appointed walk-in closet and adjoining laundry room. Three additional bedrooms provide flexibility for guests, family or creative pursuits. A HOME WITH A WONDERFUL HISTORY AND A BEAUTIFUL FUTURE AHEAD
| 2 weeks ago | Listing updated with changes from the MLS® | |
| 2 weeks ago | Status changed to Active Under Contract | |
| 3 weeks ago | Listing first seen on site |

Copyright 2026, PrimeMLS, Inc. All rights reserved. This information is deemed reliable, but not guaranteed. The data relating to real estate displayed on this display comes in part from the IDX Program of PrimeMLS. The information being provided is for consumers’ personal, noncommercial use and may not be used for any purpose other than to identify prospective properties consumers may be interested in purchasing.
Last checked: 2026-10-04 10:13 PM UTC