Property Search

Save
Ask
Tour
Hide
Share
$499,900
New Listing

93 Jason Drive
Goffstown, NH 03045

For Sale|Single Family Residence|Active
3
Beds
1
Total Bath
1
Full Bath
1,586
SqFt
$315
/SqFt
1980
Built
County:
Hillsborough
Listing courtesy of Keith Martel of Martel Realty Group

Due to the health concerns created by Coronavirus we are offering personal 1-1 online video walkthough tours where possible.
Call Now: (603) 264-9808
Is this the listing for you? We can help make it yours.
(603) 264-9808
Upcoming Open Houses
Due to COVID-19, we recommend you verify Open Houses before attending.
Fri, Sep 11, 4:00 PM - 7:00 PM
Sat, Sep 12, 12:00 PM - 4:00 PM
93 Jason Drive93 Jason Drive93 Jason Drive93 Jason Drive
Save
Ask
Tour
Hide
Share

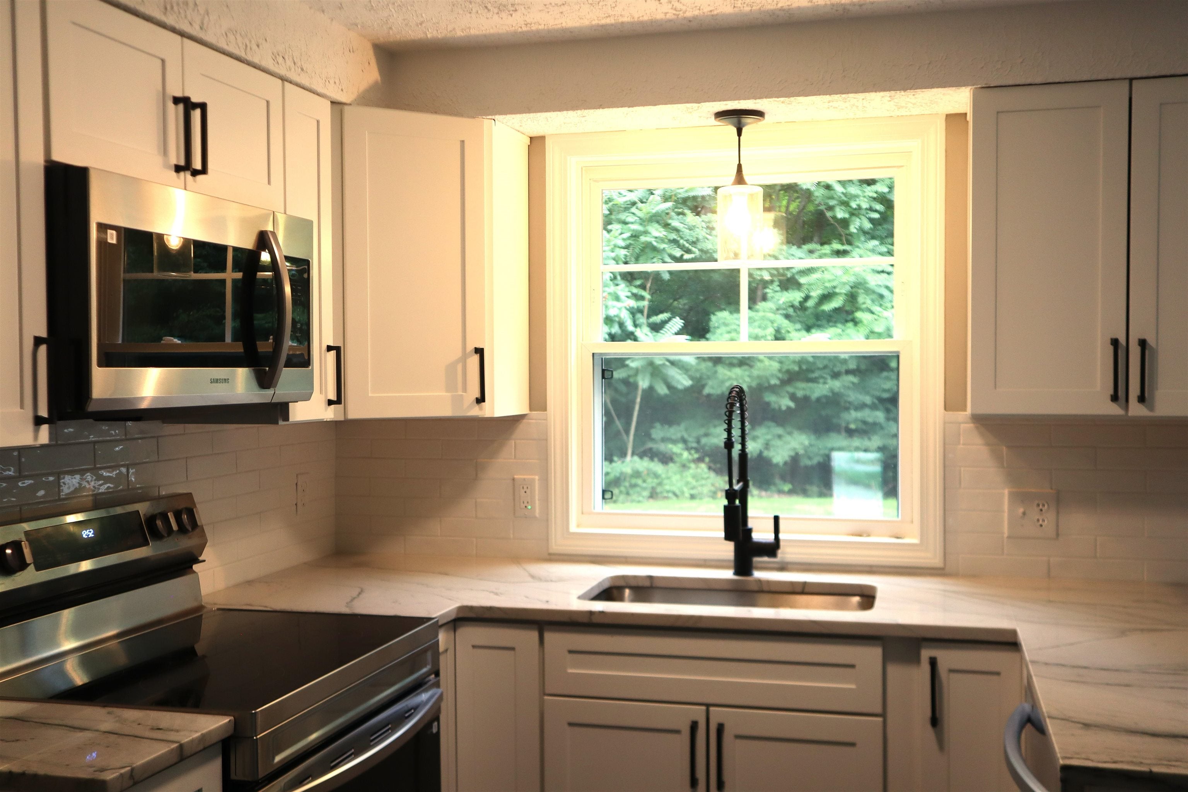
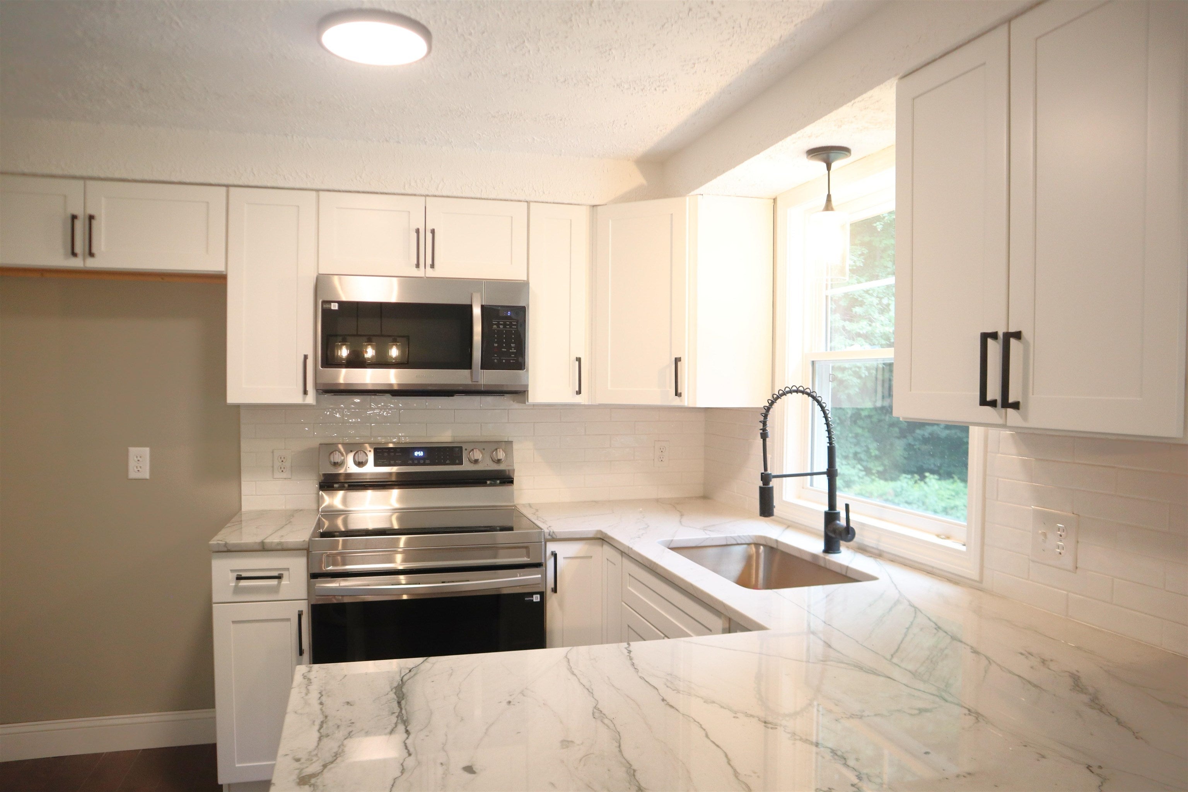
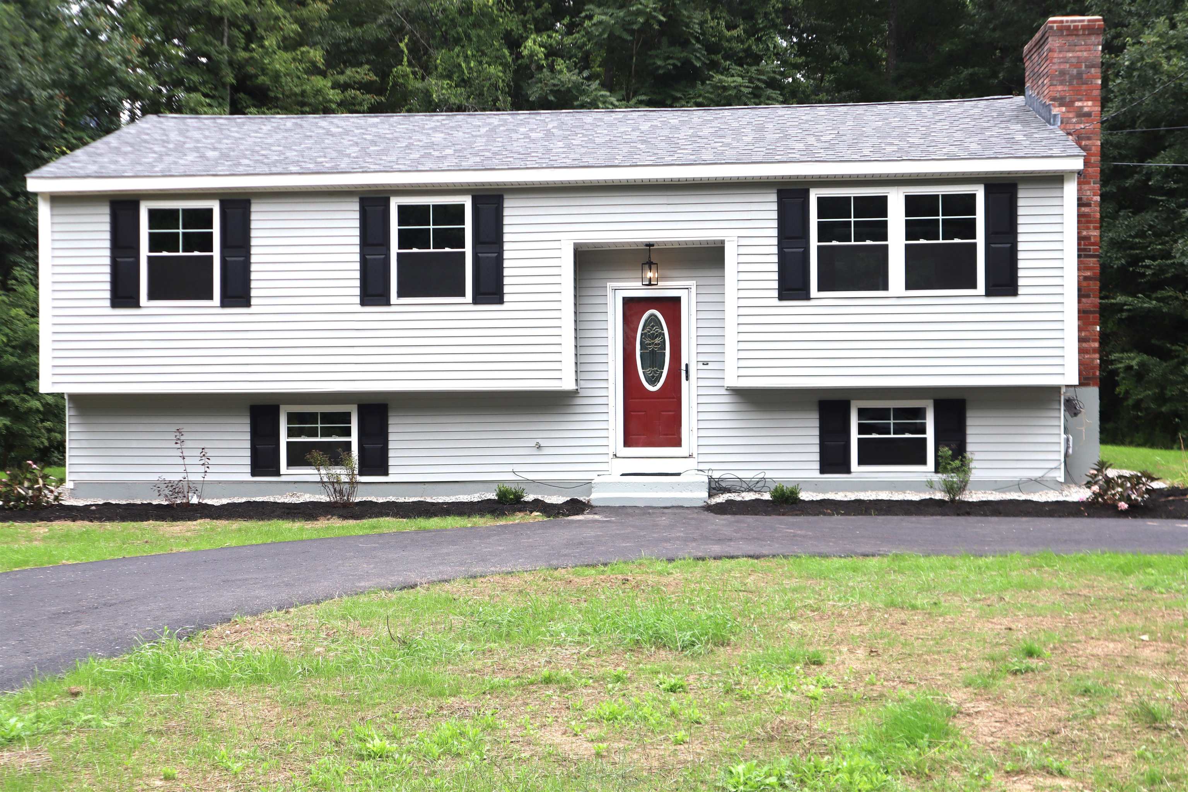
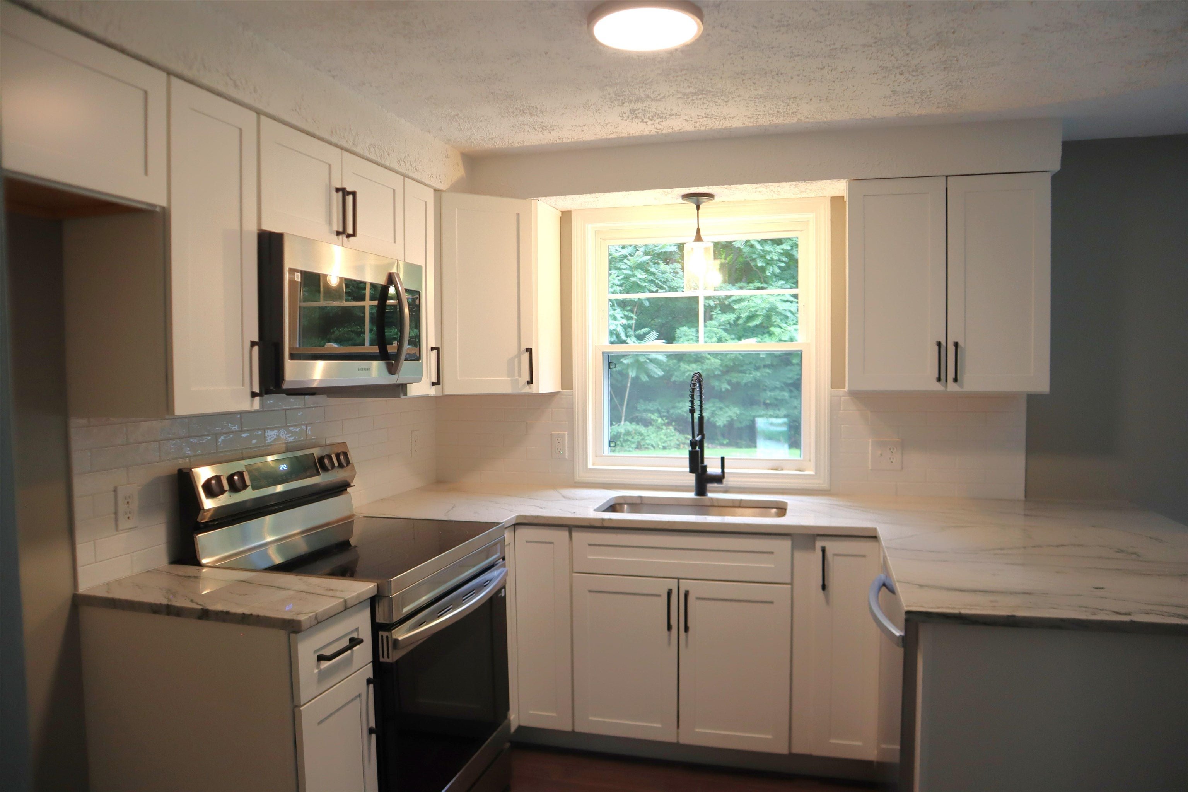
OPEN HOUSE FRIDAY 9/11 from 4-7pm & SATURDAY 9/12 from 12-4pm! Fully remodeled and ready for a new owner! Quiet dead end street and a great lot in this super commuter friendly & quiet neighborhood! From 5 1/4" wide true maple hardwood flooring to new carpet in the lower level & tile in the bathroom - it's all been done! Whitewashed brick wood fireplace, whitewashed brick wood stove hookup! Freshly painted great colors throughout! And wait till you see the kitchen...new cabinetry with high end quartzite counters typically seen only in homes double this price! Stainless appliances, new lighting, new windows, new roof, composite rear deck, shed outbuilding, new driveway and new landscaping! Truly a great home in a great neighborhood! Agent interest.

Save
Ask
Tour
Hide
Share
Listing Snapshot
Price 
$499,900
Days On Site 
0 Days
Bedrooms 
3
Inside Area (SqFt) 
1,586 sqft
Total Baths 
1
Full Baths 
1
Partial Baths 
N/A
Lot Size 
1.01 Acres
Year Built 
1980
MLS® Number 
5108811
Status 
Active
Property Tax 
$5,600
HOA/Condo/Coop Fees 
N/A
Sq Ft Source 
N/A
Friends & Family
Recent Activity
2 hours agoListing updated with changes from the MLS®
6 hours agoListing first seen on site
General Features
Acres 
1.01
Number Of Stories 
1
Parking 
Paved
Property Sub Type 
Single Family Residence
Sewer 
Septic Tank
SqFt Above 
948
SqFt Below 
638
SqFt Total 
1818
Style 
Raised RanchSplit LevelSplit Entry
Utilities 
Cable Available
Water Source 
WellPrivate
Zoning 
Residential
Interior Features
Appliances 
DishwasherMicrowaveElectric Range
Basement 
FinishedDaylightStorage Space
Electric 
Circuit Breakers
Flooring 
CarpetCeramic TileHardwood
Heating 
BaseboardHot WaterWoodOilWood Stove
Save
Ask
Tour
Hide
Share
Exterior Features
Construction Details 
Vinyl Siding
Lot Features 
LevelWoodedLandscaped
Patio And Porch 
Deck
Roof 
Shingle
Schools
School District
Unknown
Elementary School
Maple Avenue Elementary School
Middle School
Mountain View Middle School
High School
Goffstown High School
Listing courtesy of Keith Martel of Martel Realty Group


Copyright 2026, PrimeMLS, Inc. All rights reserved. This information is deemed reliable, but not guaranteed. The data relating to real estate displayed on this display comes in part from the IDX Program of PrimeMLS. The information being provided is for consumers’ personal, noncommercial use and may not be used for any purpose other than to identify prospective properties consumers may be interested in purchasing.
Last checked: 2026-09-09 04:26 PM UTC
Neighborhood & Commute
Source: Walkscore
Disclosure: Community information and market data powered by Constellation Data Labs. Information is deemed reliable but not guaranteed.
Save
Ask
Tour
Hide
Share