Property Search

Save
Ask
Tour
Hide
Share
$449,900
1 Day On Site

4 Woodbury Lane
Bedford, NH 03110

For Sale|Single Family Residence|Active
2
Beds
1
Total Bath
1
Full Bath
1,344
SqFt
$335
/SqFt
1950
Built
County:
Hillsborough
Listing courtesy of Kristina Livingston of LPT Realty Cell: 603-860-7130

Due to the health concerns created by Coronavirus we are offering personal 1-1 online video walkthough tours where possible.
Call Now: (603) 264-9808
Is this the listing for you? We can help make it yours.
(603) 264-9808
Upcoming Open Houses
Due to COVID-19, we recommend you verify Open Houses before attending.
Sat, Sep 5, 10:00 AM - 12:00 PM
Sun, Sep 6, 10:00 AM - 12:00 PM
4 Woodbury Lane4 Woodbury Lane4 Woodbury Lane4 Woodbury Lane
Save
Ask
Tour
Hide
Share

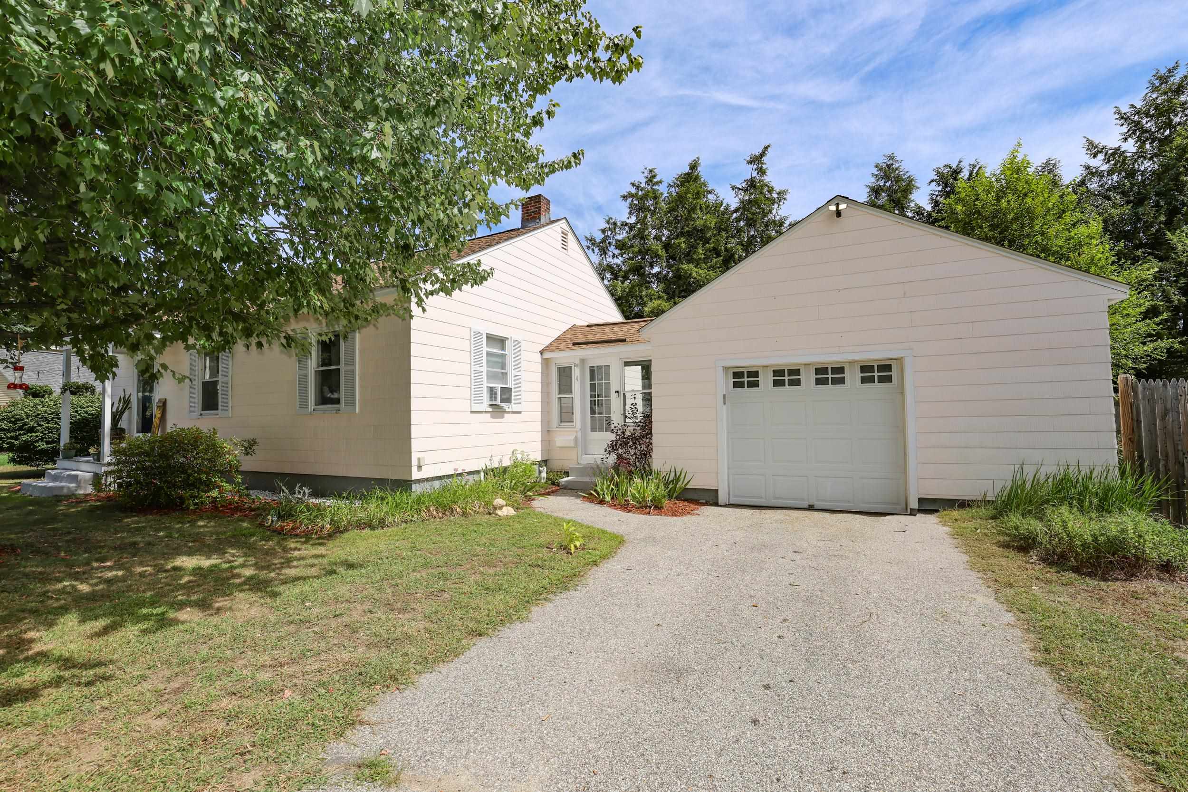
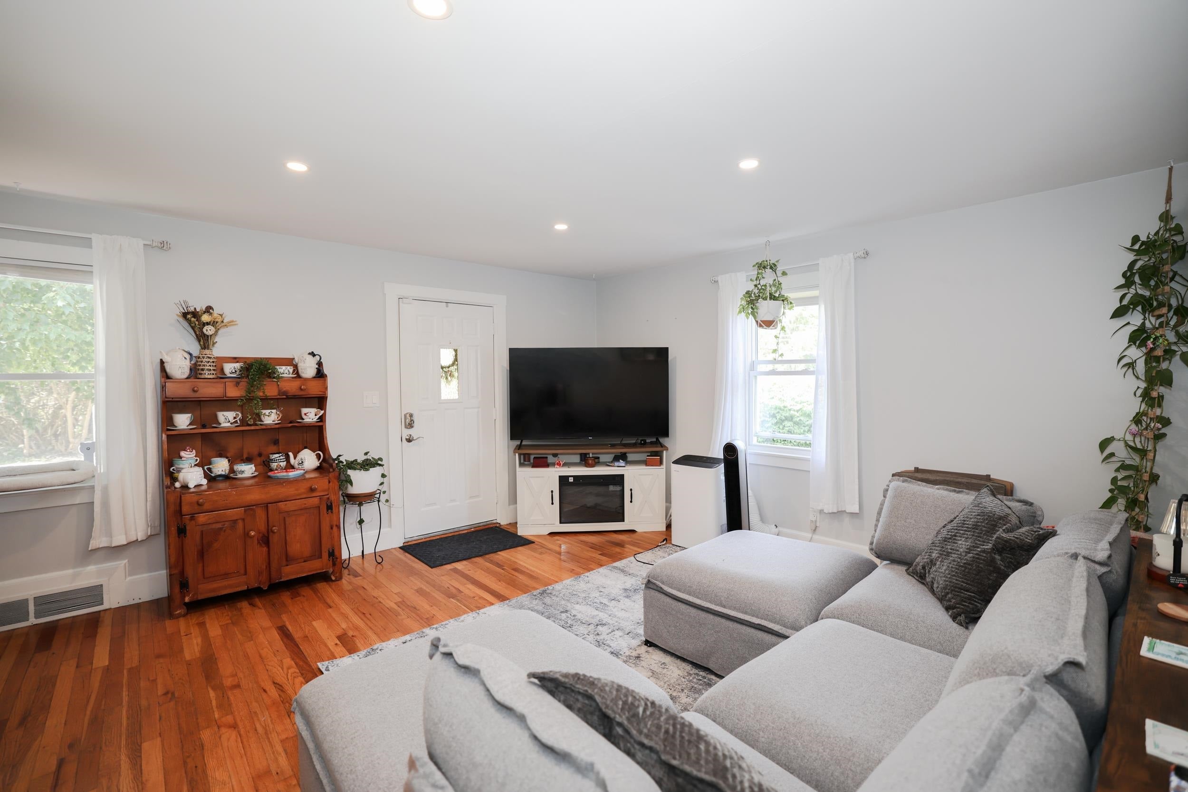
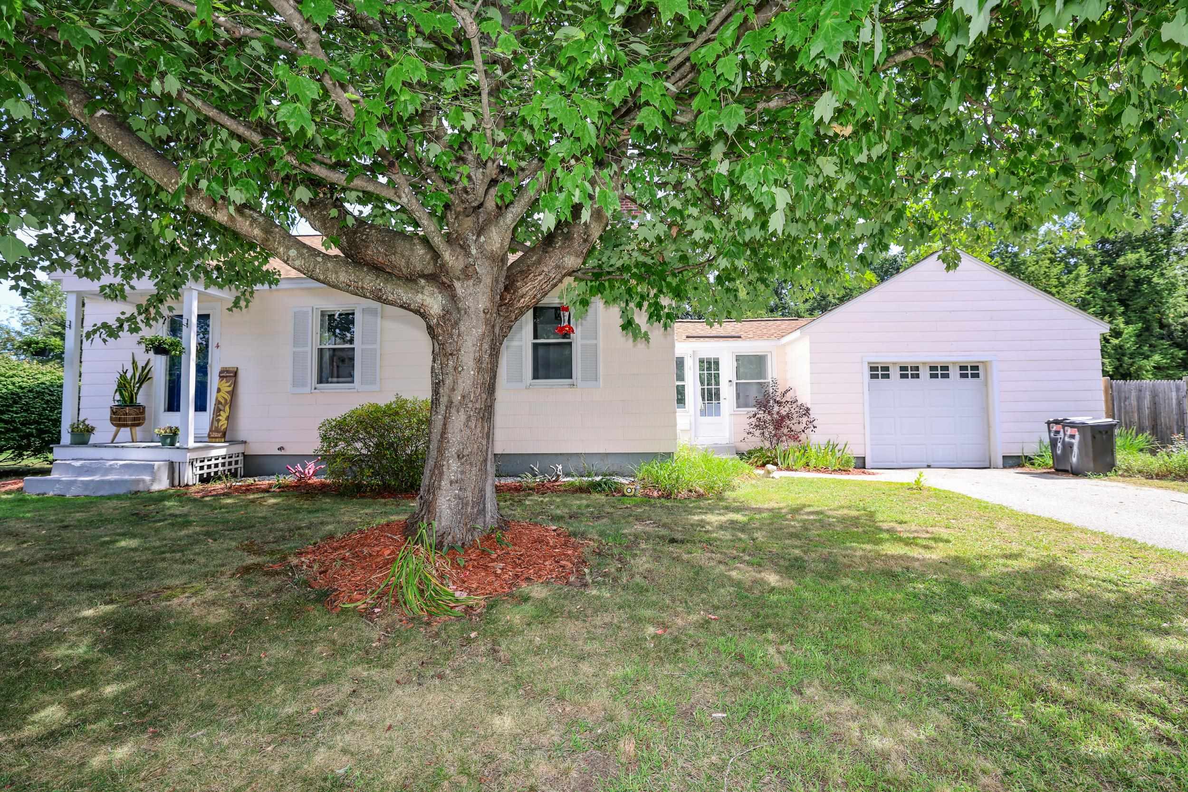
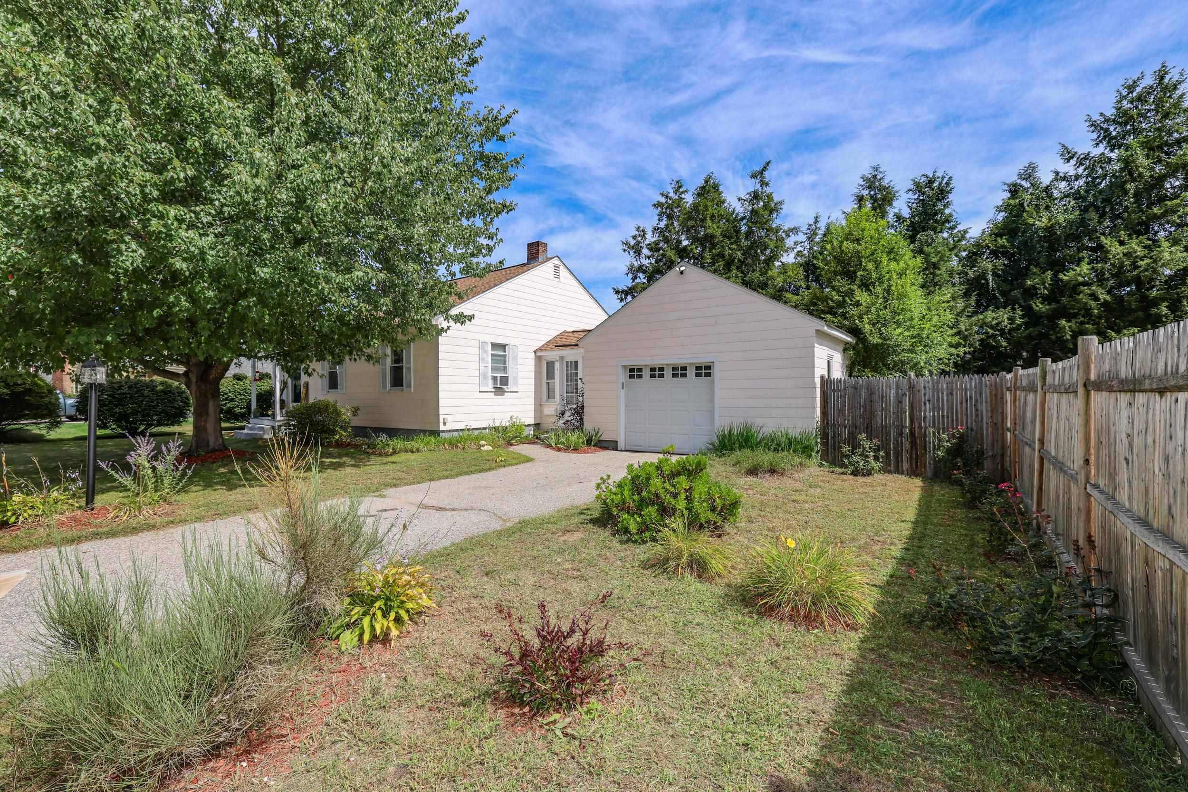
Welcome home to this charming Cape tucked away in a beautiful neighborhood in desirable Bedford. The feeling of "home" is undeniable when you set foot inside with natural light spilling into all areas of the home. The first floor is complete with 2 bedrooms, and a full bathroom making for easy first floor living. Upstairs you will find 2 additional flex spaces to use as you choose! Perhaps an office, guest or additional bedroom, playroom; the possibilities are endless! Plenty of storage in the basement for all of your seasonal decorations or eventually finish it for more living space! The breezeway leads you to your 1 car garage and to your peaceful back yard. Sit out on your deck and enjoy the peaceful neighborhoord and fully fenced yard where all of your 4 legged friends are nice and safe. From 2024-present this home has been updated from top to bottom complete with fresh paint, a new kitchen featuring new cabinets, appliances, and countertops, a new furnace, fence, garage door motor and pulleys, updated lighting in the livingroom, 3 new basement windows, a side exterior door, and a new hot water heater! This adorable home is awaiting a new owner, set up your showing today!!! Agents please see private remarks.

Save
Ask
Tour
Hide
Share
Listing Snapshot
Price 
$449,900
Days On Site 
1 Day
Bedrooms 
2
Inside Area (SqFt) 
1,344 sqft
Total Baths 
1
Full Baths 
1
Partial Baths 
N/A
Lot Size 
0.1 Acres
Year Built 
1950
MLS® Number 
5107641
Status 
Active
Property Tax 
$6,133
HOA/Condo/Coop Fees 
N/A
Sq Ft Source 
N/A
Friends & Family
Recent Activity
19 hours agoListing updated with changes from the MLS®
yesterdayListing first seen on site
General Features
Acres 
0.1
Garage 
Yes
Garage Spaces 
1
Number Of Stories 
1
Parking 
PavedDrivewayGarage
Parking Spaces 
1
Property Sub Type 
Single Family Residence
SqFt Above 
1344
SqFt Total 
2304
Style 
Cape
Utilities 
Cable Available
Water Source 
Public
Zoning 
GR
Interior Features
Appliances 
DishwasherRefrigeratorMicrowaveElectric Range
Basement 
FinishedFullUnfinished
Electric 
Circuit Breakers
Flooring 
CarpetHardwoodTile
Heating 
Forced AirOil
Save
Ask
Tour
Hide
Share
Exterior Features
Lot Features 
LevelLandscaped
Roof 
Shingle
Community Features
School District 
Bedford Sch District SAU #25
Schools
School District
Bedford Sch District SAU #25
Elementary School
Memorial School
Middle School
McKelvie Intermediate School
High School
Bedford High School
Listing courtesy of Kristina Livingston of LPT Realty Cell: 603-860-7130


Copyright 2026, PrimeMLS, Inc. All rights reserved. This information is deemed reliable, but not guaranteed. The data relating to real estate displayed on this display comes in part from the IDX Program of PrimeMLS. The information being provided is for consumers’ personal, noncommercial use and may not be used for any purpose other than to identify prospective properties consumers may be interested in purchasing.
Last checked: 2026-09-03 01:06 PM UTC
Neighborhood & Commute
Source: Walkscore
Disclosure: Community information and market data powered by Constellation Data Labs. Information is deemed reliable but not guaranteed.
Save
Ask
Tour
Hide
Share