Property Search

Save
Ask
Tour
Hide
Share
$678,000
6 Days On Site

14 Shasta Drive
Londonderry, NH 03053

Single Family Residence|Pending
4
Beds
2
Total Baths
2
Full Baths
3,194
SqFt
$212
/SqFt
1973
Built
County:
Rockingham
Listing courtesy of Suesie Lavoie of Keller Williams Gateway Realty

Due to the health concerns created by Coronavirus we are offering personal 1-1 online video walkthough tours where possible.
Call Now: (603) 264-9808
Is this the listing for you? We can help make it yours.
(603) 264-9808
14 Shasta Drive14 Shasta Drive14 Shasta Drive14 Shasta Drive
Save
Ask
Tour
Hide
Share

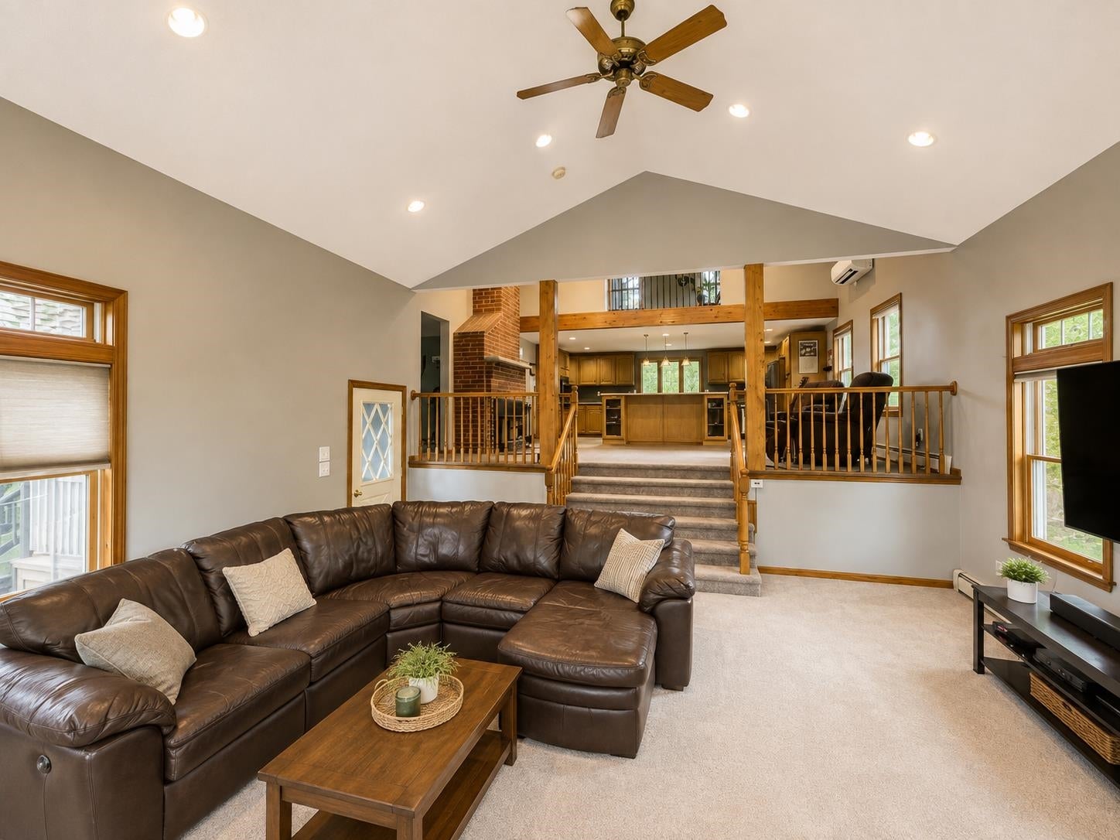
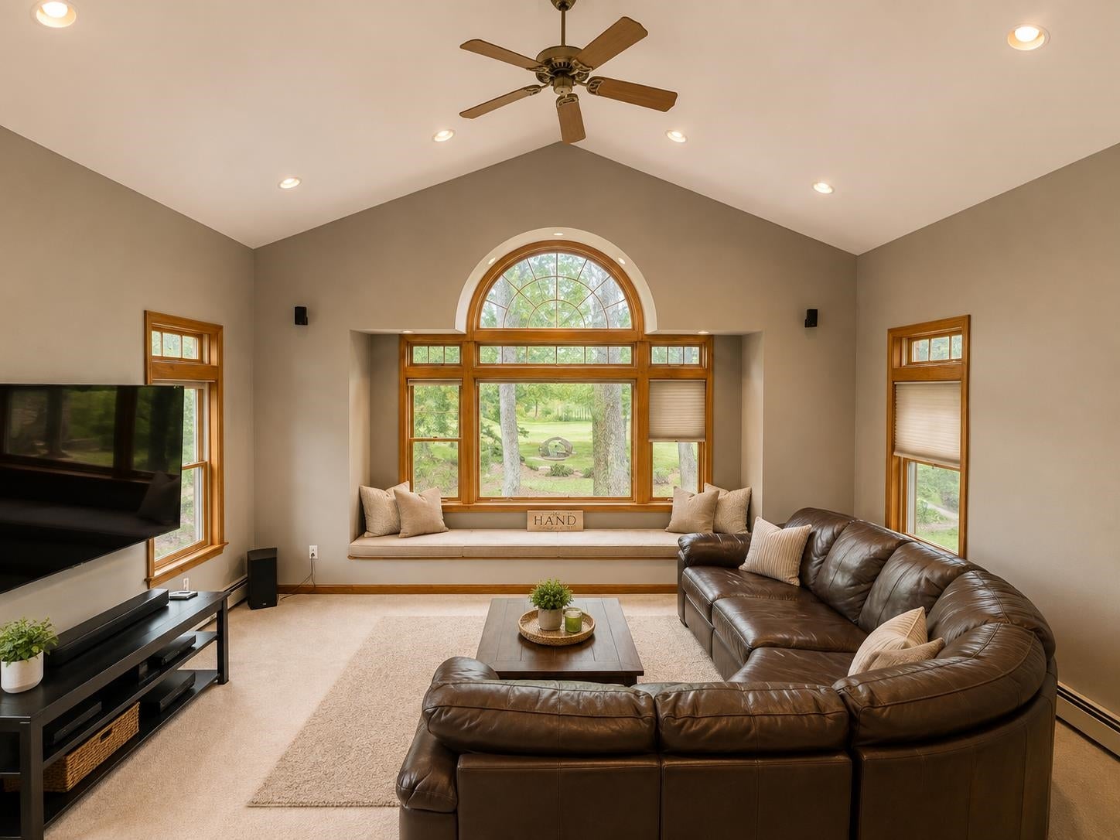
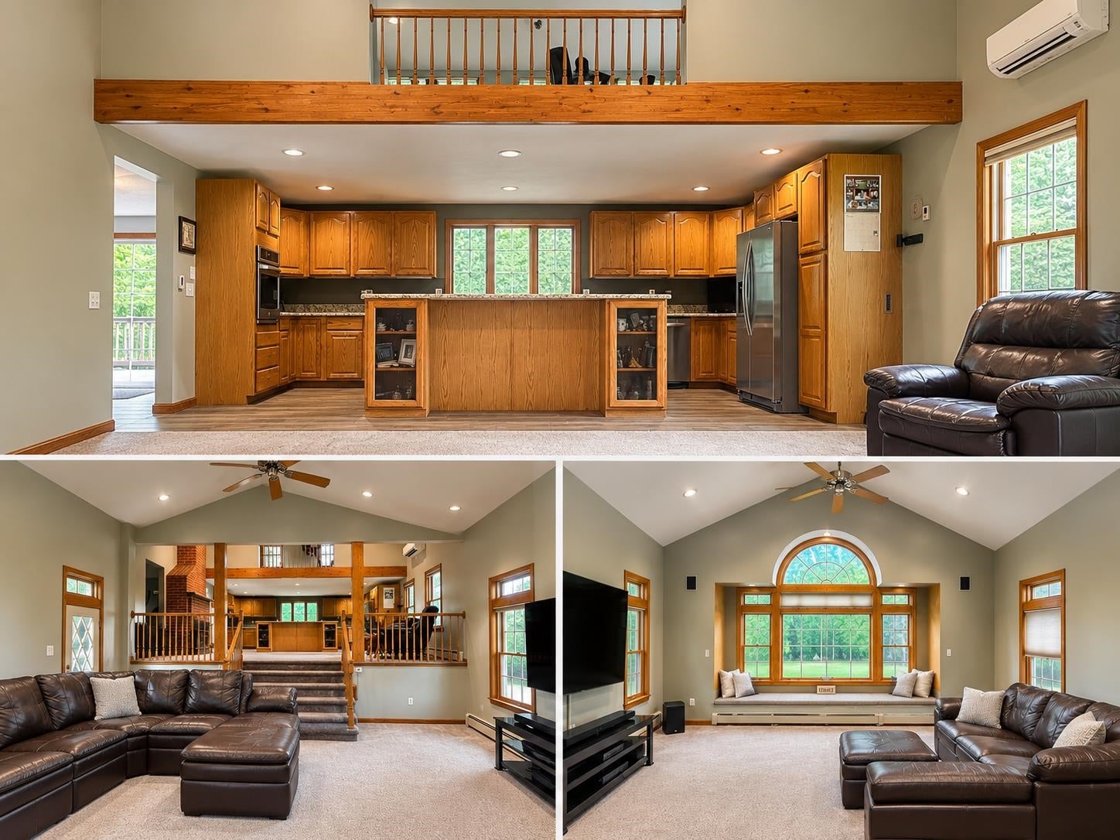
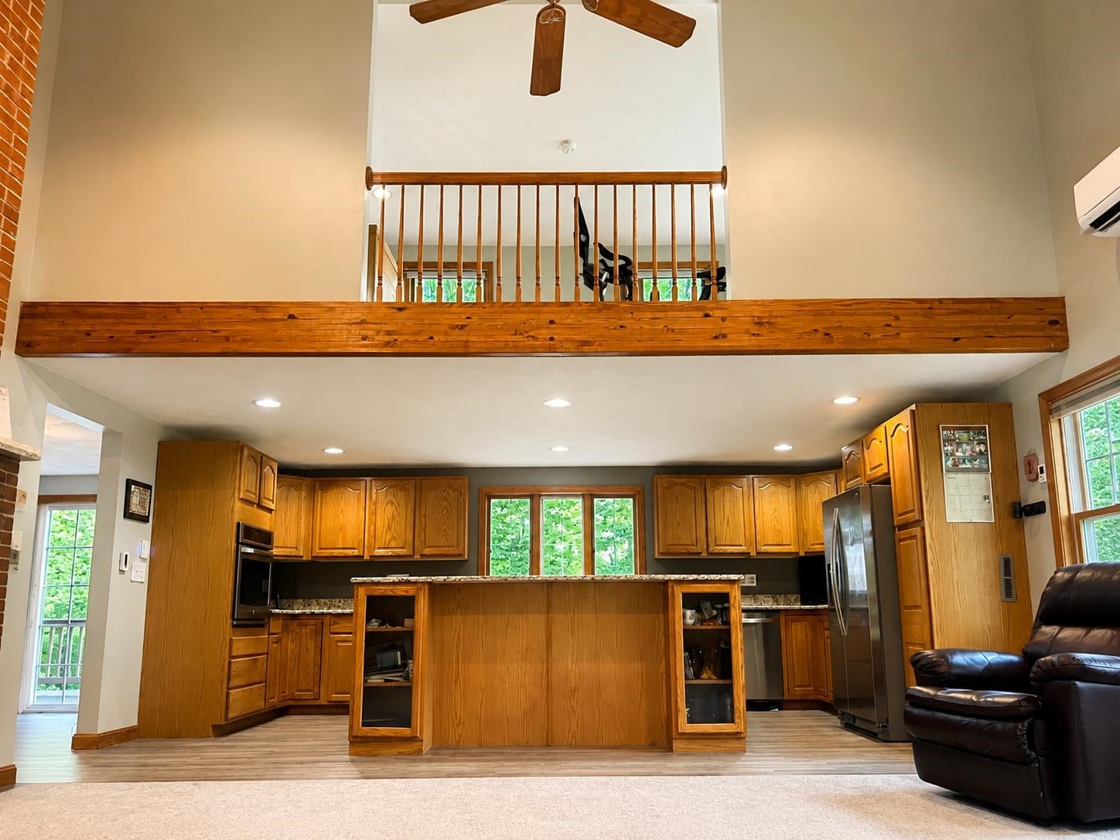
Welcome to 14 Shasta Drive! This well-maintained Londonderry home offers an open, multi-level floor plan with plenty of space to spread out. The heart of the home features a spacious kitchen with granite countertops overlooking the living areas, while the impressive great room offers cathedral ceilings, oversized windows and a cozy window seat. With 4 bedrooms, including two on the first floor, and 2 full baths, the layout provides plenty of flexibility. The primary bedroom features its own private deck, and two additional decks extend the living space outdoors to a private, well-landscaped backyard. Recent improvements include a new roof in 2022, replacement windows, mini splits, radiant heat flooring and a well pump replaced in 2024. A pre-list home inspection has been completed. Convenient Londonderry location with easy access to shopping, schools and commuter routes. Showing start at open houses Sat 8/29 and Sun 8/30 11am-2pm.

Save
Ask
Tour
Hide
Share
Listing Snapshot
Price 
$678,000
Days On Site 
6 Days
Bedrooms 
4
Inside Area (SqFt) 
3,194 sqft
Total Baths 
2
Full Baths 
2
Partial Baths 
N/A
Lot Size 
1 Acre
Year Built 
1973
MLS® Number 
5107239
Status 
Pending
Property Tax 
$8,072
HOA/Condo/Coop Fees 
N/A
Sq Ft Source 
N/A
Friends & Family
Recent Activity
yesterdayListing updated with changes from the MLS®
yesterdayStatus changed to Pending
7 days agoListing first seen on site
General Features
Acres 
1
Additional Property Use 
Residential
Garage 
Yes
Garage Spaces 
1
Number Of Stories 
1
Parking 
PavedDrivewayGarage
Parking Spaces 
1
Property Sub Type 
Single Family Residence
Sewer 
Public Sewer
SqFt Above 
2558
SqFt Below 
636
SqFt Total 
3918
Style 
Cape
Utilities 
Cable Available
Water Source 
Public
Zoning 
AR-I
Interior Features
Appliances 
DishwasherDryerMicrowaveWasherElectric Cooktop
Basement 
FinishedFullPartially Finished
Electric 
100 Amp Service
Flooring 
CarpetCeramic TileLaminate
Heating 
BaseboardElectric
Interior 
Kitchen Island
Save
Ask
Tour
Hide
Share
Exterior Features
Lot Features 
LevelLandscapedNear Golf Course
Patio And Porch 
DeckPorch
Roof 
Shingle
Community Features
School District 
Londonderry School District
Schools
School District
Londonderry School District
Elementary School
Matthew Thornton Elem
Middle School
Londonderry Middle School
High School
Londonderry Senior HS
Listing courtesy of Suesie Lavoie of Keller Williams Gateway Realty


Copyright 2026, PrimeMLS, Inc. All rights reserved. This information is deemed reliable, but not guaranteed. The data relating to real estate displayed on this display comes in part from the IDX Program of PrimeMLS. The information being provided is for consumers’ personal, noncommercial use and may not be used for any purpose other than to identify prospective properties consumers may be interested in purchasing.
Last checked: 2026-09-04 02:36 PM UTC
Neighborhood & Commute
Source: Walkscore
Disclosure: Community information and market data powered by Constellation Data Labs. Information is deemed reliable but not guaranteed.
Save
Ask
Tour
Hide
Share