
1 Telo RoadWindham, NH 03087
Due to the health concerns created by Coronavirus we are offering personal 1-1 online video walkthough tours where possible.
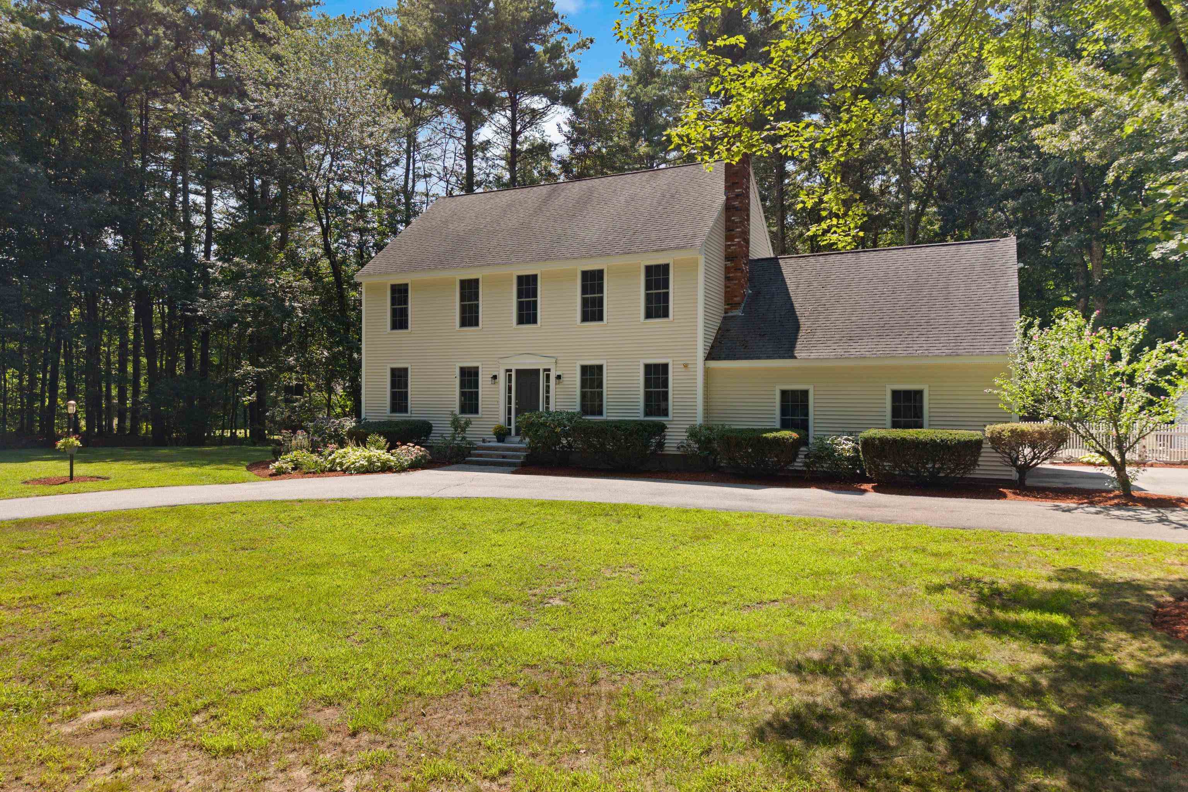
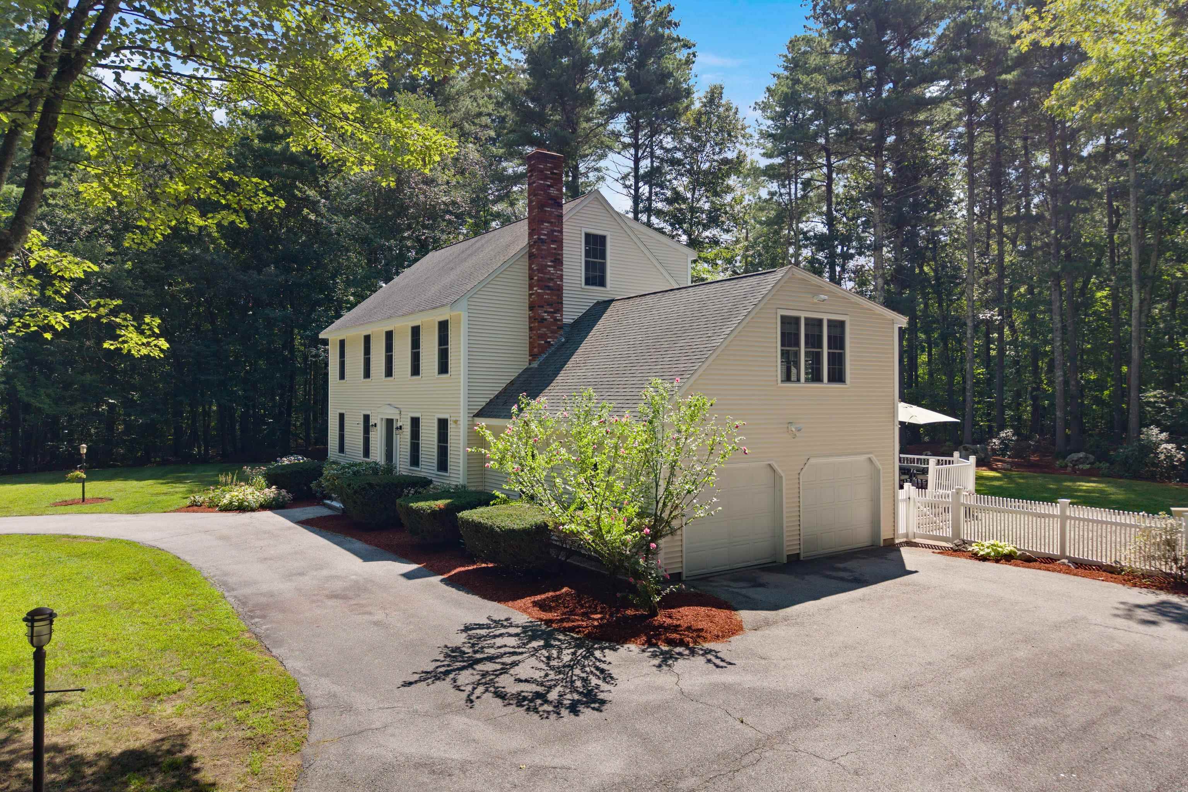
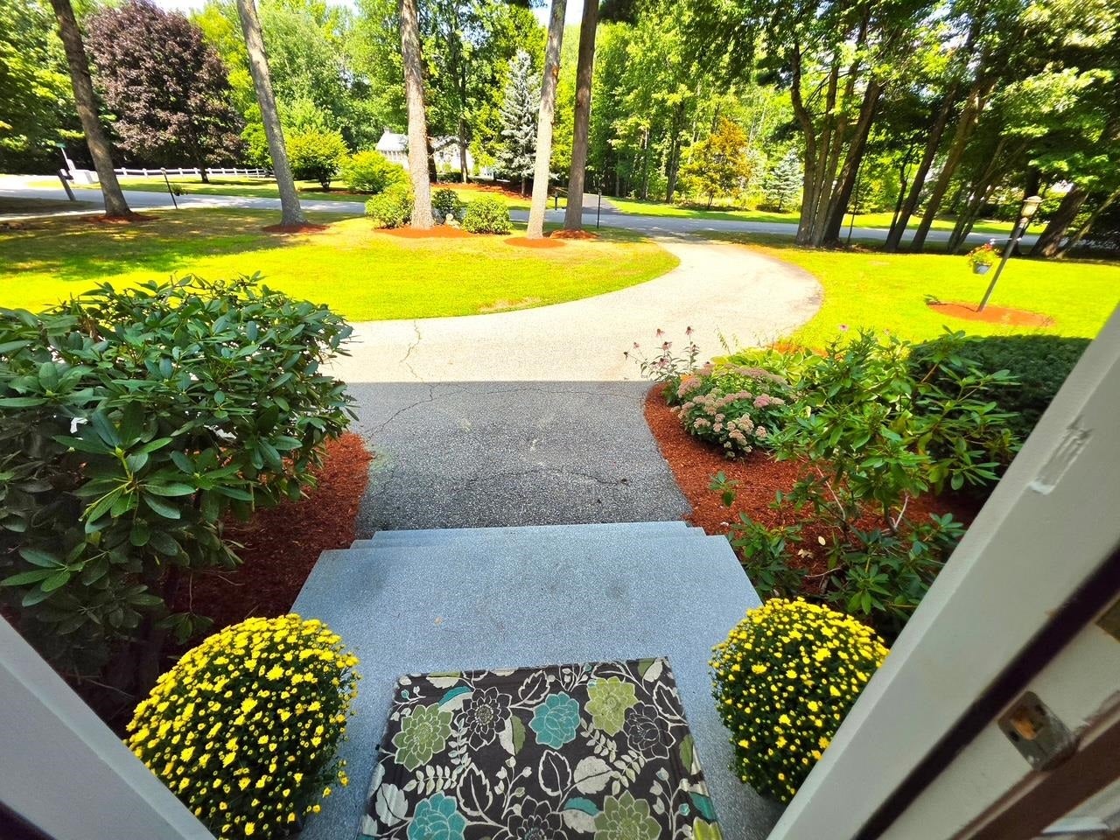
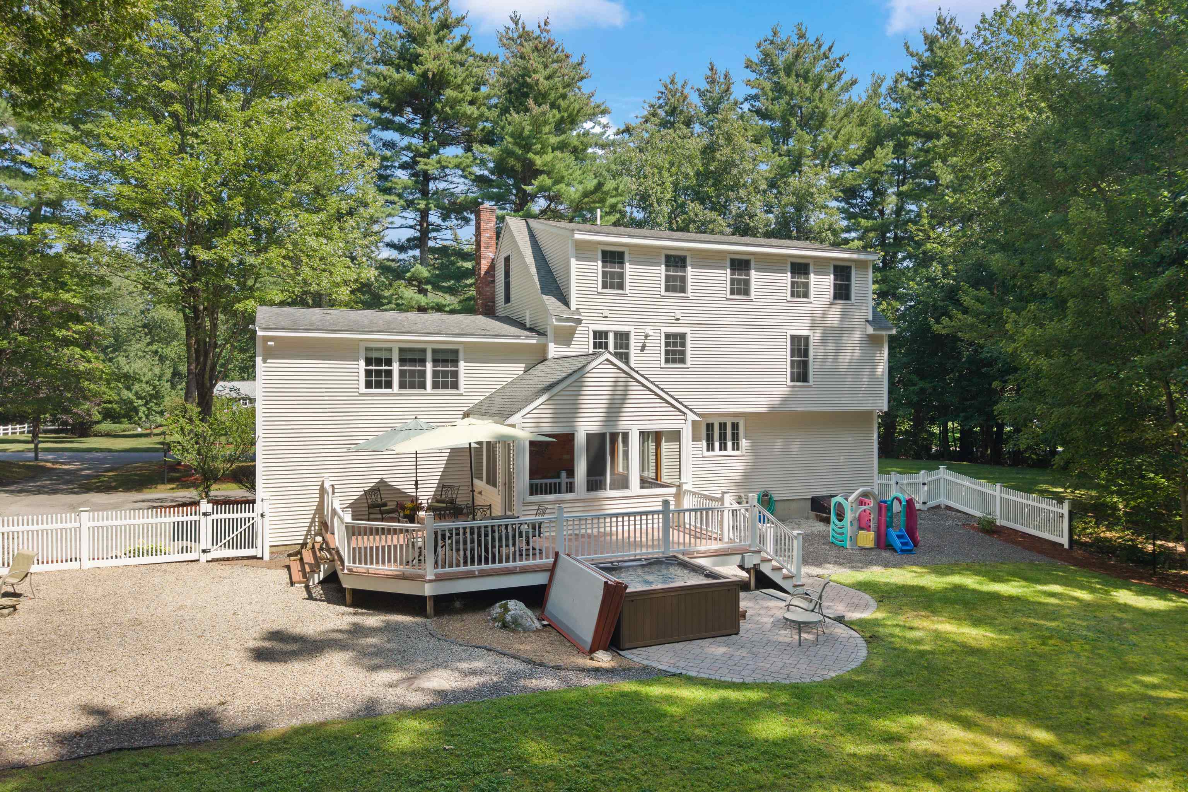
PRIVACY, SPACE & EXCEPTIONAL LIVING ON 2.57 ACRES IN WINDHAM. Set on beautifully landscaped grounds, this impressive residence offers a rare combination of substantial living space, and incredible versatility in one of Windham’s most desirable communities. Offering 4 Levels of living space, 11 rooms, 4 bedrooms, 2½ baths, and an oversized two-car garage. Designed for today’s lifestyle, the main level features an open, inviting floor plan with a spacious kitchen at the heart of the home and generous fireplace living and family rooms that flow beautifully for everyday living and entertaining, including a sunroom that leads to an oversized deck. Upstairs, the spacious primary suite offers two closets and a private en-suite bath complete with a jetted tub and walk-in shower. An expansive open bonus area creates unexpected additional living space and can easily accommodate a home office, fitness area, music or study space, or a comfortable second-floor retreat plus 2 more bedrooms & bath. The walk-up third floor offers yet another space currently used as an oversized bedroom and lounge/pool table area. The oversized finished basement, with heat and A/C in separate zones, provides even more flexibility for recreation, media, home offices, or additional living space, plus a separate laundry area and abundant storage. Extensive improvements include PEX plumbing for hot and cold water, updated electrical wiring, replacement windows, recessed lighting, zoned heating and central air conditioning, along with energy-efficiency upgrades. Relax in the outdoor sun-dance hot tub, enjoy the peaceful surroundings, and experience a property that feels like a private retreat with an oversized deck, fire pit area, large shed, and beautiful yard. Windham schools; close to Tuscan Village, a Windham community that loves involvement if you want. Minutes to shopping and highways.
| 6 days ago | Listing updated with changes from the MLS® | |
| 7 days ago | Listing first seen on site |

Copyright 2026, PrimeMLS, Inc. All rights reserved. This information is deemed reliable, but not guaranteed. The data relating to real estate displayed on this display comes in part from the IDX Program of PrimeMLS. The information being provided is for consumers’ personal, noncommercial use and may not be used for any purpose other than to identify prospective properties consumers may be interested in purchasing.
Last checked: 2026-09-03 12:06 PM UTC