Property Search

Save
Ask
Tour
Hide
Share
$639,900
7 Days On Site

97 Rockingham Road
Londonderry, NH 03053

For Sale|Single Family Residence|Active
3
Beds
3
Total Baths
2
Full Baths
1
Partial Bath
2,136
SqFt
$300
/SqFt
1973
Built
County:
Rockingham
Listing courtesy of Edward Williams of Anchorage Real Estate Group

Due to the health concerns created by Coronavirus we are offering personal 1-1 online video walkthough tours where possible.
Call Now: (603) 264-9808
Is this the listing for you? We can help make it yours.
(603) 264-9808
97 Rockingham Road97 Rockingham Road97 Rockingham Road97 Rockingham Road
Save
Ask
Tour
Hide
Share

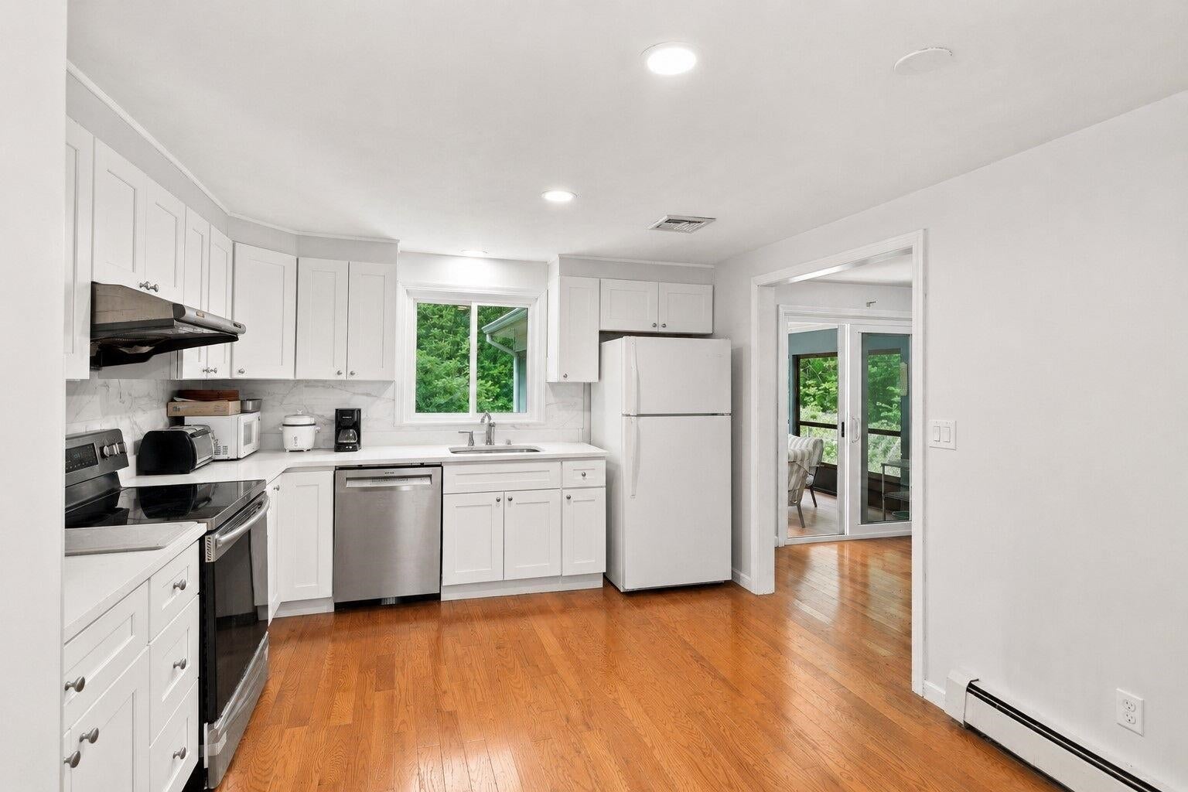
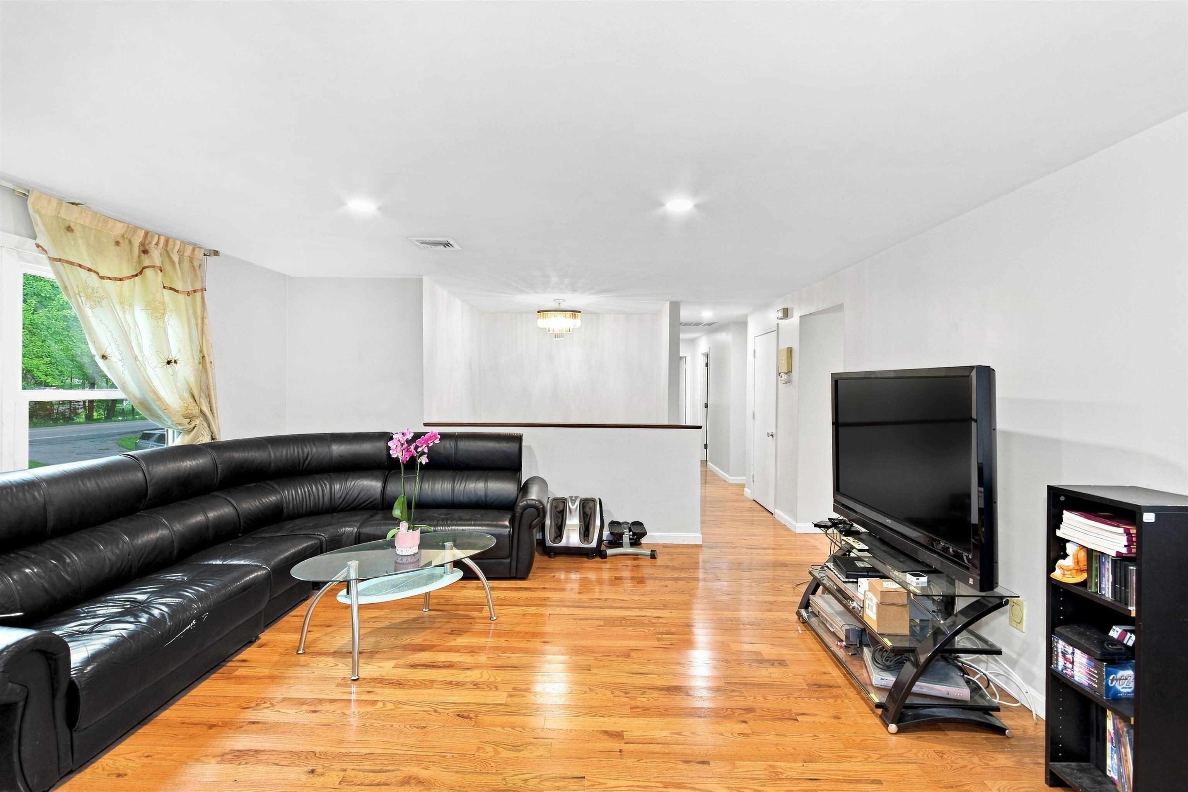
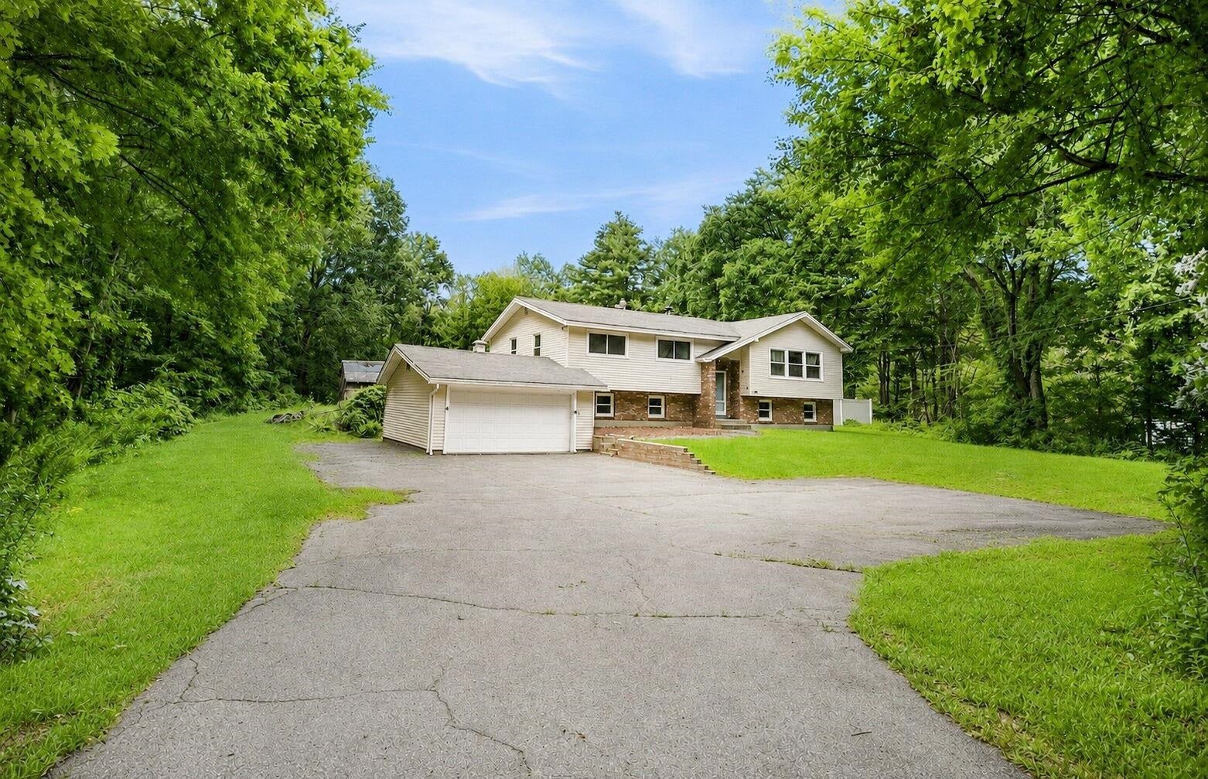
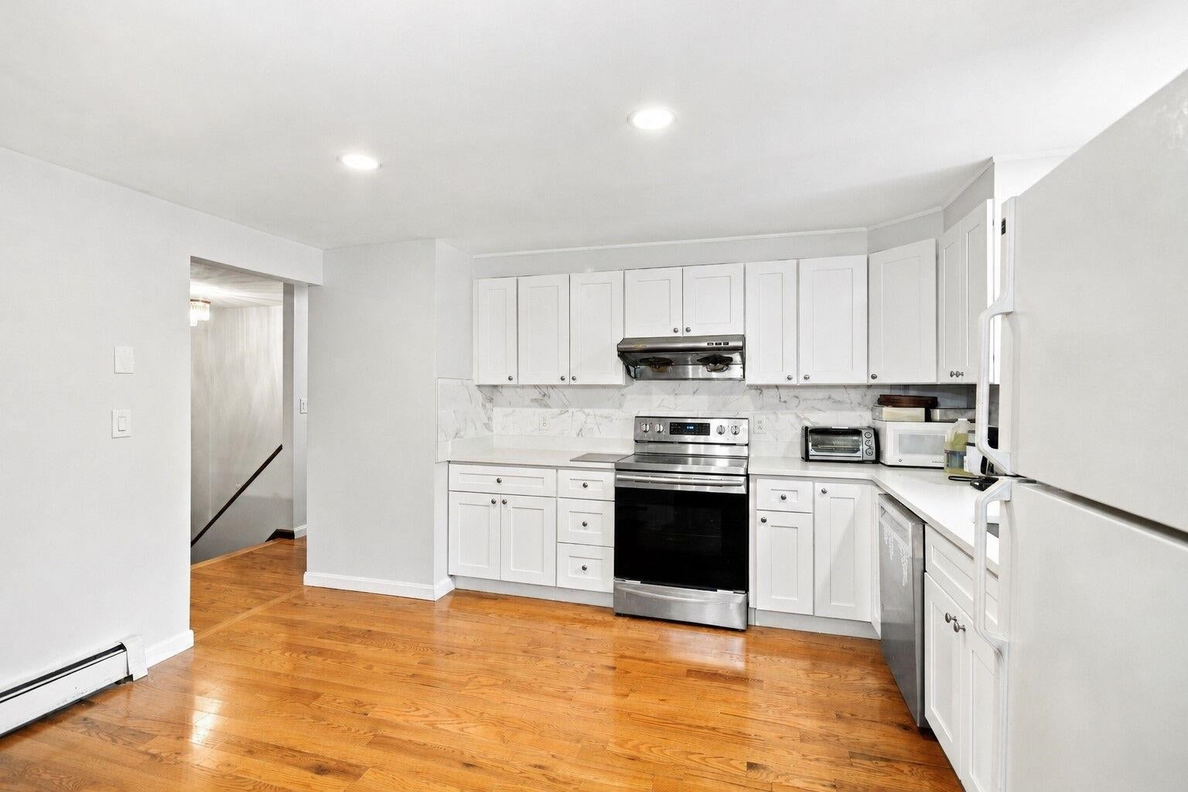
Opportunity to own a spacious home in sought-after Londonderry! Conveniently located near exit 5 off I93, shopping, restaurants and everyday amenities, this oversized raised ranch offers the combination of space, privacy and location you've been looking for. Set on an expansive private yard, the home features a rare 3-car garage, updated kitchen with newer cabinetry and stone countertops, hardwood floors throughout the main living areas, and an enclosed porch that adds valuable seasonal living space. The finished lower level provides flexible options for a teen suite, guest space, home office or potential in-law living area. The property also offers excellent visibility and potential for a home-based business, subject to town requirements. Outside, the existing in-ground pool is ready for someone with a vision to restore it and create a fantastic backyard retreat. Enjoy the highly regarded Londonderry school system, easy highway access and the space and flexibility that today's buyers are looking for. Showings to begin at the open house this Saturday, August 29 from 11:00am-1:00pm.

Save
Ask
Tour
Hide
Share
Listing Snapshot
Price 
$639,900
Days On Site 
7 Days
Bedrooms 
3
Inside Area (SqFt) 
2,136 sqft
Total Baths 
3
Full Baths 
2
Partial Baths 
1
Lot Size 
0.92 Acres
Year Built 
1973
MLS® Number 
5106791
Status 
Active
Property Tax 
$7,623
HOA/Condo/Coop Fees 
N/A
Sq Ft Source 
N/A
Friends & Family
Recent Activity
4 days agoListing updated with changes from the MLS®
6 days agoStatus changed to Active
a week agoListing first seen on site
General Features
Acres 
0.92
Garage 
Yes
Garage Spaces 
3
Number Of Stories 
1
Parking 
PavedDrivewayGarage
Parking Spaces 
3
Property Sub Type 
Single Family Residence
Sewer 
Septic Tank
SqFt Above 
1424
SqFt Below 
712
SqFt Total 
2848
Style 
Raised Ranch
Utilities 
Cable Available
Water Source 
WellPrivate
Zoning 
AR-1 Residential
Interior Features
Appliances 
DishwasherRefrigeratorElectric RangeExhaust Fan
Basement 
ConcreteFinishedFullWalk-Out AccessDaylight
Cooling 
Central Air
Electric 
Circuit Breakers
Flooring 
HardwoodTile
Heating 
BaseboardHot Water
Interior 
Central Vacuum
Save
Ask
Tour
Hide
Share
Exterior Features
Construction Details 
BrickVinyl Siding
Lot Features 
LevelWooded
Patio And Porch 
DeckPatioPorch
Roof 
Shingle
Community Features
School District 
Londonderry School District
Schools
School District
Londonderry School District
Elementary School
North Londonderry Elem
Middle School
Londonderry Middle School
High School
Londonderry Senior HS
Listing courtesy of Edward Williams of Anchorage Real Estate Group


Copyright 2026, PrimeMLS, Inc. All rights reserved. This information is deemed reliable, but not guaranteed. The data relating to real estate displayed on this display comes in part from the IDX Program of PrimeMLS. The information being provided is for consumers’ personal, noncommercial use and may not be used for any purpose other than to identify prospective properties consumers may be interested in purchasing.
Last checked: 2026-09-03 12:06 PM UTC
Neighborhood & Commute
Source: Walkscore
Disclosure: Community information and market data powered by Constellation Data Labs. Information is deemed reliable but not guaranteed.
Save
Ask
Tour
Hide
Share