
61 B StreetManchester, NH 03102
Due to the health concerns created by Coronavirus we are offering personal 1-1 online video walkthough tours where possible.
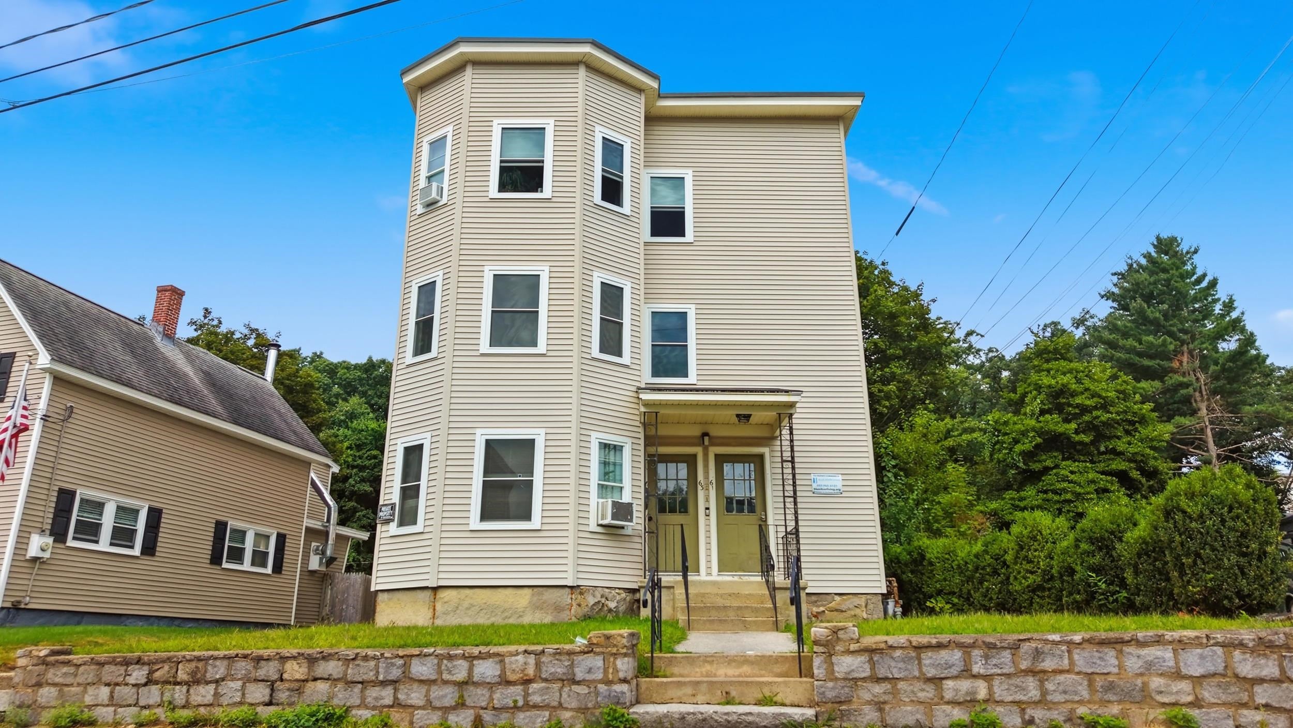
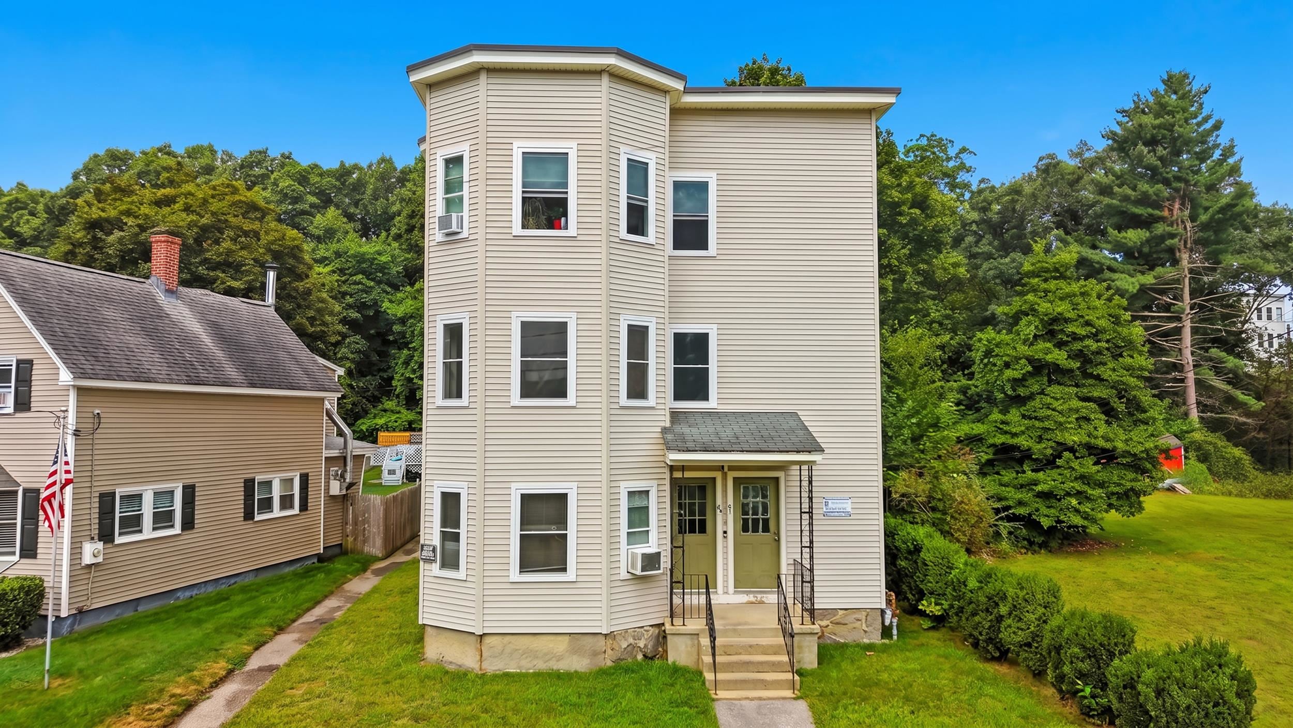
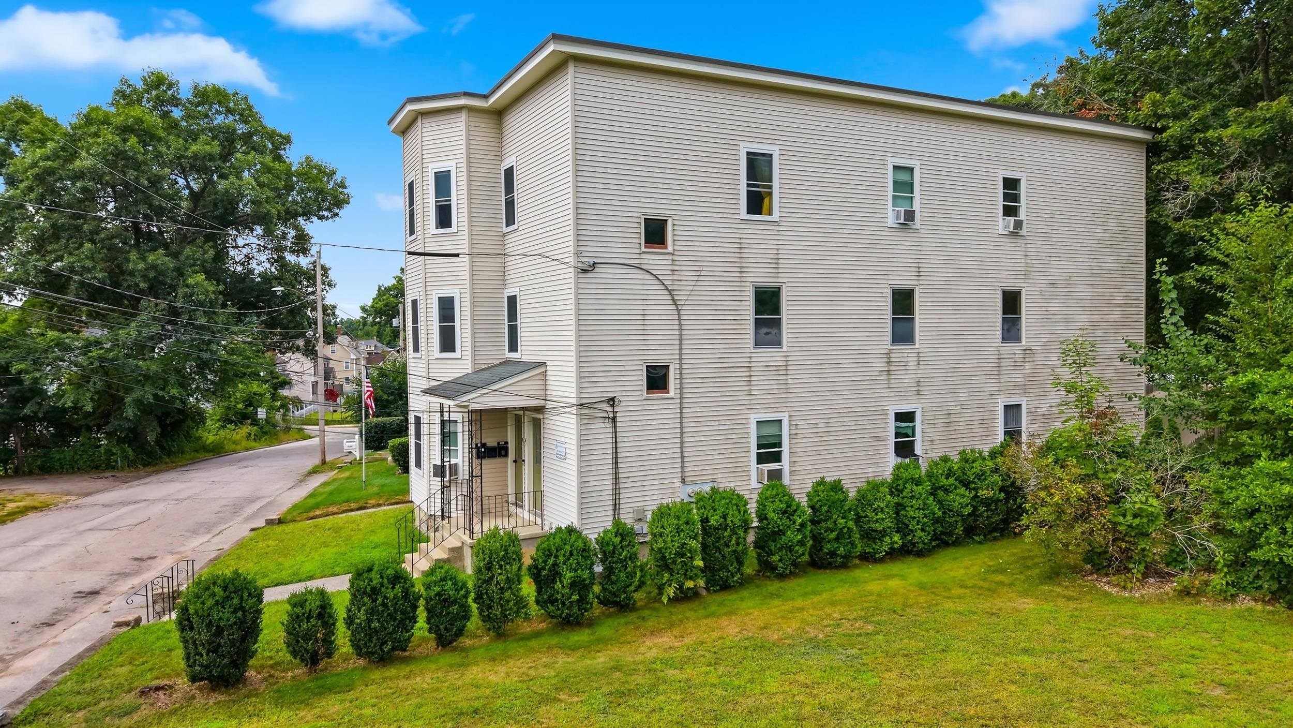
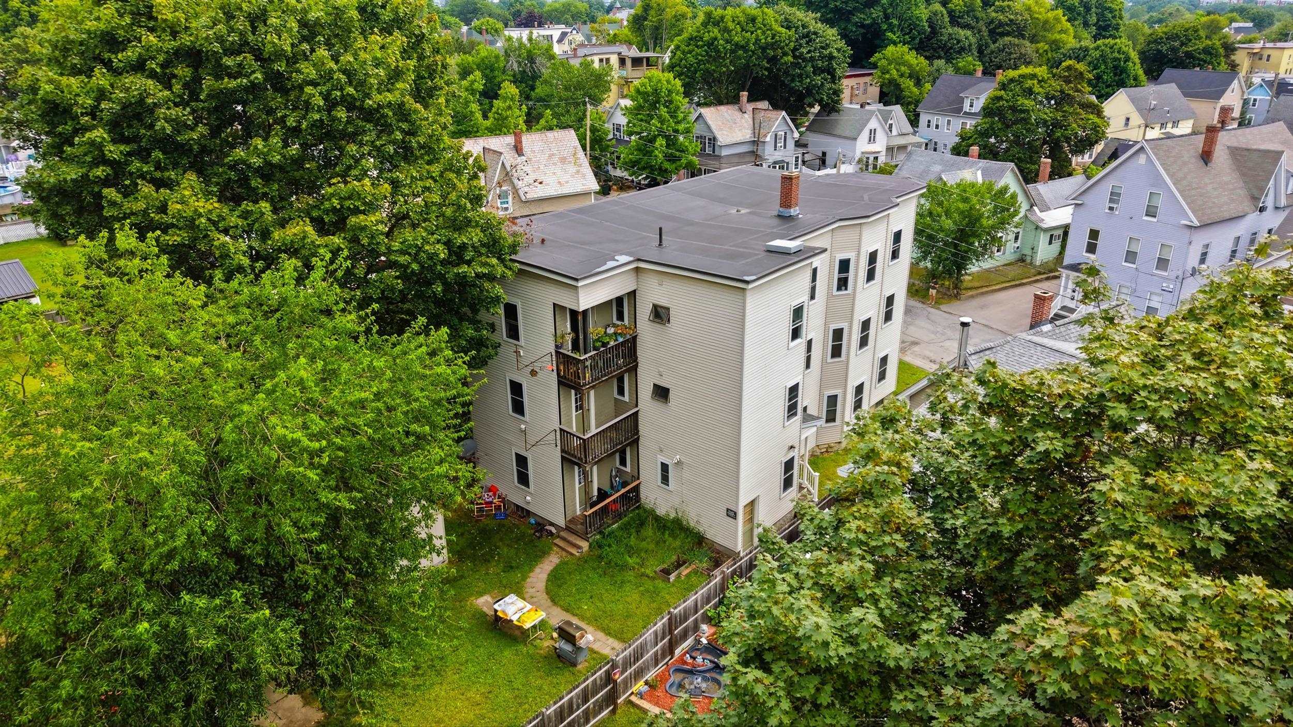
Spacious three unit multifamily set on a landscaped 0.19 acre lot in a convenient Manchester location with easy access to downtown, major commuter routes, shopping, dining, and everyday amenities. The first floor and third floor units features three bedrooms plus a partially finished bonus room with washer and dryer hookups, providing flexible space for a home office, den, or potential fourth bedroom. The second floor is a true four-bedroom apartment. Two units are currently occupied, while the vacant second floor unit has just been remodeled and is ready for its next occupant. Utilities are separated, with each unit responsible for its own electric, heat and hot water. Additional features include private balconies, individual basement storage lockers for each unit and a private backyard. This property offers a strong opportunity for both investors and owner-occupants. Offer deadline is on Tuesday, September 1st at 9:00 AM EST. Owner is a licensed New Hampshire real estate salesperson.
| 2 weeks ago | Listing updated with changes from the MLS® | |
| 3 weeks ago | Status changed to Pending | |
| 4 weeks ago | Listing first seen on site |

Copyright 2026, PrimeMLS, Inc. All rights reserved. This information is deemed reliable, but not guaranteed. The data relating to real estate displayed on this display comes in part from the IDX Program of PrimeMLS. The information being provided is for consumers’ personal, noncommercial use and may not be used for any purpose other than to identify prospective properties consumers may be interested in purchasing.
Last checked: 2026-09-20 02:18 PM UTC