
4 Newfane RoadBedford, NH 03110
Due to the health concerns created by Coronavirus we are offering personal 1-1 online video walkthough tours where possible.
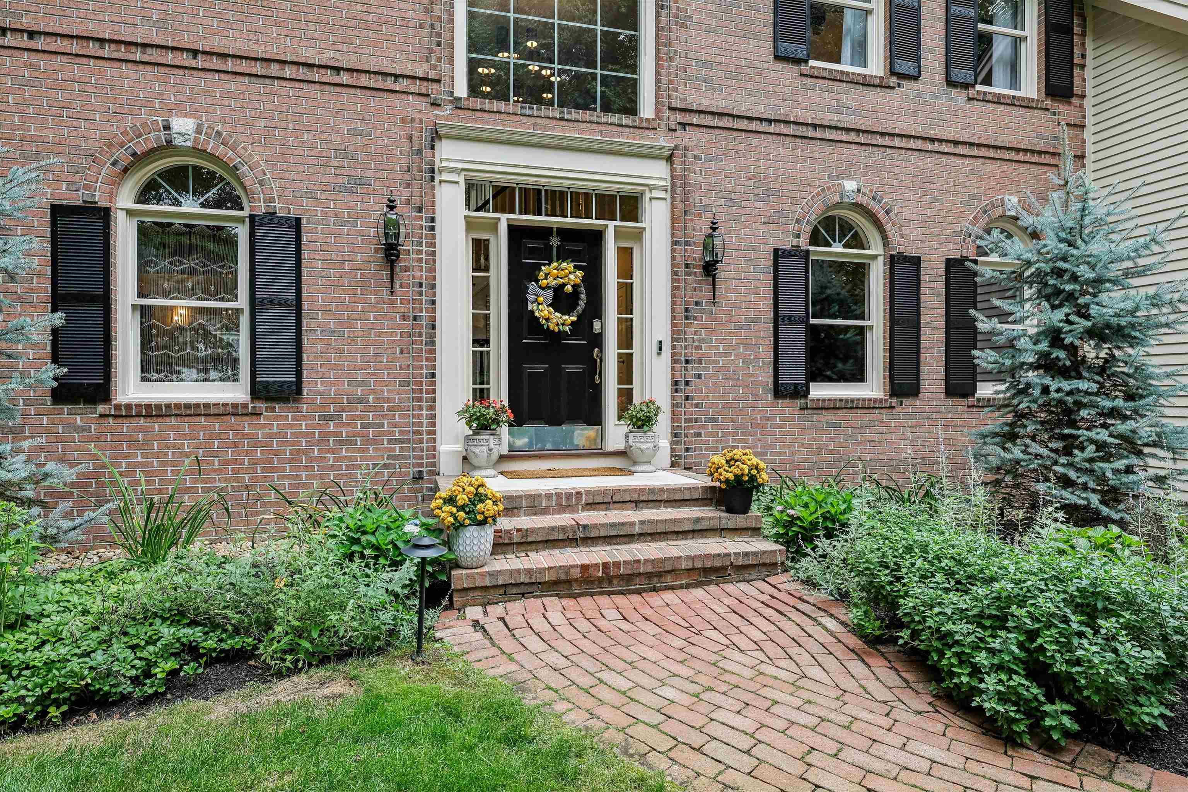
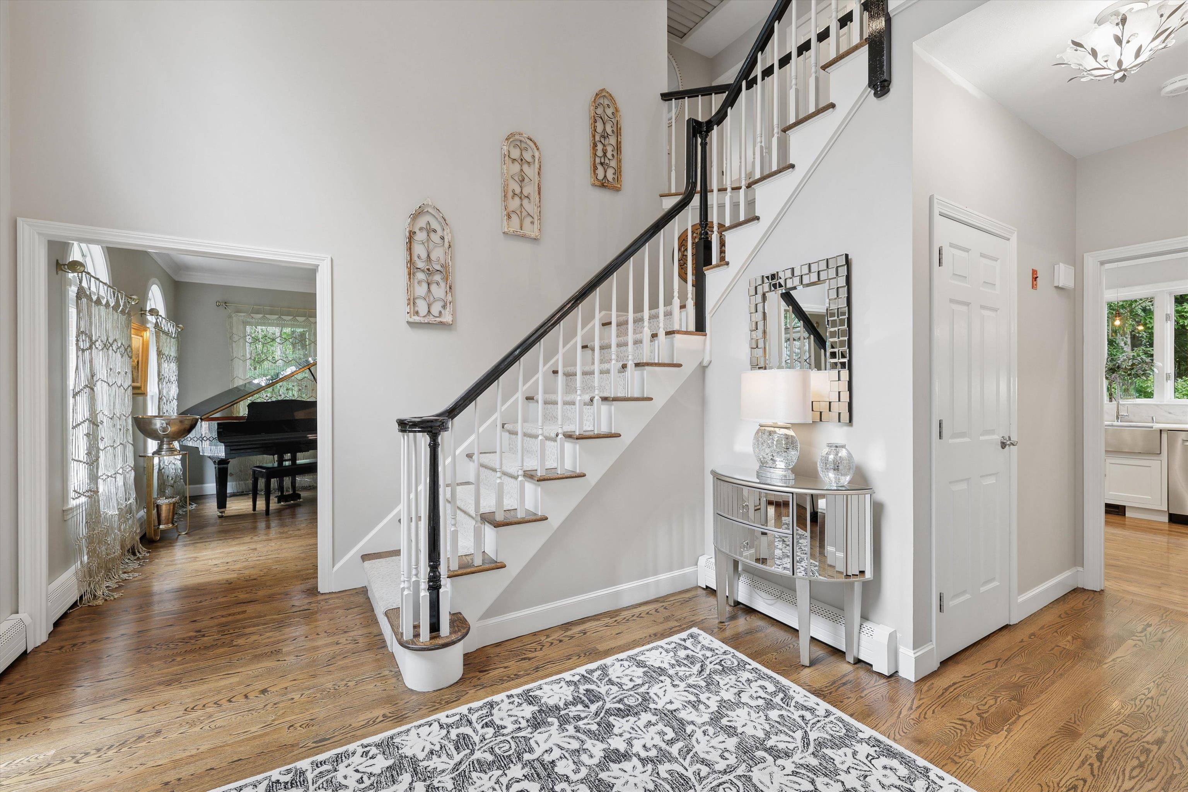
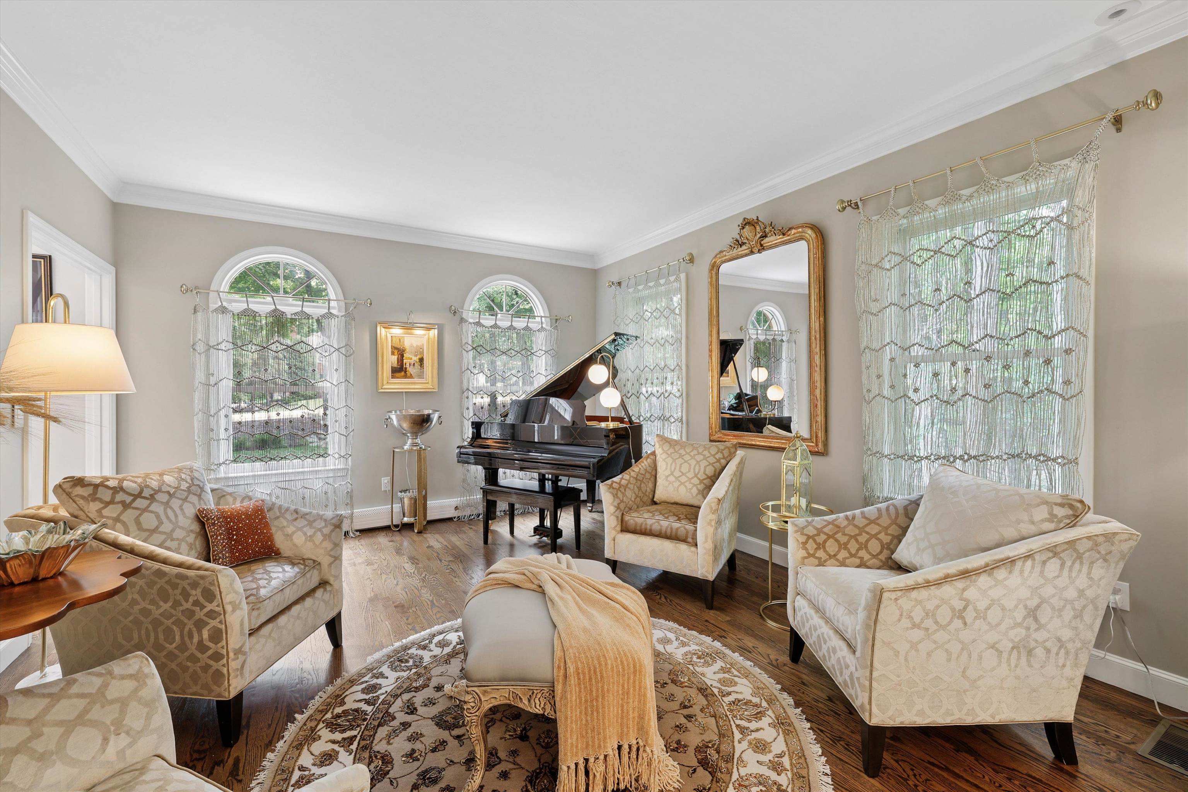
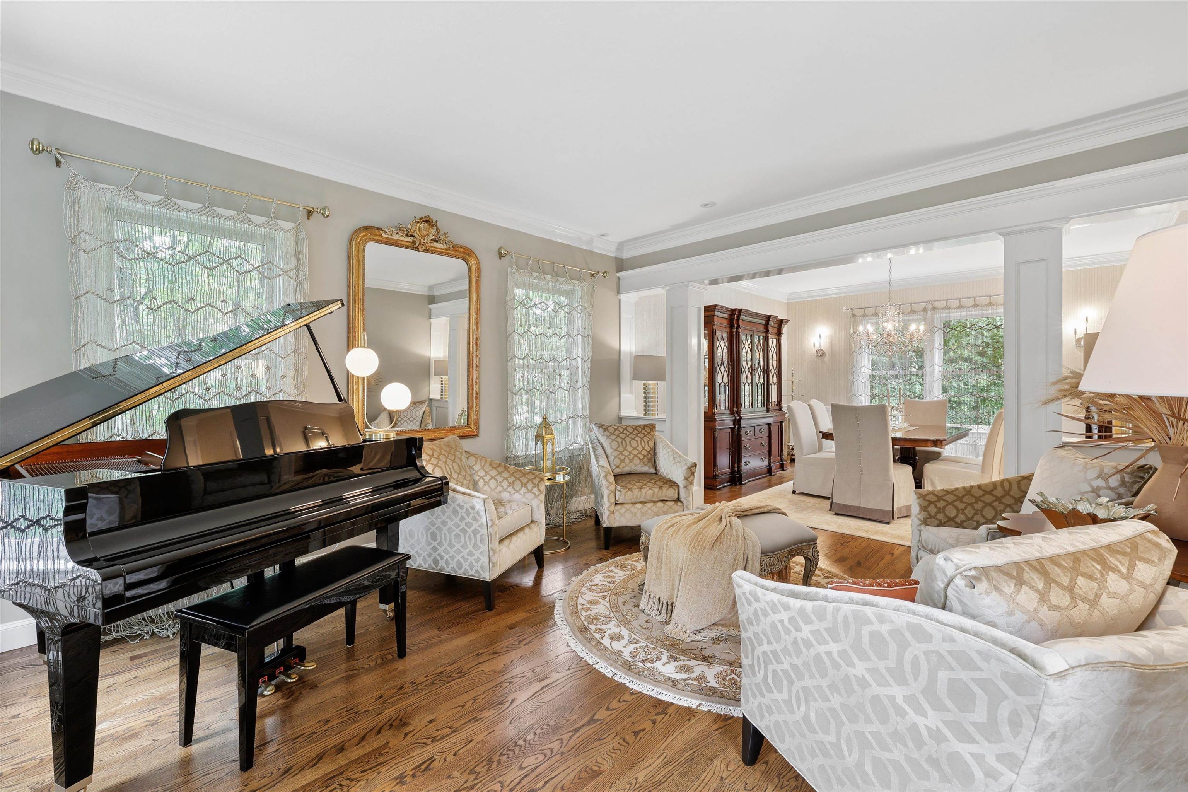
REFINED AND REMARKABLE! A CLASSIC COLONIAL ELEVATED IN EVERY WAY! Privately sited amid park-like grounds in Bedford’s Powder Hill neighborhood, this stately home reflects a decade of discerning enhancements inside and out. Follow the brick path to a soaring two-story foyer where a dramatic staircase, refinished hardwood and airy interiors set an elegant tone. French doors reveal a handsome office while across the hall, walls of windows make the living room an inviting space for a novel or quiet conversation. Columns introduce the dining room, ready for candlelit dinners and festive occasions. The custom white kitchen pairs rich Italian marble surfaces with inset cabinetry and stainless appliances. Gather around the peninsula over tapas before the party flows to the great room where skylights illuminate a soaring Spanish porcelain fireplace that echoes the kitchen finishes. Select a favorite vintage from the wine refrigerator and raise a glass. In warmer months, the screened porch beckons as cross breezes carry birdsong through the trees and laughter lingers well into the evening. Beyond, a composite deck feels suspended among treetops, ready for summer barbecues and alfresco dinners. Double sliders fill the garden level with natural light, revealing media and fitness areas, flexible accommodations for extended stays and a full bath with heated floors and oversized shower. An infrared/steam sauna completes the wellness experience. Upstairs, the primary suite invites you to slow down. Sink into the soaking tub and let the day disappear in an ensuite bath with dual vanities, illuminated mirrors and a substantial walk-in shower. An organized dressing closet with private laundry puts everything exactly where you need it. Three additional bedrooms and a refreshed bath welcome family and overnight guests. Throughout, every improvement reflects a commitment to quality, comfort and enduring craftsmanship. A HOME FOR CELEBRATIONS, QUIET MOMENTS AND TRADITIONS YET TO COME!
| a week ago | Listing updated with changes from the MLS® | |
| a week ago | Listing first seen on site |

Copyright 2026, PrimeMLS, Inc. All rights reserved. This information is deemed reliable, but not guaranteed. The data relating to real estate displayed on this display comes in part from the IDX Program of PrimeMLS. The information being provided is for consumers’ personal, noncommercial use and may not be used for any purpose other than to identify prospective properties consumers may be interested in purchasing.
Last checked: 2026-09-03 01:06 PM UTC