Property Search

Save
Ask
Tour
Hide
Share
$625,000
24 Days On Site

97 Timber Ridge Drive
Milford, NH 03055

Single Family Residence|Pending
3
Beds
3
Total Baths
2
Full Baths
1
Partial Bath
1,908
SqFt
$328
/SqFt
2021
Built
County:
Hillsborough
Listing courtesy of Iris J Muench of Jill & Co. Realty Group - Real Broker NH, LLC Phone: 603-845-9444

Due to the health concerns created by Coronavirus we are offering personal 1-1 online video walkthough tours where possible.
Call Now: (603) 264-9808
Is this the listing for you? We can help make it yours.
(603) 264-9808
97 Timber Ridge Drive97 Timber Ridge Drive97 Timber Ridge Drive97 Timber Ridge Drive
Save
Ask
Tour
Hide
Share

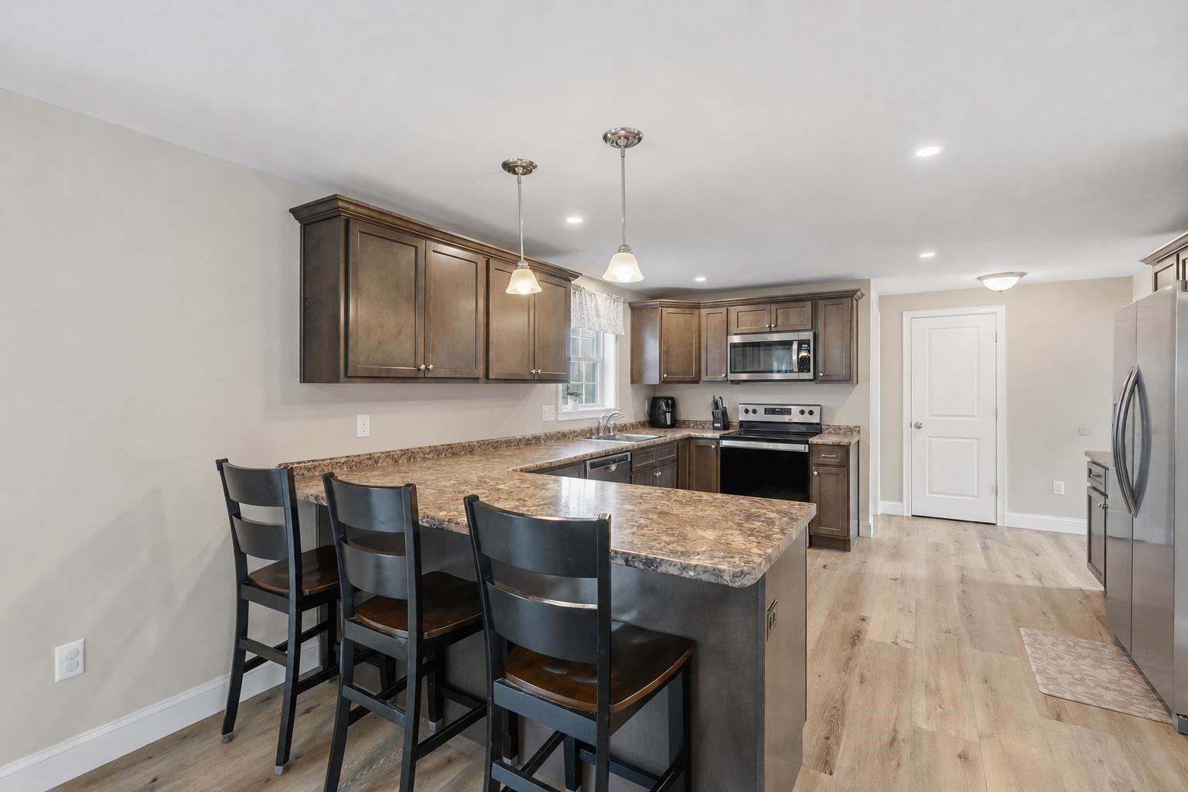
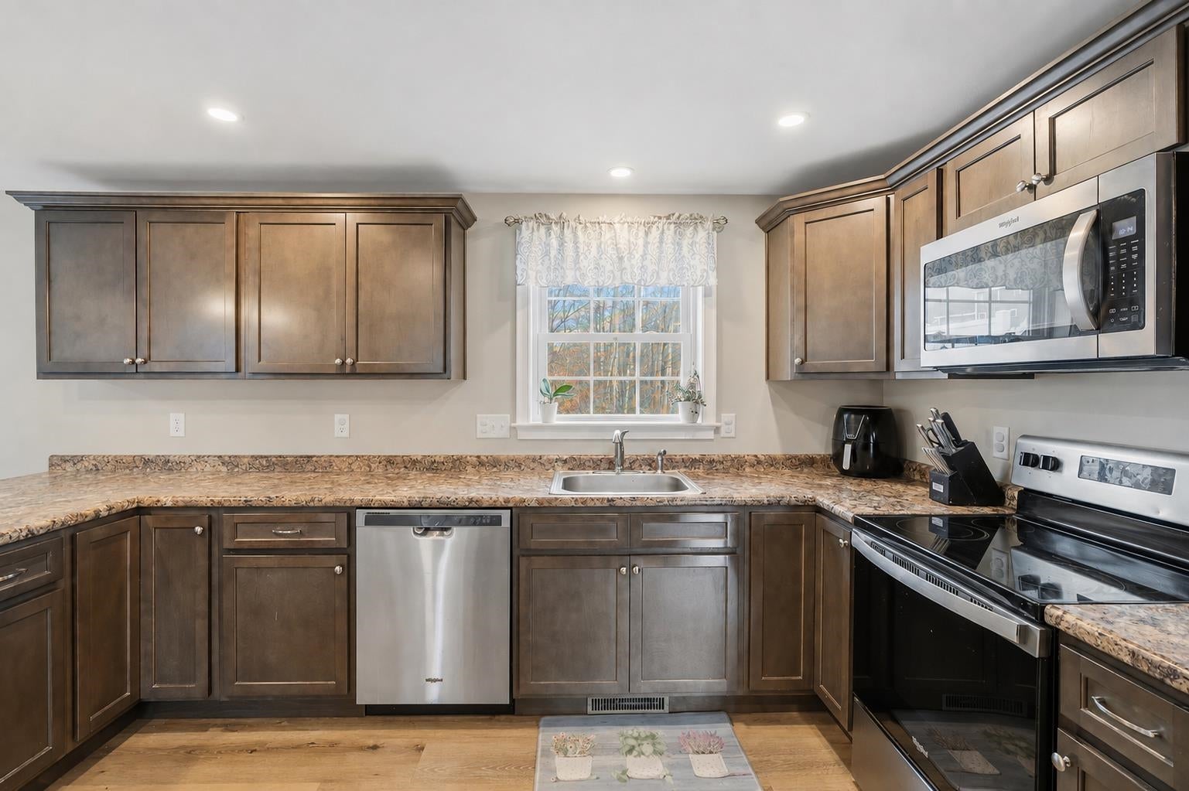
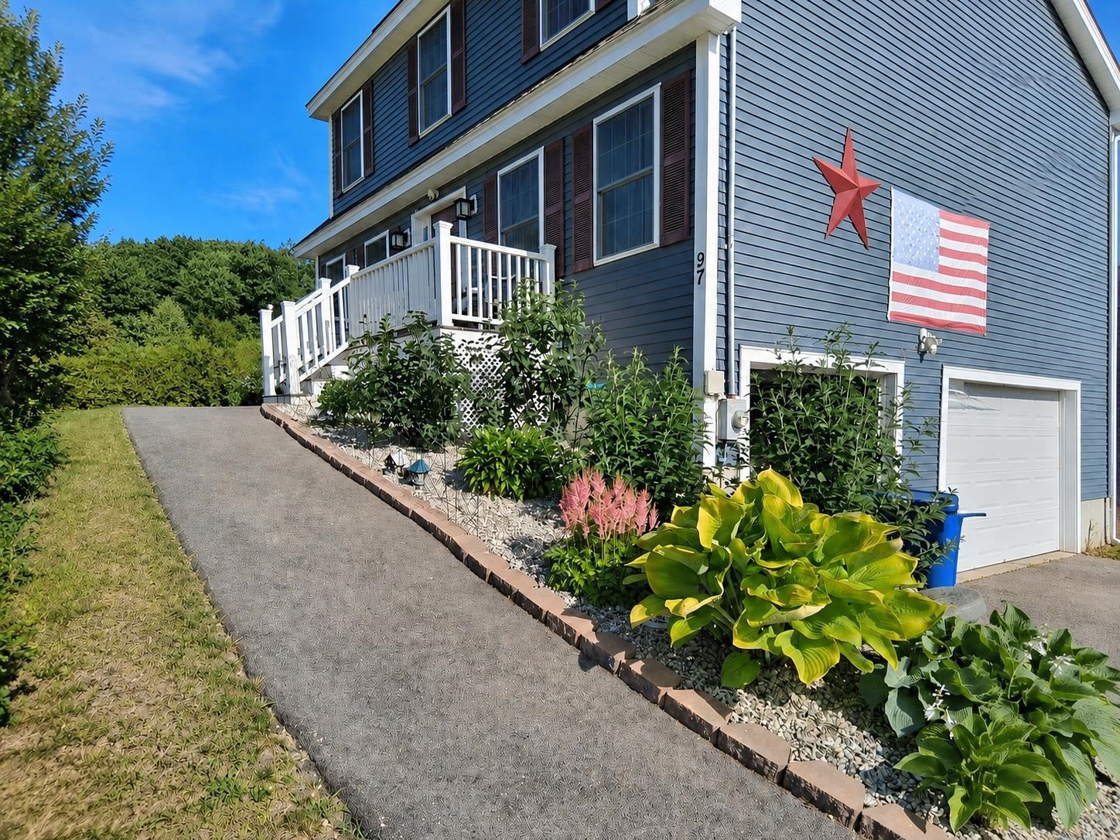
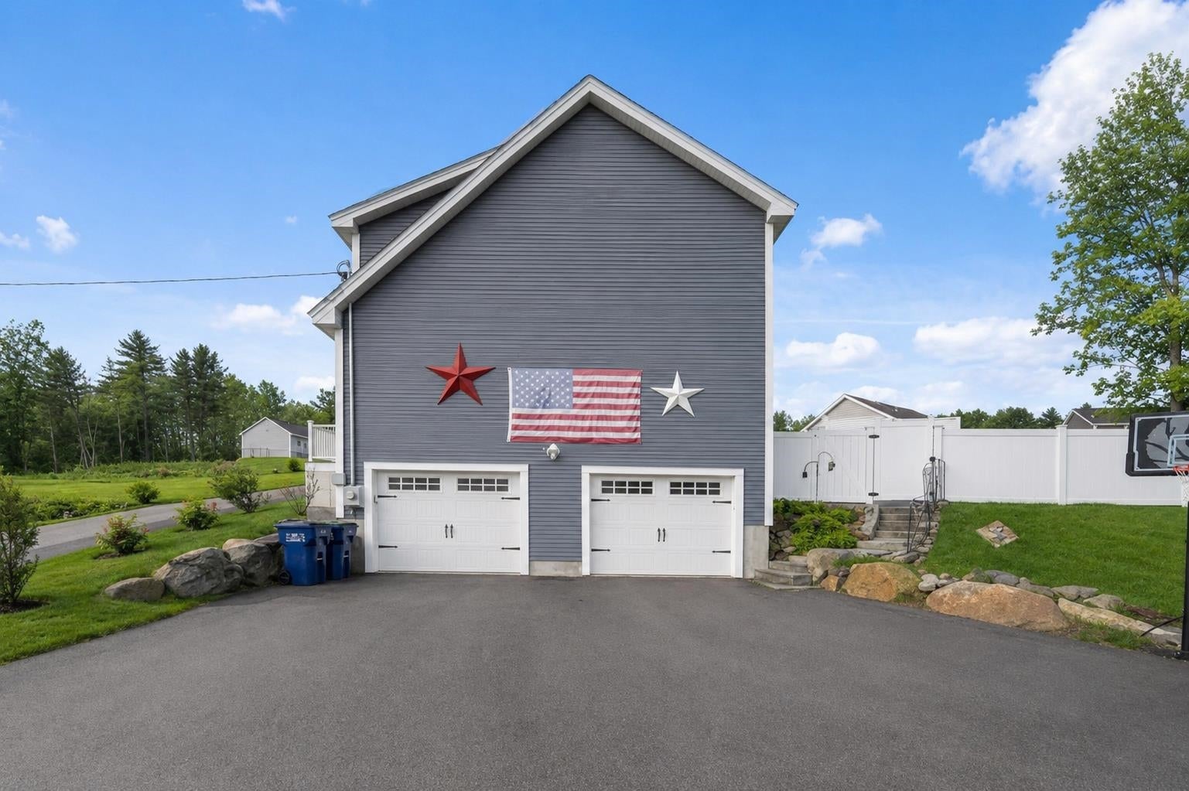
Welcome to 97 Timber Ridge Drive, a move-in-ready home offering space, comfort, and a peaceful neighborhood setting. Built in 2021, this beautifully maintained 3-bedroom, 3-bath home features a bright, open layout with a spacious kitchen, dining area, comfortable living room, and additional flexible space perfect for a breakfast nook, office, or play area. Upstairs, the primary suite includes a private bath and walk-in closet, along with two additional bedrooms and conveniently located laundry. Enjoy the landscaped yard, above-ground pool, two-car garage, and plenty of basement storage. Walking and hiking trails just across the street make it easy to enjoy the outdoors, while downtown Milford, shopping, dining, and commuter routes are only minutes away. A wonderful opportunity to settle into the desirable Timber Ridge neighborhood!

Save
Ask
Tour
Hide
Share
Listing Snapshot
Price 
$625,000
Days On Site 
24 Days
Bedrooms 
3
Inside Area (SqFt) 
1,908 sqft
Total Baths 
3
Full Baths 
2
Partial Baths 
1
Lot Size 
0.69 Acres
Year Built 
2021
MLS® Number 
5106283
Status 
Pending
Property Tax 
$9,146
HOA/Condo/Coop Fees 
N/A
Sq Ft Source 
N/A
Friends & Family
Recent Activity
2 weeks agoListing updated with changes from the MLS®
2 weeks agoStatus changed to Pending
4 weeks agoListing first seen on site
General Features
Acres 
0.69
Garage 
Yes
Garage Spaces 
2
Number Of Stories 
2
Parking 
Paved
Parking Spaces 
2
Property Sub Type 
Single Family Residence
SqFt Above 
1908
SqFt Total 
3816
Style 
ColonialGarrison
Utilities 
Cable AvailablePropane
Water Source 
Public
Zoning 
SFR
Interior Features
Appliances 
DishwasherDryerRefrigeratorMicrowaveWasherElectric Range
Basement 
ConcreteWalk-Out Access
Cooling 
Central Air
Electric 
200+ Amp Service
Flooring 
CarpetTileVinyl
Heating 
Propane
Interior 
Kitchen Island
Save
Ask
Tour
Hide
Share
Exterior Features
Construction Details 
Vinyl Siding
Exterior 
Playground
Lot Features 
SlopedWoodedLandscaped
Other Structures 
Shed(s)
Patio And Porch 
DeckPorch
Roof 
Shingle
Community Features
School District 
Milford School District SAU #40
Schools
School District
Milford School District SAU #40
Elementary School
Unknown
Middle School
Unknown
High School
Unknown
Listing courtesy of Iris J Muench of Jill & Co. Realty Group - Real Broker NH, LLC Phone: 603-845-9444


Copyright 2026, PrimeMLS, Inc. All rights reserved. This information is deemed reliable, but not guaranteed. The data relating to real estate displayed on this display comes in part from the IDX Program of PrimeMLS. The information being provided is for consumers’ personal, noncommercial use and may not be used for any purpose other than to identify prospective properties consumers may be interested in purchasing.
Last checked: 2026-09-16 03:35 PM UTC
Neighborhood & Commute
Source: Walkscore
Disclosure: Community information and market data powered by Constellation Data Labs. Information is deemed reliable but not guaranteed.
Save
Ask
Tour
Hide
Share