Property Search

Save
Ask
Tour
Hide
Share
$685,000
13 Days On Site

20 Forest Drive
Bedford, NH 03110

For Sale|Single Family Residence|Active
3
Beds
2
Total Baths
1
Full Bath
1
Partial Bath
2,184
SqFt
$314
/SqFt
1972
Built
County:
Hillsborough
Listing courtesy of Paul Blais of Paul Blais Realty

Due to the health concerns created by Coronavirus we are offering personal 1-1 online video walkthough tours where possible.
Call Now: (603) 264-9808
Is this the listing for you? We can help make it yours.
(603) 264-9808
20 Forest Drive20 Forest Drive20 Forest Drive20 Forest Drive
Save
Ask
Tour
Hide
Share

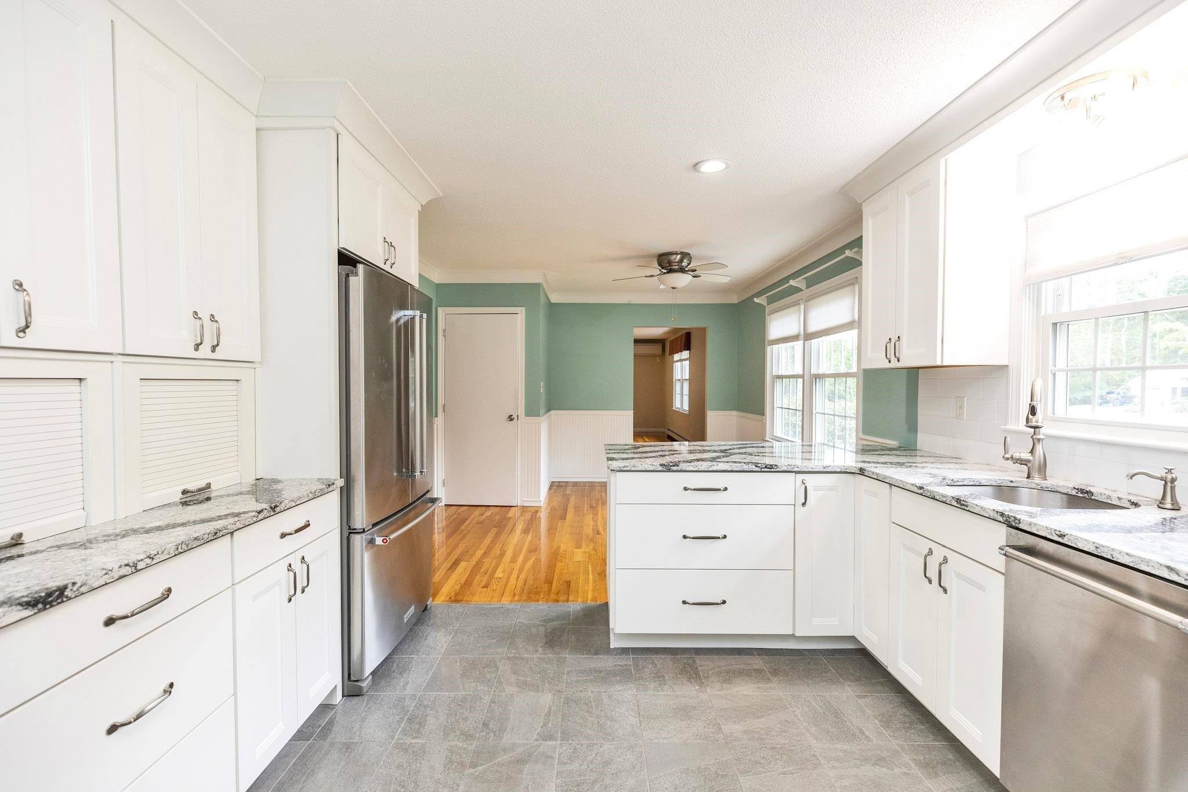
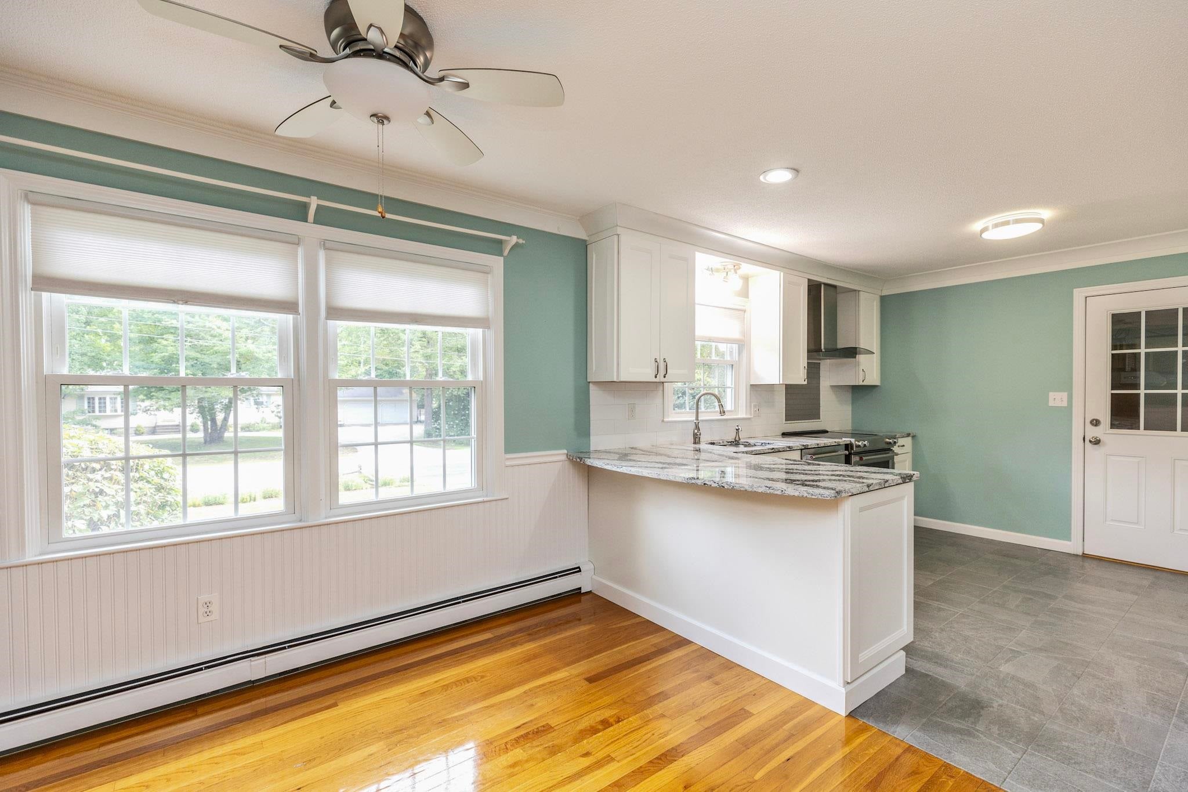
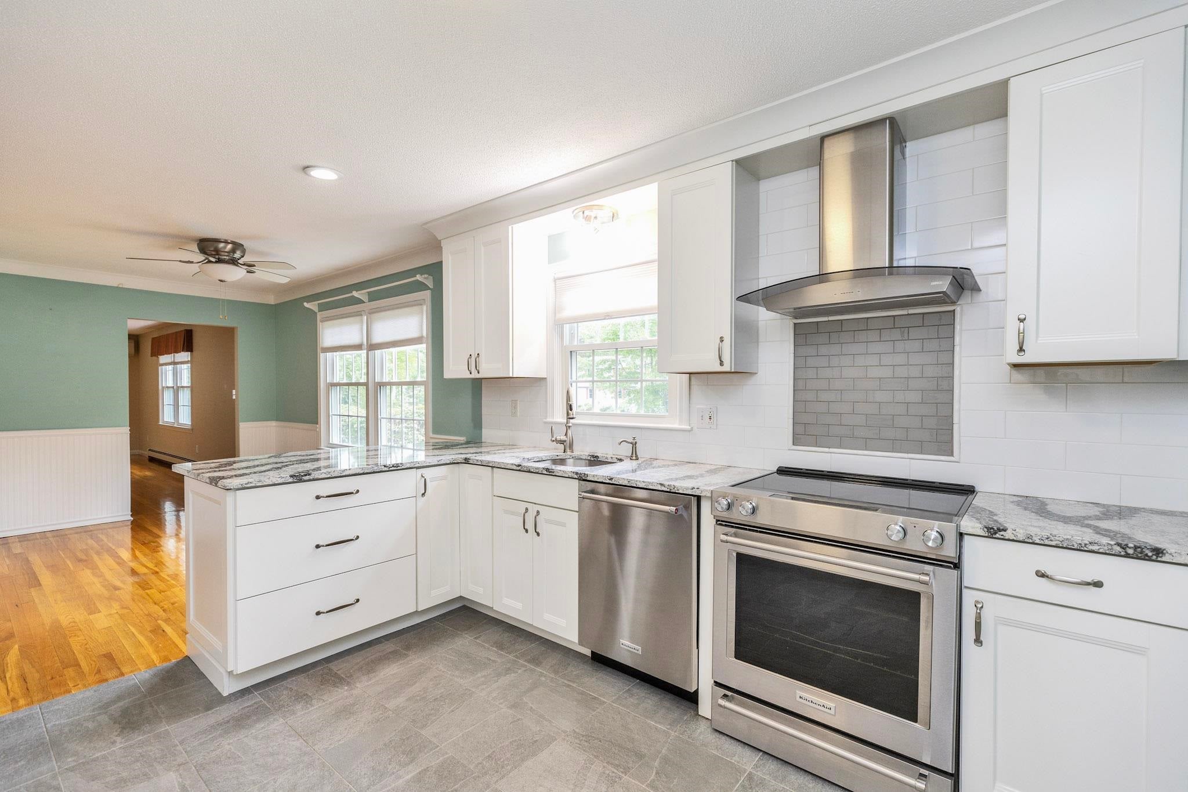
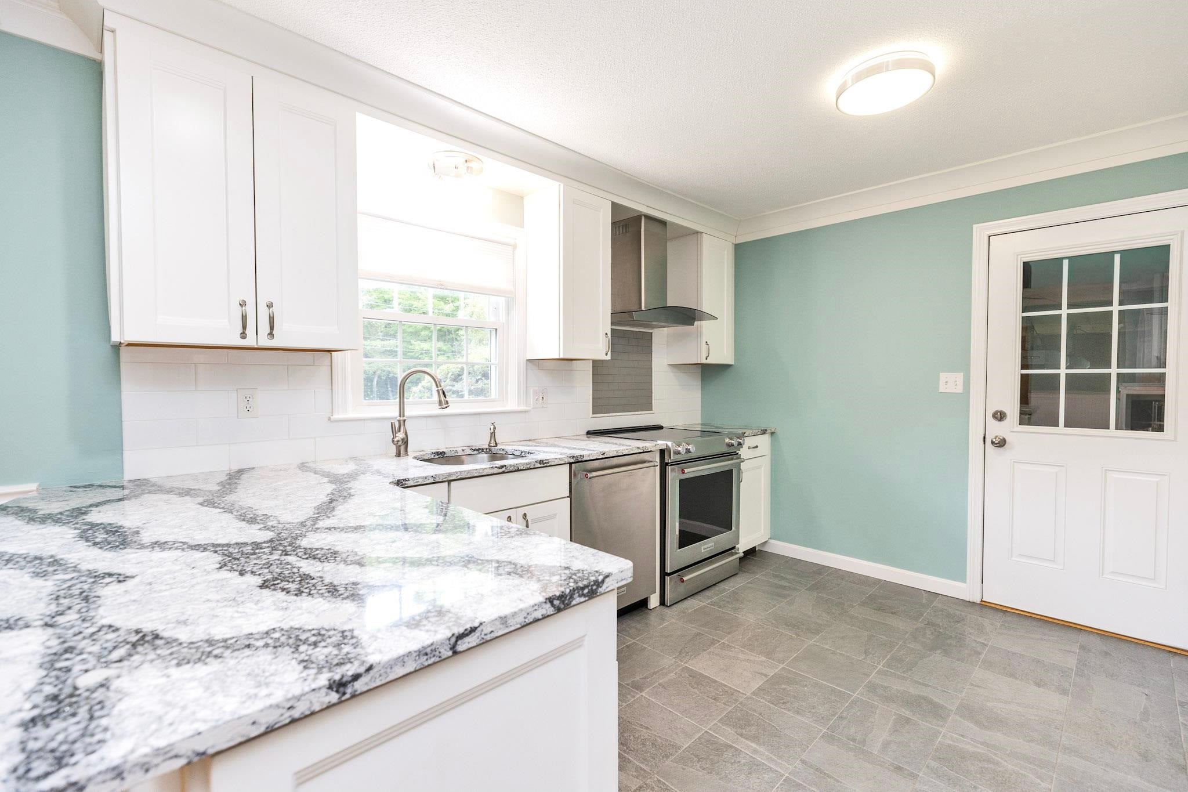
Meticulously maintained 3 bedroom, 1.5 bath, 2184 SF ranch with attached 2 car garage and many recent updates. Gorgeous kitchen with stainless appliances, synthetic stone countertops, subway tile backsplash, crown molding and tile flooring. Gleaming hardwood oak flooring throughout the majority of the 1st level. The primary bedroom includes a recently updated half bath and the main bath has also been updated recently, both featuring granite vanities, and tile flooring. This home includes a cozy fireplace in the living room and a second one in the spacious basement family room. The lower level office could easily become a 4th bedroom. There is a FHW by oil heating system was replaced in 2025, and a propane powered generator was also installed in 2025. Mini-splits were added in 2021 for comfort during those warm, humid summer days. There are built in shelves in the garage for ample storage and more storage in the basement utility area. The landscaping gives the yard a park like feel, great for entertaining or just relaxing taking in the backyard view. Great location near schools, shopping, and commuter routes, don't wait on this one.

Save
Ask
Tour
Hide
Share
Listing Snapshot
Price 
$685,000
Days On Site 
13 Days
Bedrooms 
3
Inside Area (SqFt) 
2,184 sqft
Total Baths 
2
Full Baths 
1
Partial Baths 
1
Lot Size 
1 Acre
Year Built 
1972
MLS® Number 
5105979
Status 
Active
Property Tax 
$7,482
HOA/Condo/Coop Fees 
N/A
Sq Ft Source 
N/A
Friends & Family
Recent Activity
4 days agoListing updated with changes from the MLS®
2 weeks agoStatus changed to Active
2 weeks agoListing first seen on site
General Features
Acres 
1
Garage 
Yes
Garage Spaces 
2
Number Of Stories 
1
Parking 
PavedDrivewayOff StreetAttached
Parking Spaces 
2
Property Sub Type 
Single Family Residence
SqFt Above 
1248
SqFt Below 
936
SqFt Total 
2496
Style 
Ranch
Utilities 
Cable Available
Water Source 
Public
Zoning 
residential
Interior Features
Appliances 
DishwasherDryerRefrigeratorWasherElectric RangeExhaust Fan
Basement 
ConcreteFinishedFullPartially FinishedStorage Space
Electric 
200+ Amp ServiceCircuit BreakersGenerator
Flooring 
CarpetHardwoodTile
Heating 
Hot WaterOil
Save
Ask
Tour
Hide
Share
Exterior Features
Construction Details 
Vinyl Siding
Lot Features 
LevelLandscapedPrivate
Other Structures 
Shed(s)
Roof 
Shingle
Community Features
School District 
Bedford Sch District SAU #25
Schools
School District
Bedford Sch District SAU #25
Elementary School
Peter Woodbury Sch
Middle School
McKelvie Intermediate School
High School
Bedford High School
Listing courtesy of Paul Blais of Paul Blais Realty


Copyright 2026, PrimeMLS, Inc. All rights reserved. This information is deemed reliable, but not guaranteed. The data relating to real estate displayed on this display comes in part from the IDX Program of PrimeMLS. The information being provided is for consumers’ personal, noncommercial use and may not be used for any purpose other than to identify prospective properties consumers may be interested in purchasing.
Last checked: 2026-09-03 02:05 PM UTC
Neighborhood & Commute
Source: Walkscore
Disclosure: Community information and market data powered by Constellation Data Labs. Information is deemed reliable but not guaranteed.
Save
Ask
Tour
Hide
Share