
Save
Ask
Tour
Hide
$949,900
22 Days On Site
Lot 2 Owls Nest LaneDunbarton, NH 03046
For Sale|Single Family Residence|Active
3
Beds
2
Total Baths
1
Full Bath
1
Partial Bath
2,228
SqFt
$426
/SqFt
2026
Built
Subdivision:
Owl's Nest Estates
County:
Merrimack
Listing courtesy of JR Ouellette of Keller Williams Realty-Metropolitan
Due to the health concerns created by Coronavirus we are offering personal 1-1 online video walkthough tours where possible.
Call Now: (603) 264-9808
Is this the listing for you? We can help make it yours.
(603) 264-9808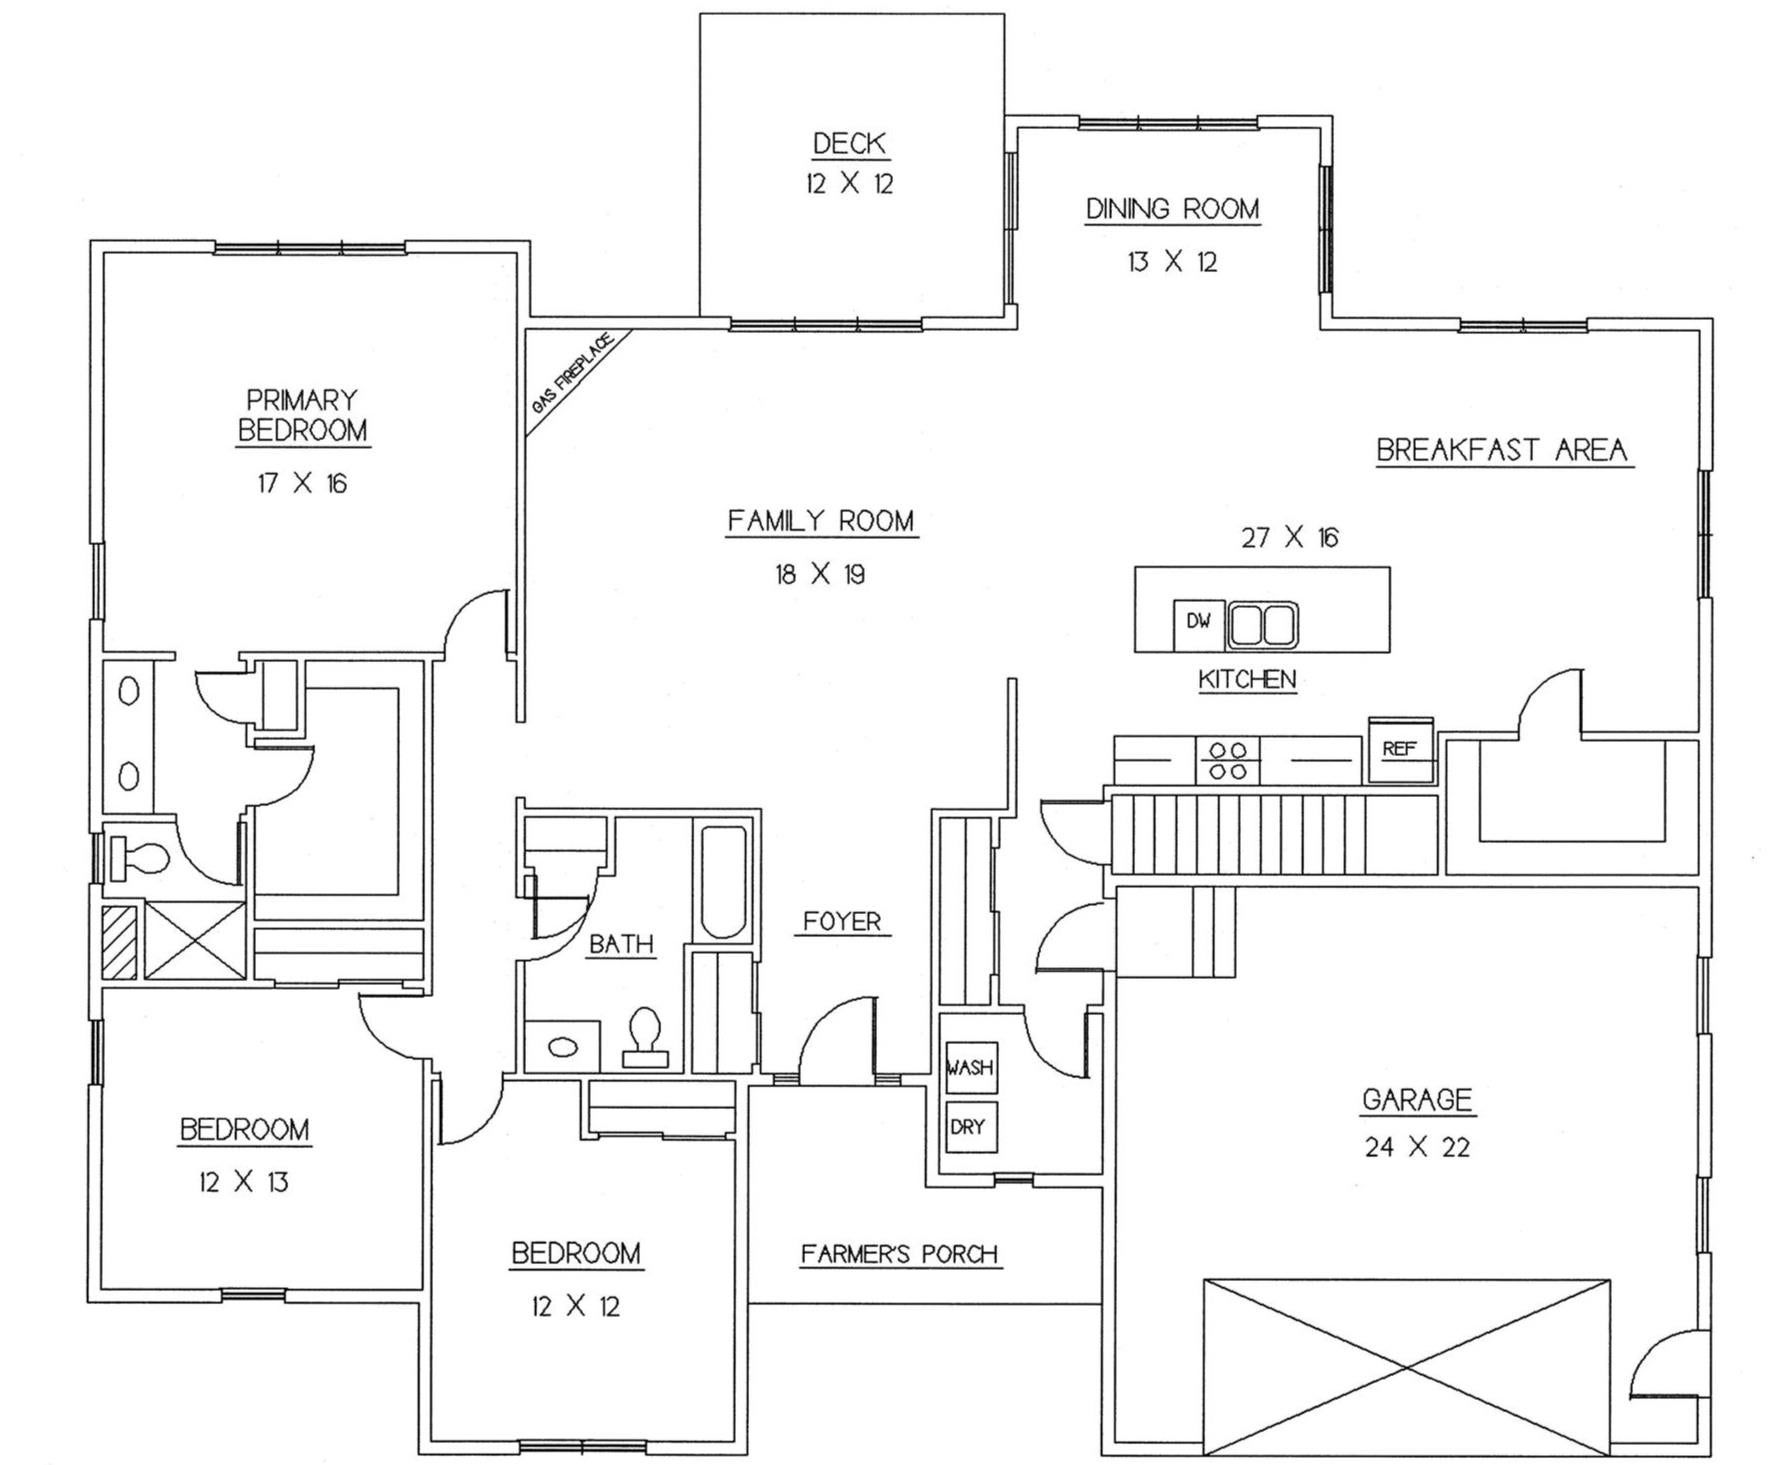
Save
Ask
Tour
Hide
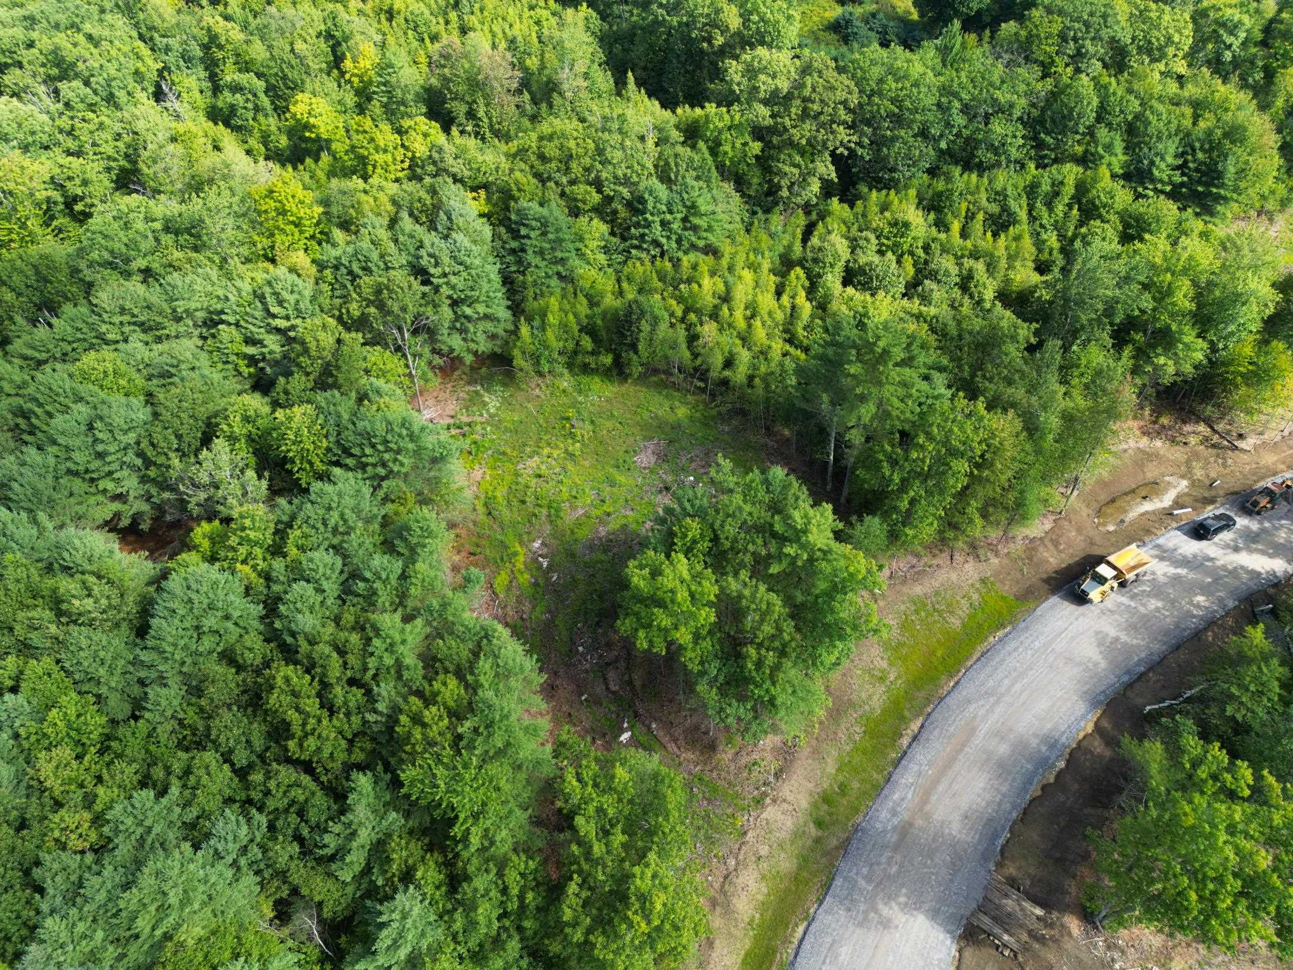
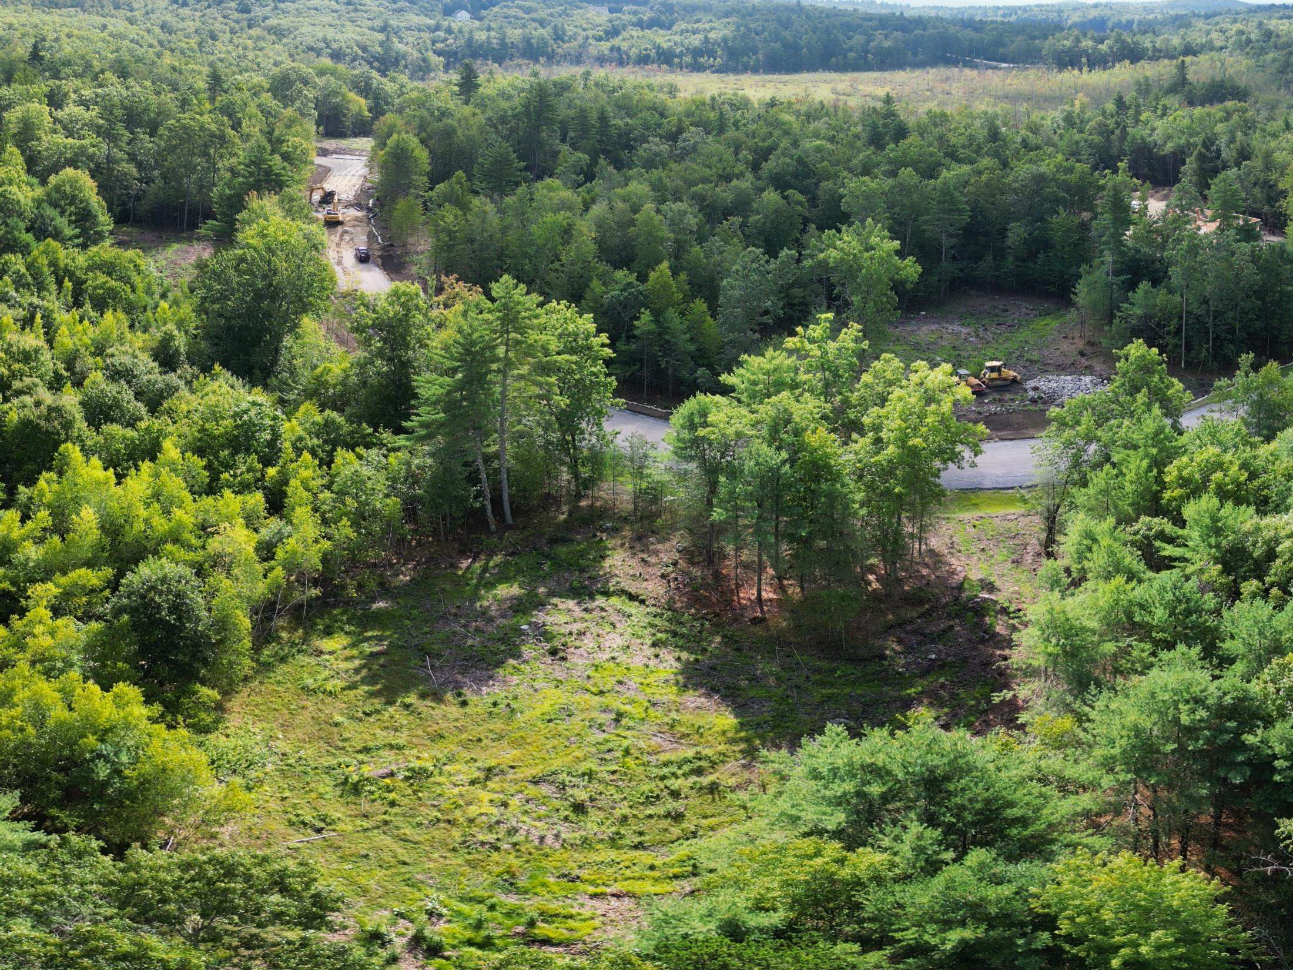
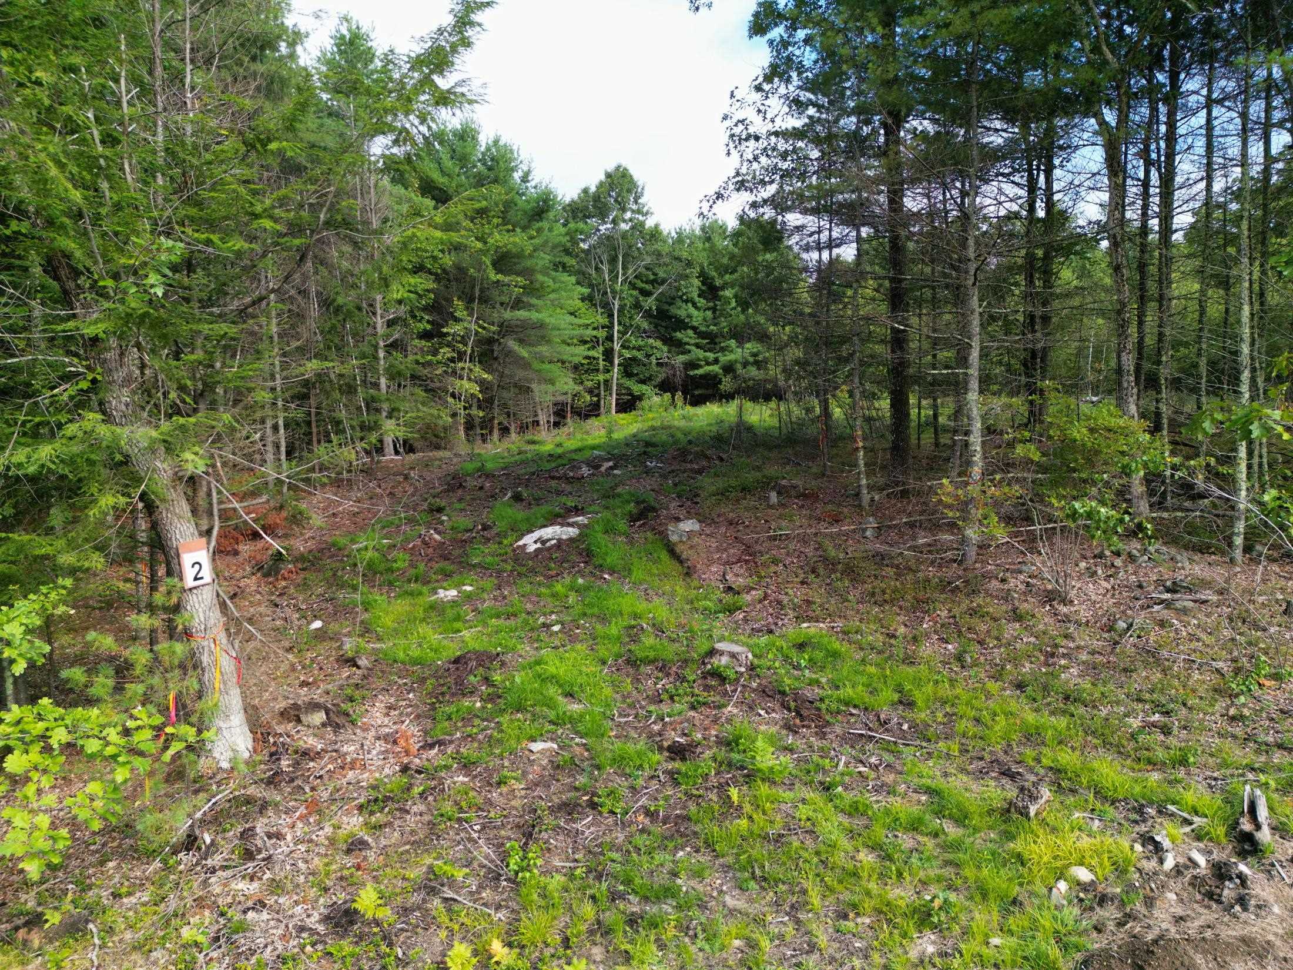
A 2.21-acre homesite in Owl's Nest Estates, a new open-space neighborhood in Dunbarton with paved roads being completed now. This lot is advertised with a 3-bedroom, 2-bath, 2,228 sq ft plan build it as designed, choose from other available plans, or bring your own ideas for a fully custom home tailored to how you live. About 10 minutes to I-93 and shopping at Exit 10. Dunbarton school district with Bow High School, and 26 acres of neighborhood open space for recreation. Broker interest.
Save
Ask
Tour
Hide
Listing Snapshot
Price
$949,900
Days On Site
22 Days
Bedrooms
3
Inside Area (SqFt)
2,228 sqft
Total Baths
2
Full Baths
1
Partial Baths
1
Lot Size
2.21 Acres
Year Built
2026
MLS® Number
5105928
Status
Active
Property Tax
N/A
HOA/Condo/Coop Fees
N/A
Sq Ft Source
N/A
Friends & Family
Recent Activity
| 3 weeks ago | Listing updated with changes from the MLS® | |
| 3 weeks ago | Listing first seen on site |
General Features
Acres
2.21
Garage
Yes
Garage Spaces
2
Number Of Stories
1
Parking
Paved
Parking Spaces
2
Property Condition
New Construction
Property Sub Type
Single Family Residence
Sewer
Septic Tank
SqFt Above
2228
SqFt Total
4456
Style
Colonial
Utilities
Underground UtilitiesPropane
Water Source
WellPrivate
Zoning
Residential
Interior Features
Appliances
DishwasherElectric Range
Basement
ConcreteFinishedFullUnfinished
Cooling
Central Air
Electric
200+ Amp ServiceCircuit Breakers
Flooring
Combination
Heating
PropaneForced Air
Interior
Kitchen Island
Save
Ask
Tour
Hide
Exterior Features
Construction Details
Vinyl Siding
Patio And Porch
Deck
Roof
Shingle
Community Features
School District
Dunbarton
Schools
School District
Dunbarton
Elementary School
Dunbarton Elementary
Middle School
Unknown
High School
Bow High School
Listing courtesy of JR Ouellette of Keller Williams Realty-Metropolitan

Copyright 2026, PrimeMLS, Inc. All rights reserved. This information is deemed reliable, but not guaranteed. The data relating to real estate displayed on this display comes in part from the IDX Program of PrimeMLS. The information being provided is for consumers’ personal, noncommercial use and may not be used for any purpose other than to identify prospective properties consumers may be interested in purchasing.
Last checked: 2026-09-12 01:12 PM UTC
Copyright 2026, PrimeMLS, Inc. All rights reserved. This information is deemed reliable, but not guaranteed. The data relating to real estate displayed on this display comes in part from the IDX Program of PrimeMLS. The information being provided is for consumers’ personal, noncommercial use and may not be used for any purpose other than to identify prospective properties consumers may be interested in purchasing.
Last checked: 2026-09-12 01:12 PM UTC
Neighborhood & Commute
Source: Walkscore
Disclosure: Community information and market data powered by Constellation Data Labs. Information is deemed reliable but not guaranteed.
Save
Ask
Tour
Hide