Property Search

Save
Ask
Tour
Hide
Share
$699,900
14 Days On Site

10 Mayflower Drive
Londonderry, NH 03053

For Sale|Single Family Residence|Active Under Contract
4
Beds
3
Total Baths
1
Full Bath
2
Partial Baths
2,282
SqFt
$307
/SqFt
1978
Built
County:
Rockingham
Listing courtesy of Anthony Rosa of New England Real Estate Discount, LLC

Due to the health concerns created by Coronavirus we are offering personal 1-1 online video walkthough tours where possible.
Call Now: (603) 264-9808
Is this the listing for you? We can help make it yours.
(603) 264-9808
10 Mayflower Drive10 Mayflower Drive10 Mayflower Drive10 Mayflower Drive
Save
Ask
Tour
Hide
Share

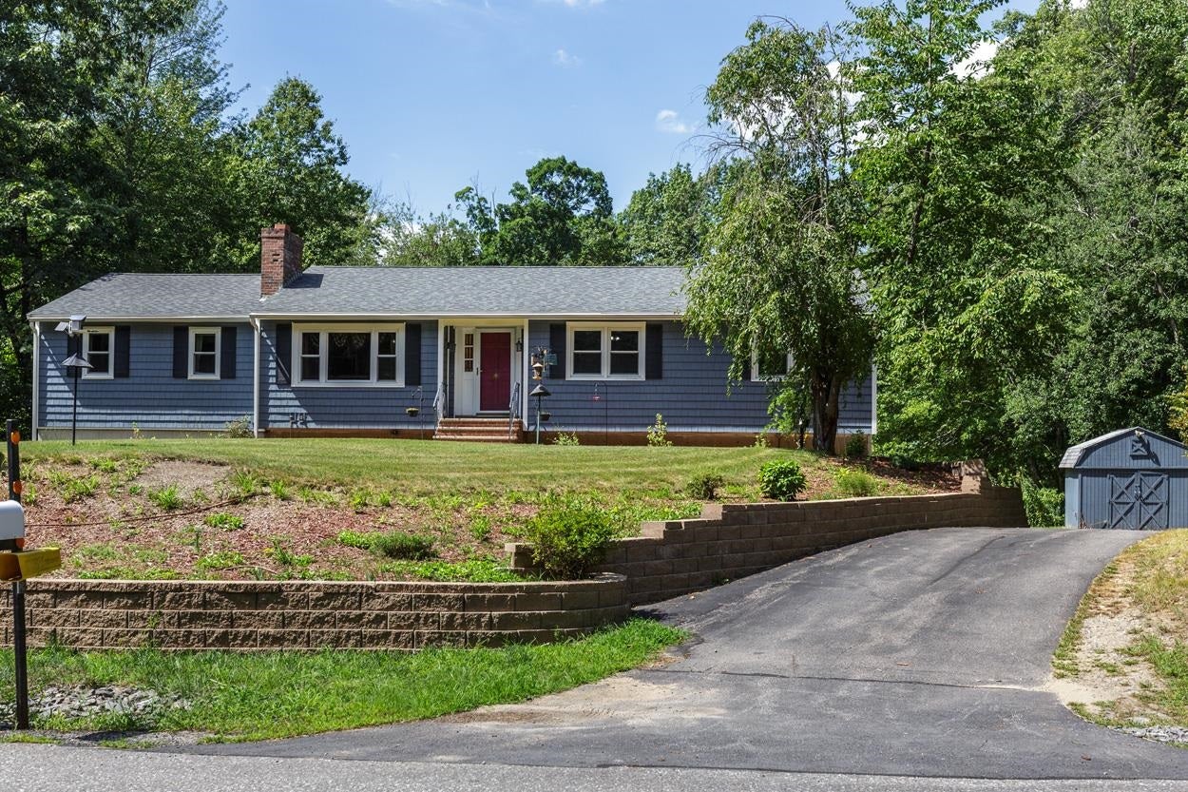
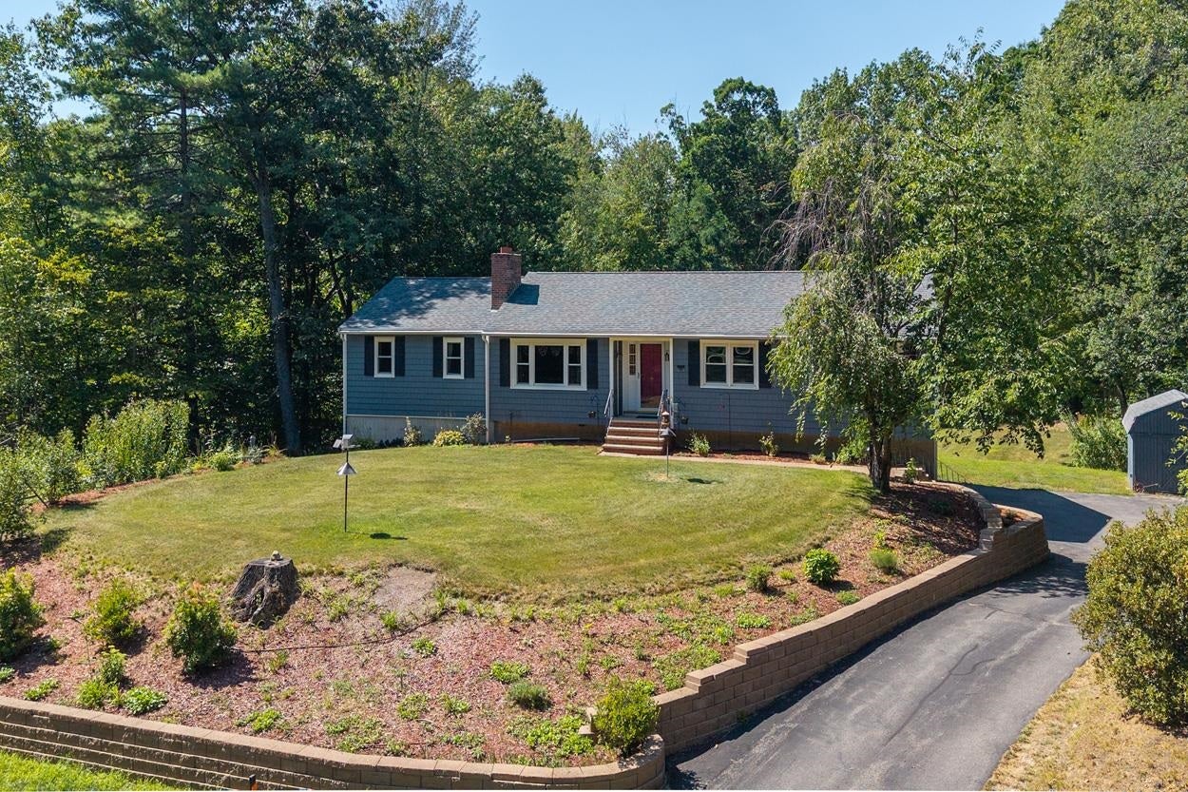
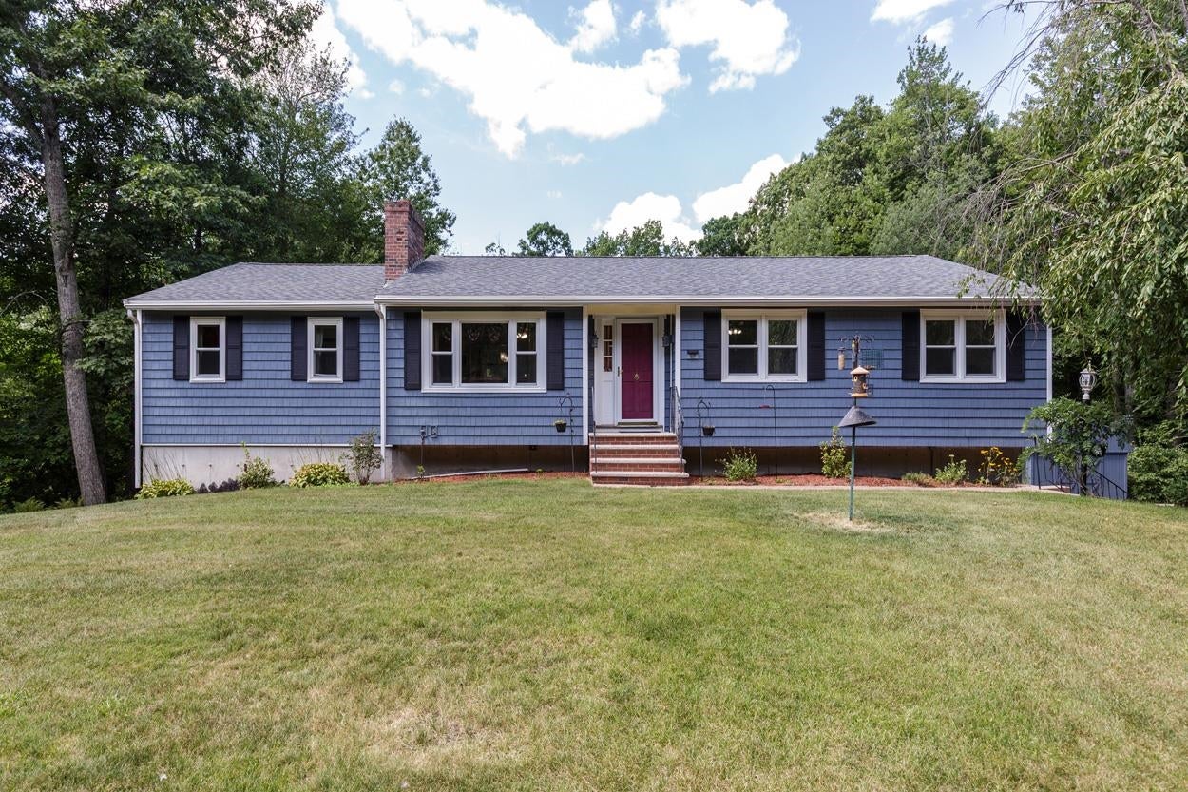
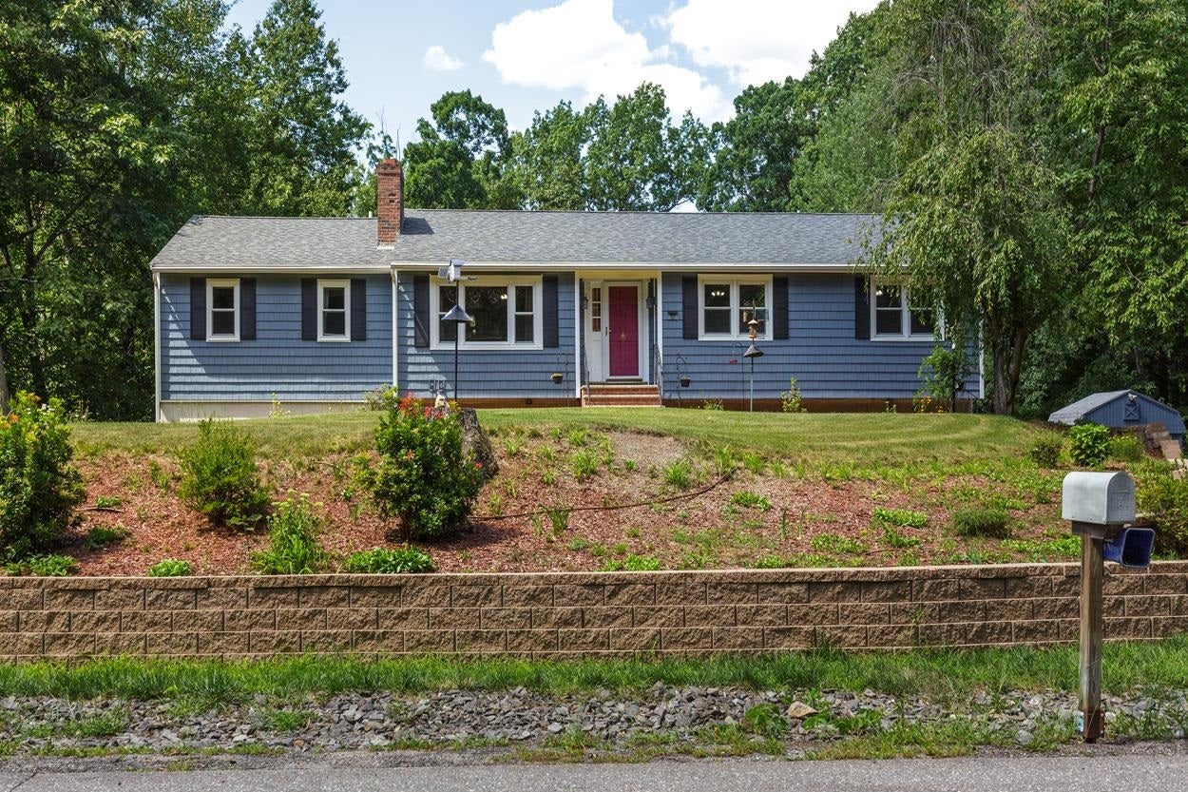
MULTIGENERATIONAL LIVING! Yes, it’s true. A Legal In-Law/ADU. It’s hard out there to afford a home, but pooling resources can make your dreams come true! This Incredible well kept & maintained home has it all. Above Ground Pool, 2 car garage with a 3rd around back for heated storage/workshop, Central A/C, Enclosed Heated Porch and sprawling back yard are just the start. The 5 year old Kitchen remodel is Gorgeous! Tasteful glass backsplash, SS appliances, granite countertops, crown molding in LR and Hallway adjoined by eye popping bamboo flooring give this Ranch a top-notch touch of class. The updated main bath with surrounding tile has a jetted tub to help relax after a long day. The Primary Bedroom has a tiled shower and flooring as well. The ADU/In-Law apartment has its own entrance, living space, 3/4 bath with laundry and Murphy Bed. 10 mins to the Manchester Airport, Interstate, Shopping, Local Restaurants/Breweries, Walking Trails, etc. make this location a true No Brainer. Make your appt today before it slips away!

Save
Ask
Tour
Hide
Share
Listing Snapshot
Price 
$699,900
Days On Site 
14 Days
Bedrooms 
4
Inside Area (SqFt) 
2,282 sqft
Total Baths 
3
Full Baths 
1
Partial Baths 
2
Lot Size 
1 Acre
Year Built 
1978
MLS® Number 
5105851
Status 
Active Under Contract
Property Tax 
$8,296
HOA/Condo/Coop Fees 
N/A
Sq Ft Source 
N/A
Friends & Family
Recent Activity
3 days agoListing updated with changes from the MLS®
4 days agoStatus changed to Active Under Contract
2 weeks agoListing first seen on site
General Features
Acres 
1
Direction Faces 
South
Garage 
Yes
Garage Spaces 
2
Number Of Stories 
1
Parking 
PavedOff Street
Parking Spaces 
2
Property Sub Type 
Single Family Residence
Sewer 
Septic Tank
SqFt Above 
1954
SqFt Below 
328
SqFt Total 
4053
Style 
Ranch
Utilities 
Cable Available
Water Source 
Well
Zoning 
AR-I
Interior Features
Appliances 
DishwasherRefrigeratorMicrowaveElectric RangeExhaust Fan
Basement 
FinishedFullPartially FinishedWalk-Out Access
Cooling 
Central Air
Electric 
200+ Amp ServiceCircuit Breakers
Flooring 
CarpetHardwoodVinylBamboo
Heating 
Hot WaterOilForced Air
Save
Ask
Tour
Hide
Share
Exterior Features
Construction Details 
Vinyl SidingShake Siding
Exterior 
Storage
Lot Features 
WoodedLandscaped
Other Structures 
Shed(s)
Patio And Porch 
DeckPorch
Roof 
Shingle
Community Features
School District 
Londonderry School District
Schools
School District
Londonderry School District
Elementary School
North Elementary School
Middle School
Londonderry Middle School
High School
Londonderry Senior HS
Listing courtesy of Anthony Rosa of New England Real Estate Discount, LLC


Copyright 2026, PrimeMLS, Inc. All rights reserved. This information is deemed reliable, but not guaranteed. The data relating to real estate displayed on this display comes in part from the IDX Program of PrimeMLS. The information being provided is for consumers’ personal, noncommercial use and may not be used for any purpose other than to identify prospective properties consumers may be interested in purchasing.
Last checked: 2026-09-03 02:05 PM UTC
Neighborhood & Commute
Source: Walkscore
Disclosure: Community information and market data powered by Constellation Data Labs. Information is deemed reliable but not guaranteed.
Save
Ask
Tour
Hide
Share