Property Search

Save
Ask
Tour
Hide
Share
$499,900
6 Days On Site

30 Hannah Dustin Drive
Concord, NH 03301

For Sale|Single Family Residence|Active
4
Beds
2
Total Baths
1
Full Bath
1
Partial Bath
1,766
SqFt
$283
/SqFt
1900
Built
County:
Merrimack
Listing courtesy of Philip Bates of Renvia Realty Group LLC Off: 603-379-5900

Due to the health concerns created by Coronavirus we are offering personal 1-1 online video walkthough tours where possible.
Call Now: (603) 264-9808
Is this the listing for you? We can help make it yours.
(603) 264-9808
30 Hannah Dustin Drive30 Hannah Dustin Drive30 Hannah Dustin Drive30 Hannah Dustin Drive
Save
Ask
Tour
Hide
Share

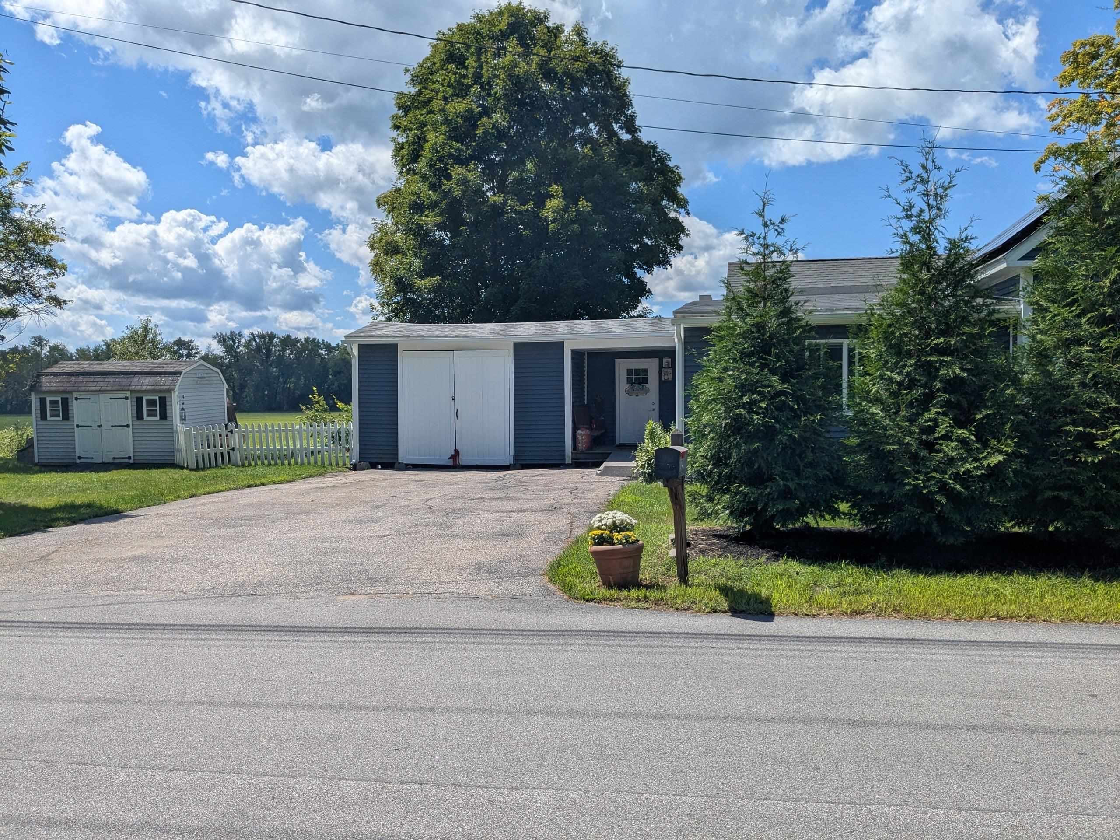
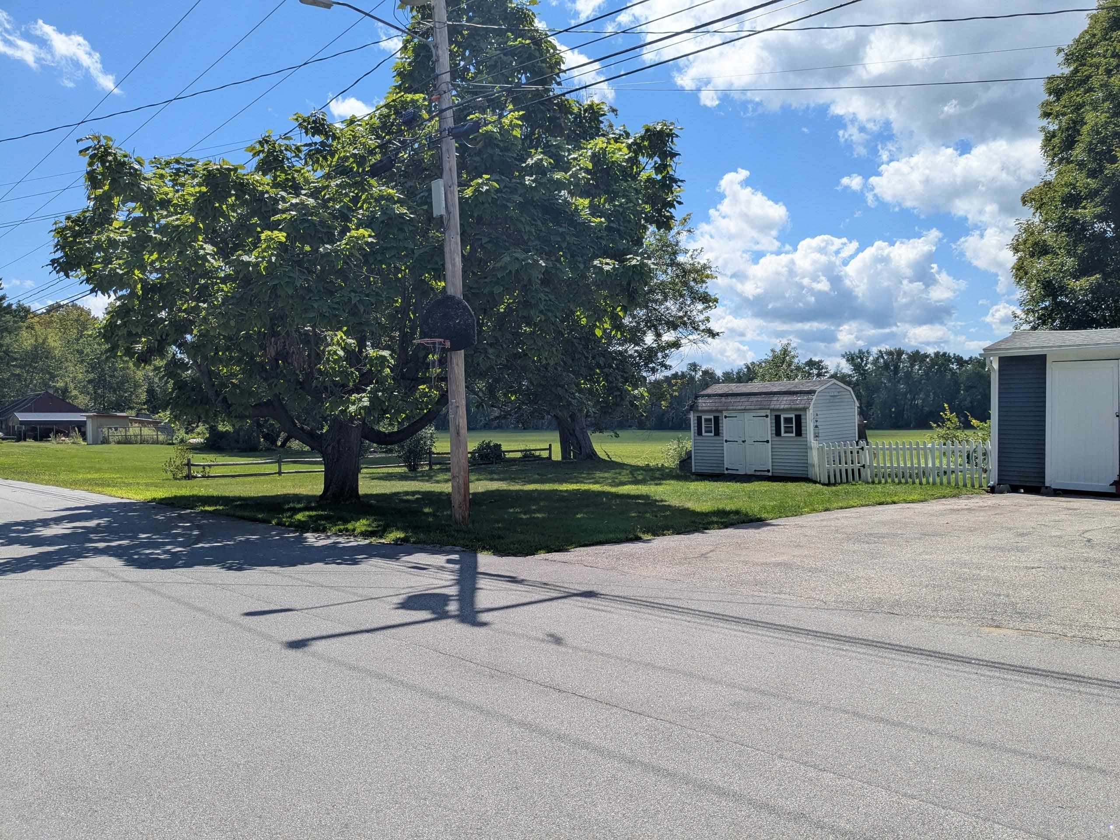
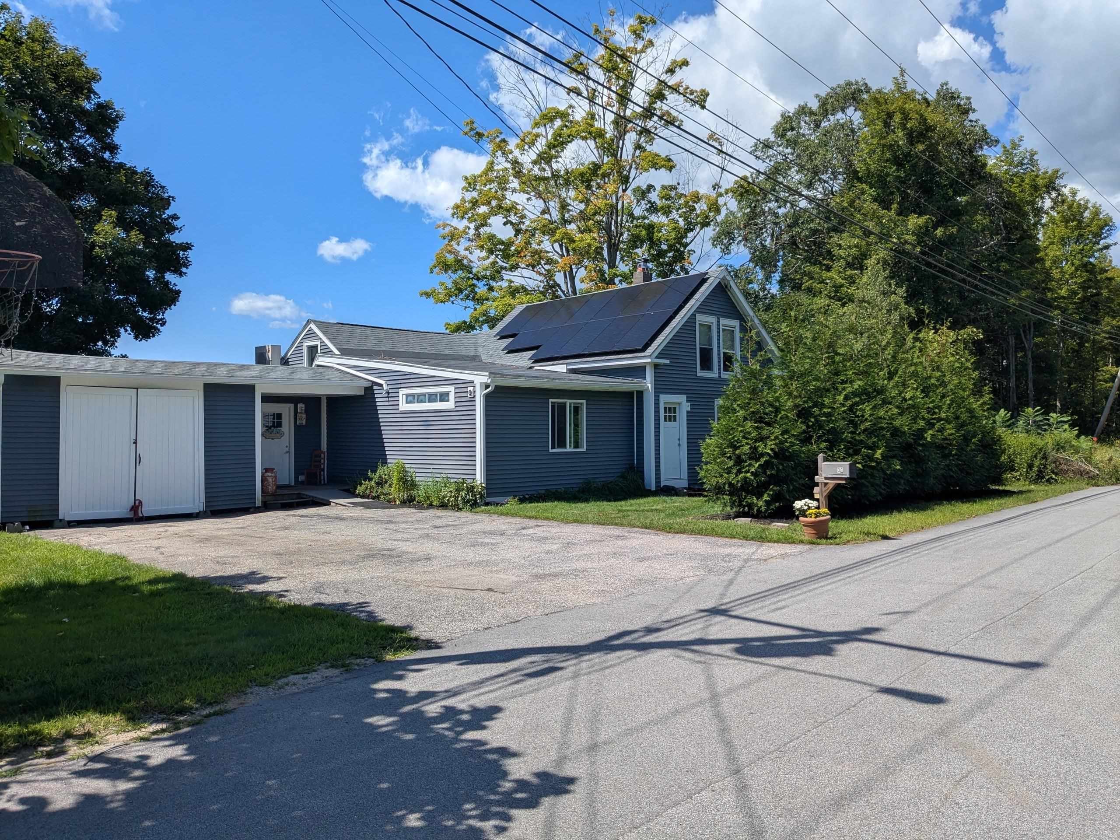
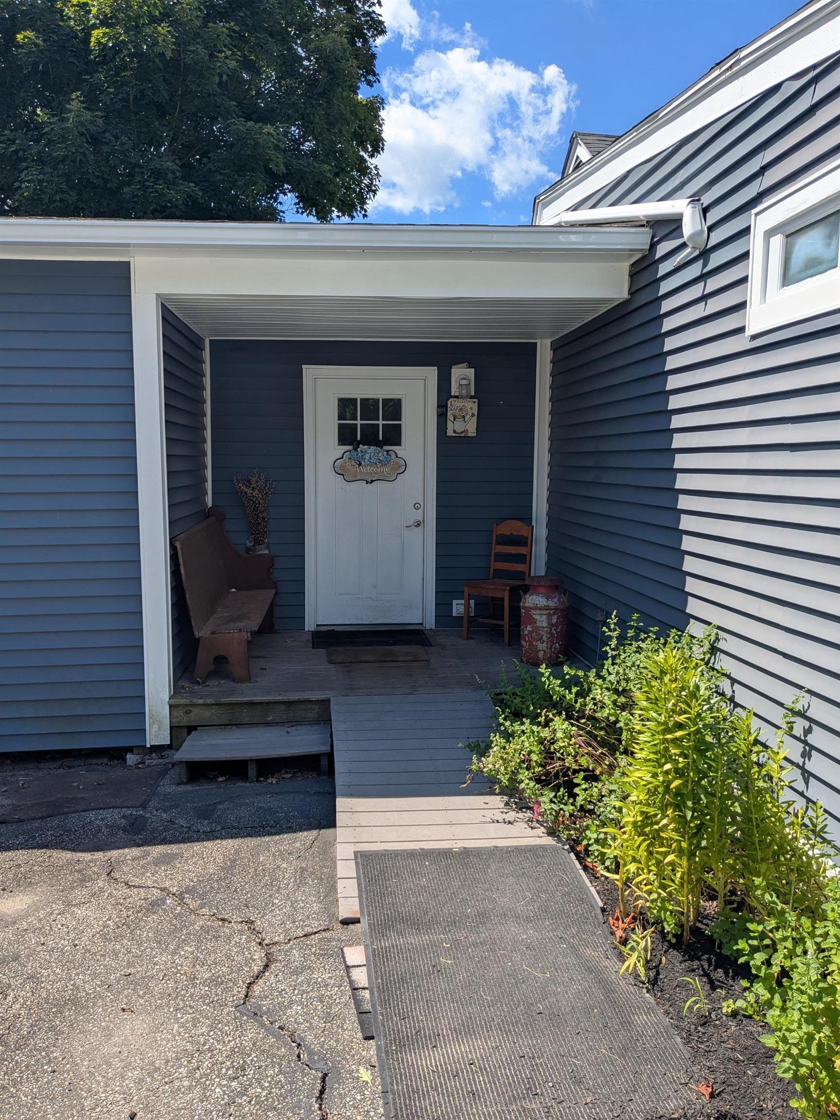
Stunning views from a beautifully updated home! Rural living in Concord, walking distance to shopping and less than a half mile to I-93. This recently renovated home (with handicap accessibility in mind) has an open concept living area, cathedral ceiling in kitchen, master suite on first floor with an office or 2nd bedroom on first floor as well. The upstairs consists of 2 more bedrooms. The deck with awning gives you extra living space in the summer months. The house has a new heating system and mini splits for AC. Full sized dry basement with cement floors, attached shed that could easily be converted into a garage, and Solar panels that come with it!!! Save on electric costs forever!! Located on a dead end street with only 4 other houses on the road. Behind the house is a 100+ acre field that is maintained by a local farmer who has a long lease. Beyond the field lies the Merrimack river. This is truly country living in Concord.

Save
Ask
Tour
Hide
Share
Listing Snapshot
Price 
$499,900
Days On Site 
6 Days
Bedrooms 
4
Inside Area (SqFt) 
1,766 sqft
Total Baths 
2
Full Baths 
1
Partial Baths 
1
Lot Size 
0.26 Acres
Year Built 
1900
MLS® Number 
5105714
Status 
Active
Property Tax 
$7,134.76
HOA/Condo/Coop Fees 
N/A
Sq Ft Source 
N/A
Friends & Family
Recent Activity
5 days agoListing updated with changes from the MLS®
7 days agoListing first seen on site
General Features
Acres 
0.26
Foundation 
Stone
Number Of Stories 
2
Parking 
Paved
Property Sub Type 
Single Family Residence
Sewer 
Public Sewer
SqFt Above 
1766
SqFt Total 
3639
Style 
New Englander
Utilities 
Cable AvailablePropane
Water Source 
WellPublic
Zoning 
residential
Interior Features
Basement 
ConcreteWalk-Out Access
Electric 
150 Amp ServiceCircuit Breakers
Heating 
Heat PumpPropaneForced Air
Save
Ask
Tour
Hide
Share
Exterior Features
Construction Details 
Vinyl Siding
Lot Features 
LevelLandscaped
Roof 
Shingle
Community Features
School District 
Merrimack Valley SAU #46
Schools
School District
Merrimack Valley SAU #46
Elementary School
Penacook Elementary
Middle School
Merrimack Valley Middle School
High School
Merrimack Valley High School
Listing courtesy of Philip Bates of Renvia Realty Group LLC Off: 603-379-5900


Copyright 2026, PrimeMLS, Inc. All rights reserved. This information is deemed reliable, but not guaranteed. The data relating to real estate displayed on this display comes in part from the IDX Program of PrimeMLS. The information being provided is for consumers’ personal, noncommercial use and may not be used for any purpose other than to identify prospective properties consumers may be interested in purchasing.
Last checked: 2026-08-26 10:40 AM UTC
Neighborhood & Commute
Source: Walkscore
Disclosure: Community information and market data powered by Constellation Data Labs. Information is deemed reliable but not guaranteed.
Save
Ask
Tour
Hide
Share