
1 Wallace DriveMerrimack, NH 03054
Due to the health concerns created by Coronavirus we are offering personal 1-1 online video walkthough tours where possible.
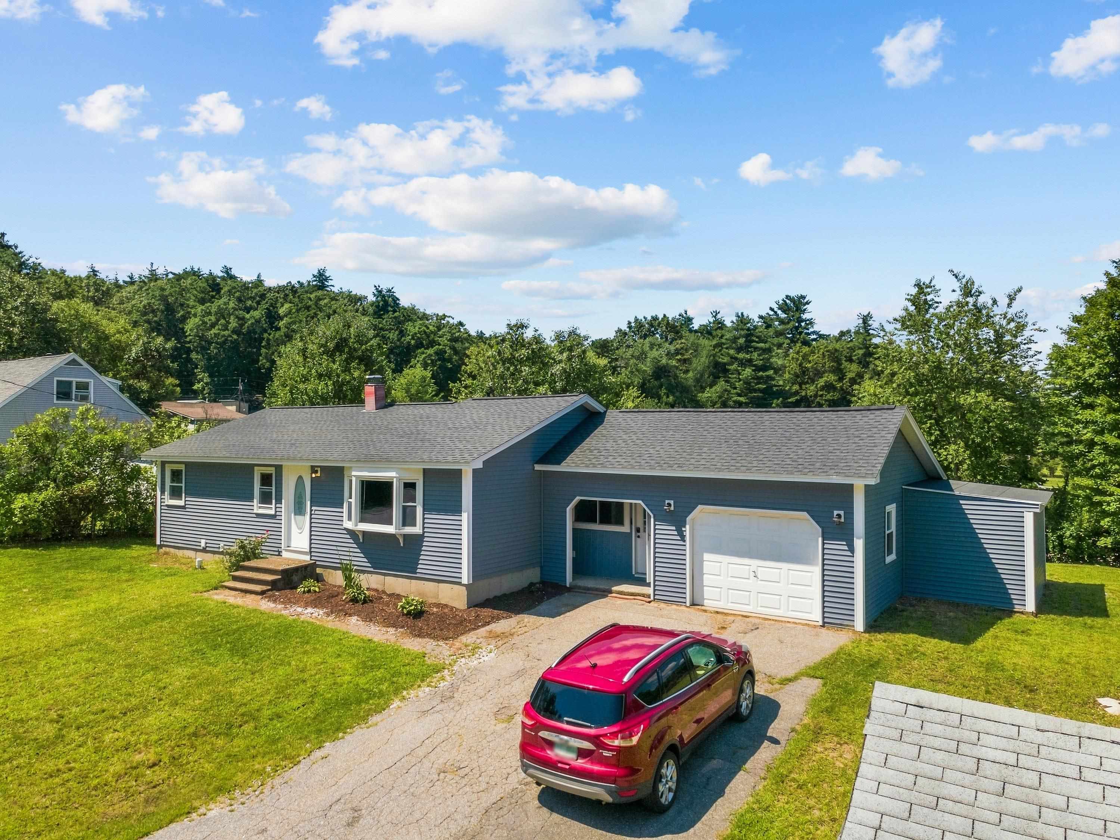
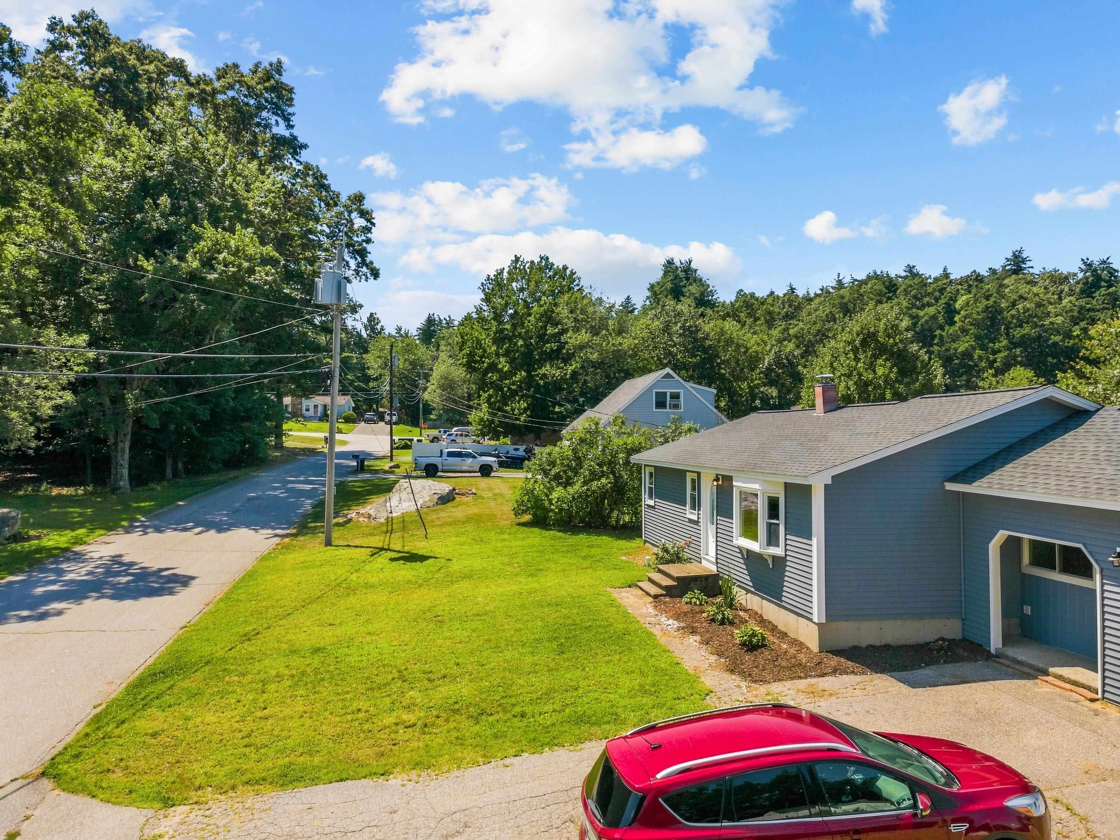
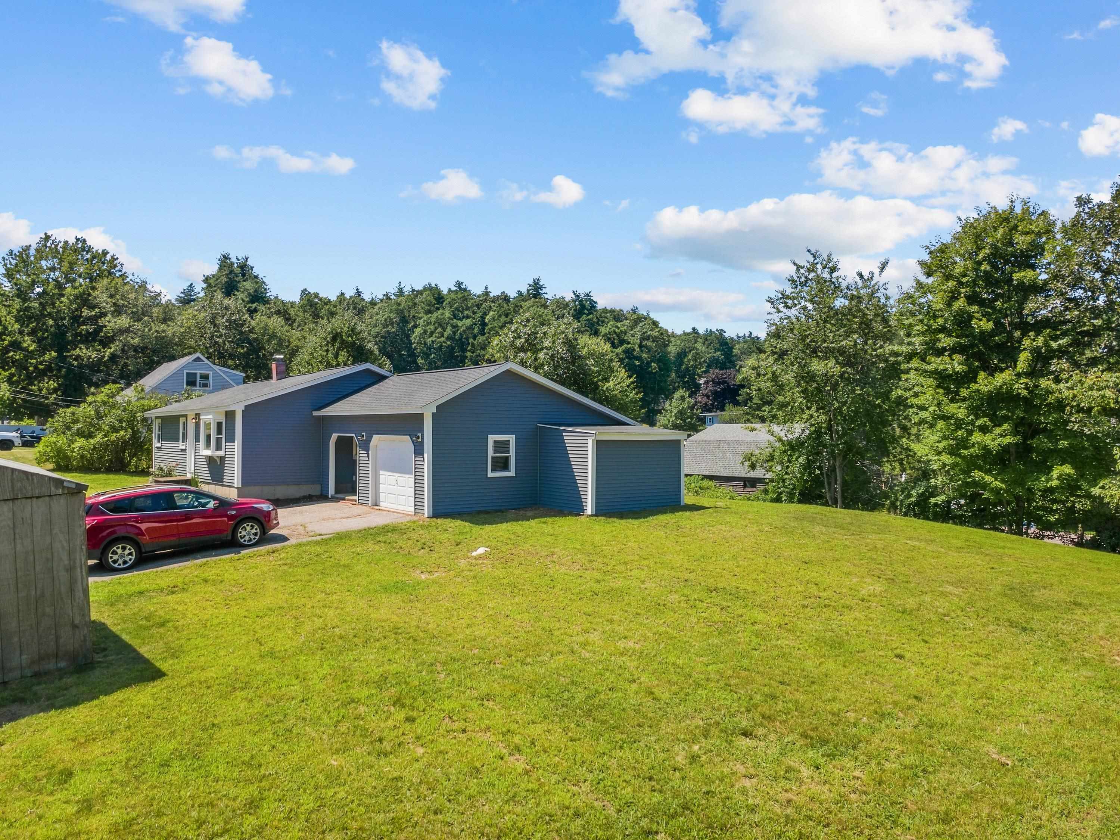
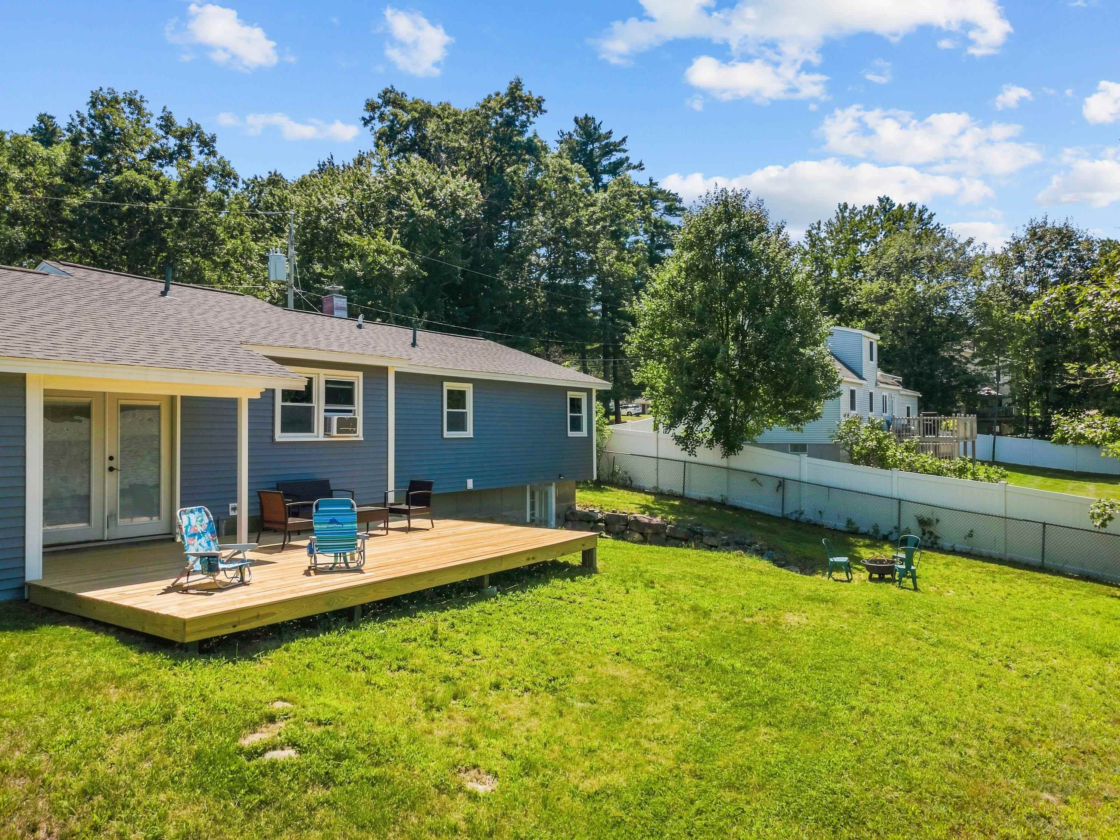
Move -in Ready Ranch with Legal Accessory Dwelling Unit (ADU)- Endless possibiities in Merrimack! Welcome to 1 Wallace Rd., a beautifully updated ranch offering flexible living in a fantastic Merrimack location. This 3 bedroom, 1 bath home features a legal accessory dwelling unit (ADU) with it's own bedroom , full bath and kitchen- ideal for multi-generational living, rental income or an in-law suite. Over the past 4 years the owners have completed a comprehensive list of updates, giving you true peace of mind: new roof, new furnace, new hot water tank, updated electrical, updated plumbing, new siding, renovated kitchen and baths, and new flooring throughout. Major systems and cosmetics are done- just move in and enjoy! The main living area offers a comfortable functional layout, while the attached space with its own kitchen provides privacy and independence for extended families or tenants. A 1-car garage adds convenient storage and parking, and the single-level ranch design offers easy, low-maintenance living. Don't miss this rare opportunity to own a turn-key home with built-in flexibility! Showings to start after 3 on Friday 8/14.
| 4 weeks ago | Listing updated with changes from the MLS | |
| 4 weeks ago | Price changed to $575,000 | |
| 2 months ago | Status changed to Active | |
| 2 months ago | Listing first seen on site |

Copyright 2026, PrimeMLS, Inc. All rights reserved. This information is deemed reliable, but not guaranteed. The data relating to real estate displayed on this display comes in part from the IDX Program of PrimeMLS. The information being provided is for consumers’ personal, noncommercial use and may not be used for any purpose other than to identify prospective properties consumers may be interested in purchasing.
Last checked: 2026-10-20 01:28 AM UTC