Property Search

Save
Ask
Tour
Hide
Share
$285,000
16 Days On Site

28 James Street
Milford, NH 03055

For Sale|Condominium|Active
2
Beds
1
Total Bath
1
Full Bath
854
SqFt
$334
/SqFt
1987
Built
County:
Hillsborough
Listing courtesy of Michael Mounsey of REAL Broker NH, LLC Phone: 603-494-2639

Due to the health concerns created by Coronavirus we are offering personal 1-1 online video walkthough tours where possible.
Call Now: (603) 264-9808
Is this the listing for you? We can help make it yours.
(603) 264-9808
Upcoming Open Houses
Due to COVID-19, we recommend you verify Open Houses before attending.
Sun, Aug 30, 10:00 AM - 12:00 PM
28 James Street28 James Street28 James Street28 James Street
Save
Ask
Tour
Hide
Share

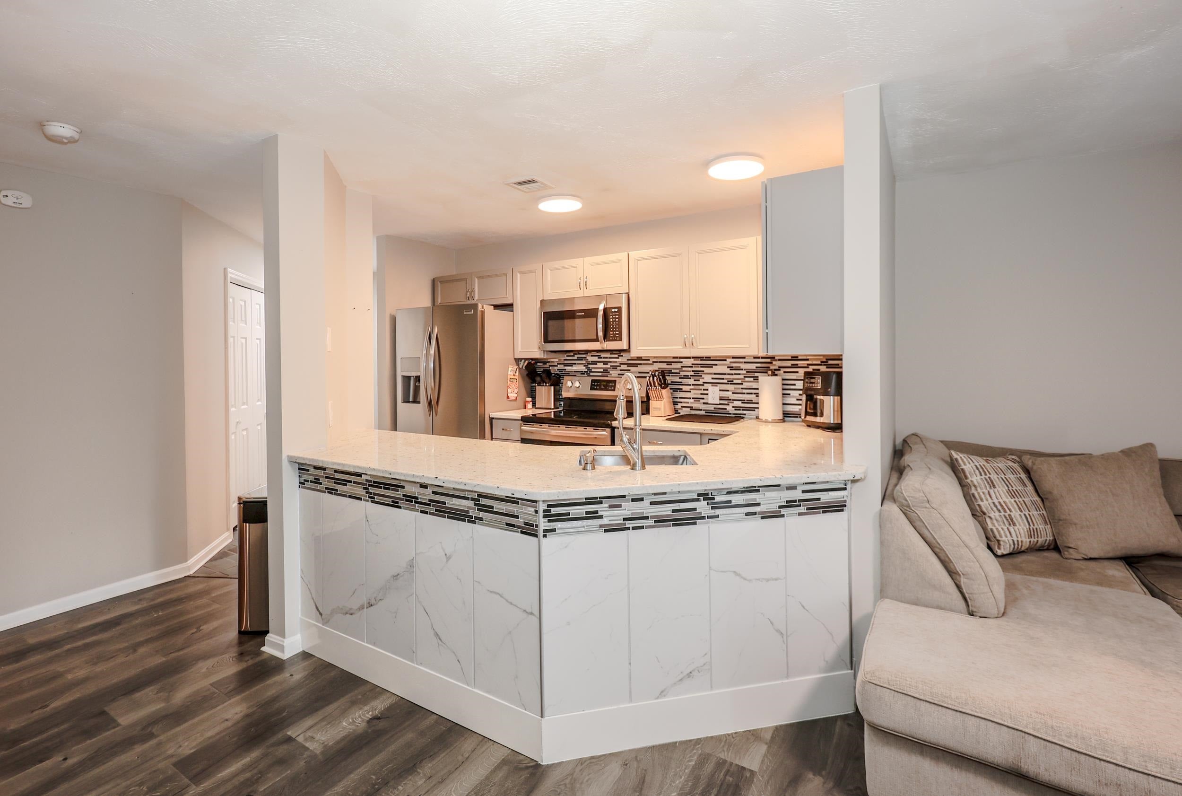
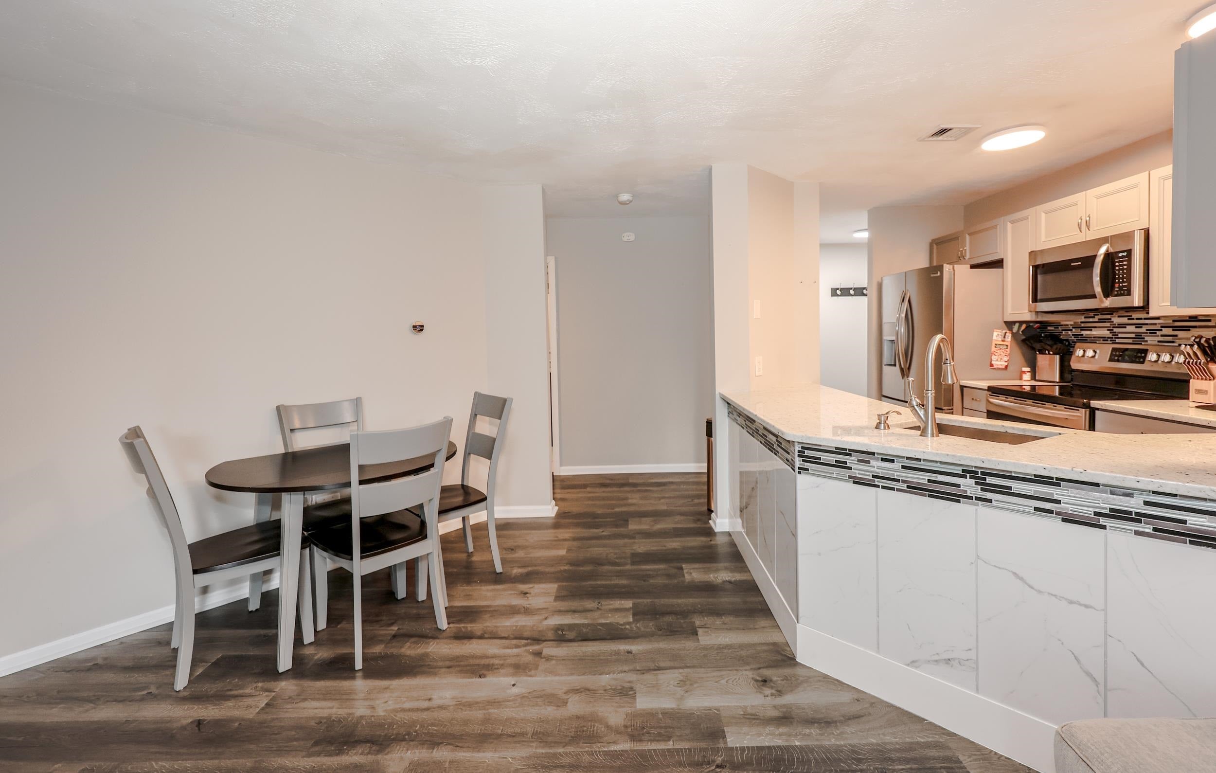
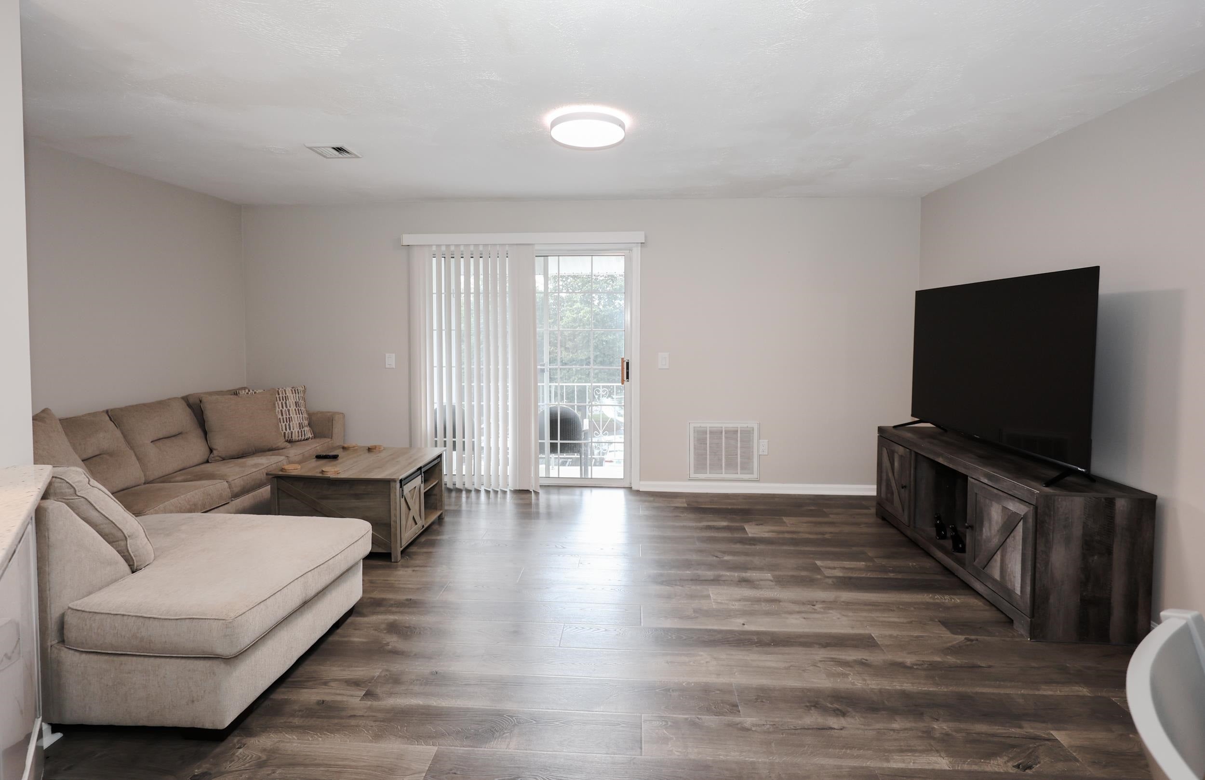
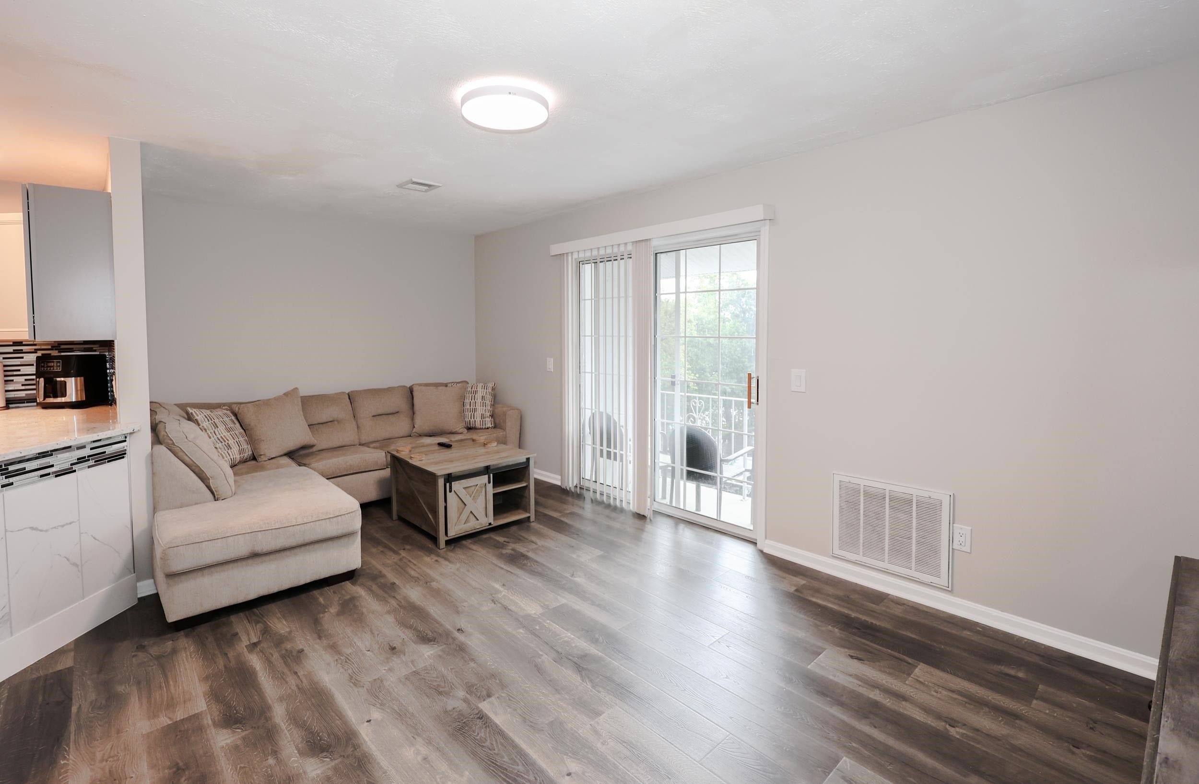
Move-in ready 2-bedroom, 1-bath corner unit on the third floor. Only one shared interior wall and no unit overhead, so it lives quieter than a typical condo. Bright, updated, and ready for its next owner. The kitchen was fully renovated in 2019 with new cabinetry, granite counters, tile backsplash, stainless appliances, an above-range microwave, and a disposal. The bathroom was redone the same year with a new tub, vanity, toilet, and tile floor. Luxury vinyl plank flooring and smart lighting run throughout, both added in 2019. Mechanical and system updates are already handled: bedroom windows (2021), gas furnace (2021), hot water heater (2018), and an LG ThinQ stackable washer and dryer (2024). The AC has been serviced regularly, with a replacement part installed in 2019. Two assigned parking spaces and in-unit laundry come with the unit. The $335/month HOA covers water, trash, landscaping, and snow removal, which keeps monthly costs predictable.

Save
Ask
Tour
Hide
Share
Listing Snapshot
Price 
$285,000
Days On Site 
16 Days
Bedrooms 
2
Inside Area (SqFt) 
854 sqft
Total Baths 
1
Full Baths 
1
Partial Baths 
N/A
Lot Size 
N/A
Year Built 
1987
MLS® Number 
5104259
Status 
Active
Property Tax 
$4,273
HOA/Condo/Coop Fees 
$335 monthly
Sq Ft Source 
N/A
Friends & Family
Recent Activity
17 hours agoListing updated with changes from the MLS®
2 weeks agoListing first seen on site
General Features
Number Of Stories 
1
Parking 
PavedShared Driveway
Pets 
Yes
Property Sub Type 
Condominium
Sewer 
Public Sewer
SqFt Above 
854
SqFt Total 
854
Style 
Garden
Utilities 
Cable Available
Water Source 
Public
Zoning 
B
Interior Features
Cooling 
Central Air
Electric 
Circuit Breakers
Heating 
Forced AirNatural Gas
Save
Ask
Tour
Hide
Share
Exterior Features
Construction Details 
Vinyl Siding
Roof 
Shingle
Community Features
Association Dues 
335
HOA Fee Frequency 
Monthly
School District 
Milford School District
Schools
School District
Milford School District
Elementary School
Heron Pond Elementary School
Middle School
Milford Middle School
High School
Milford High School
Listing courtesy of Michael Mounsey of REAL Broker NH, LLC Phone: 603-494-2639


Copyright 2026, PrimeMLS, Inc. All rights reserved. This information is deemed reliable, but not guaranteed. The data relating to real estate displayed on this display comes in part from the IDX Program of PrimeMLS. The information being provided is for consumers’ personal, noncommercial use and may not be used for any purpose other than to identify prospective properties consumers may be interested in purchasing.
Last checked: 2026-08-27 09:50 AM UTC
Neighborhood & Commute
Source: Walkscore
Disclosure: Community information and market data powered by Constellation Data Labs. Information is deemed reliable but not guaranteed.
Save
Ask
Tour
Hide
Share