
52 East Ridge Drive 202Milford, NH 03055
Due to the health concerns created by Coronavirus we are offering personal 1-1 online video walkthough tours where possible.
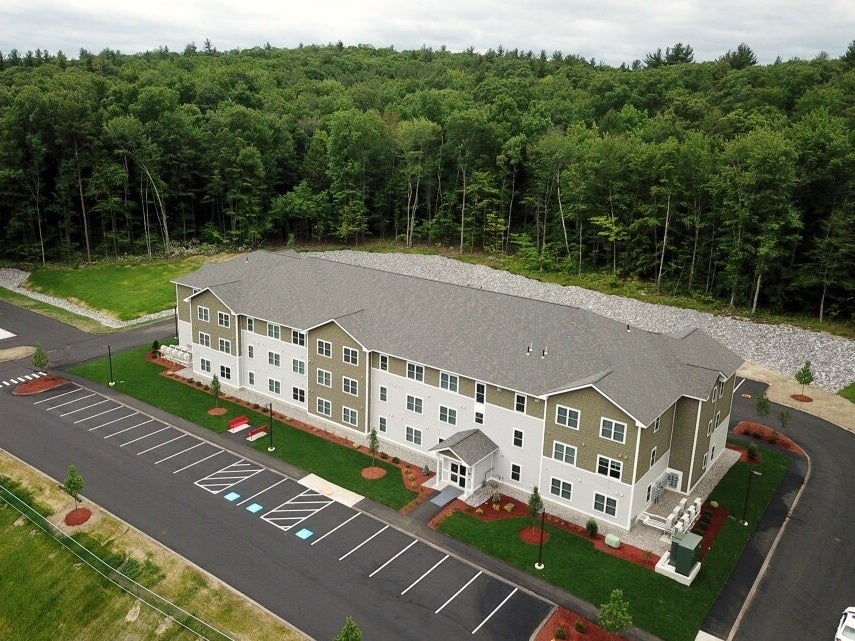
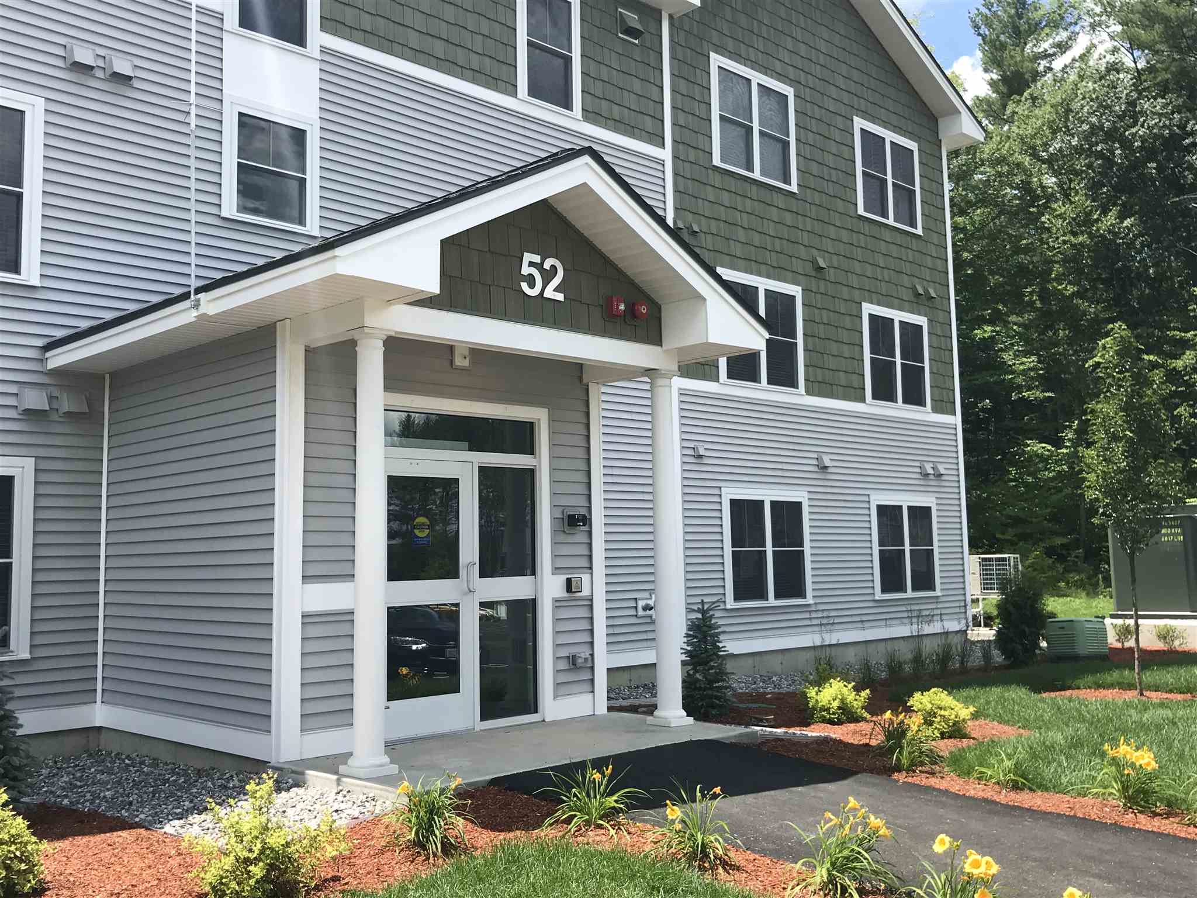
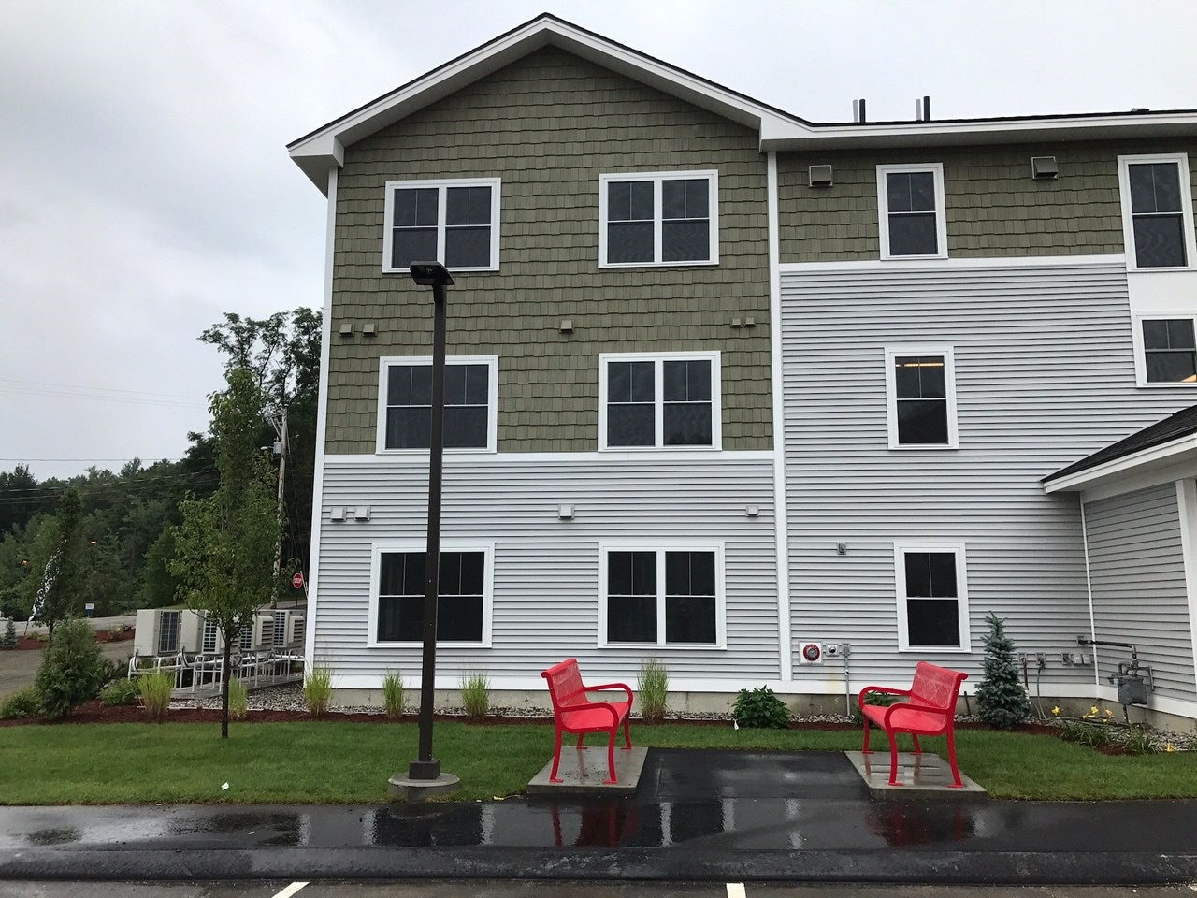
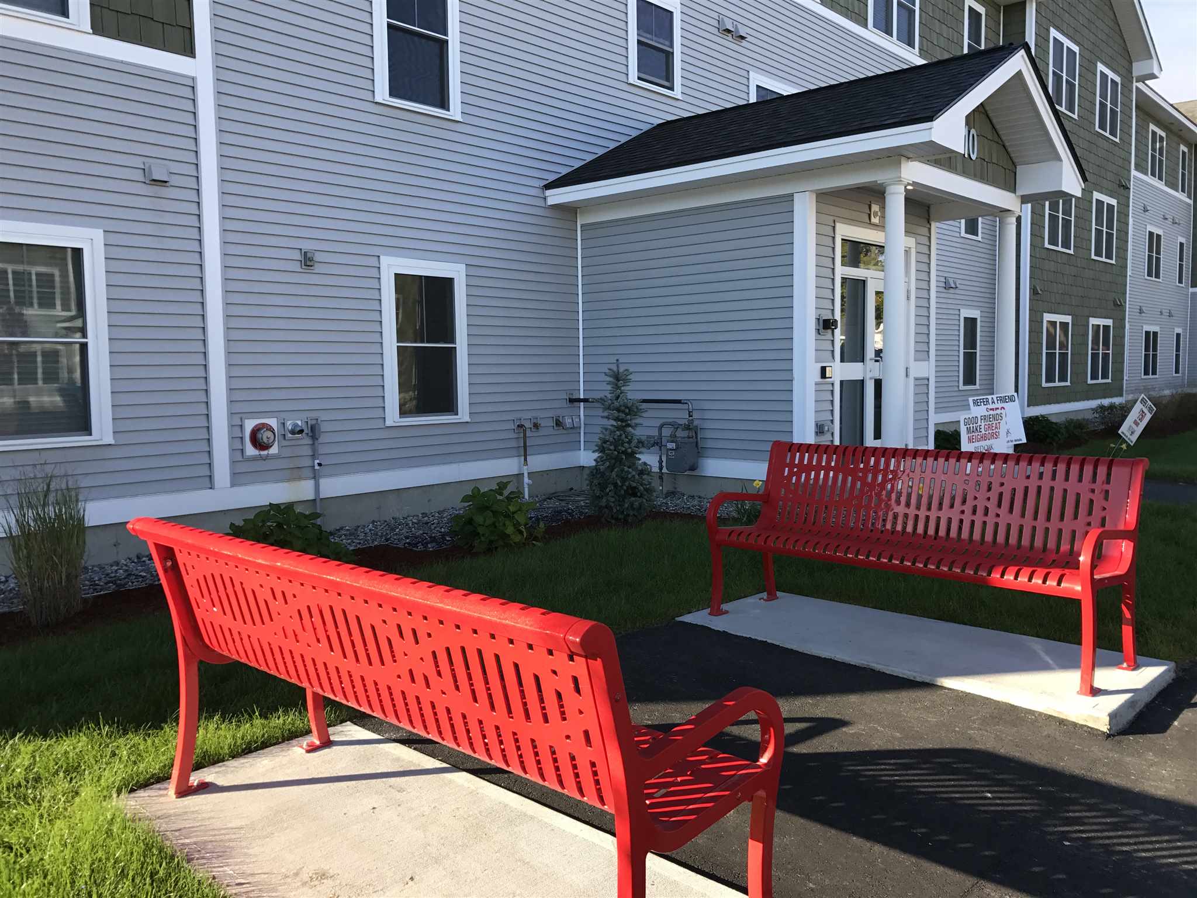
Do you have a passion for sleek and modern apartment living in the quiet town of Milford? Then our apartments and townhouses at The Ridge at Eastern Trails are just right for you. Enjoy our quiet location, manicured grounds and the very best in apartment design. The Ridge at Eastern Trails offers residents a carefree lifestyle with a convenient location. There are private storage areas, elevators and 24 hour emergency maintenance is included. This is a 2 bedroom style. This unit comes with all stainless steel appliances including a microwave and dishwasher. It also has one full bath and one large stand up bath, a washer/dryer in every apartment, central air conditioning and heat and boast upgraded flooring and cabinets. We love your pets here. We welcome your cats that are 25 pounds or less. This property is 100% Non-Smoking. Amenities: Stainless Steel Energy Star Appliances Solid Surface Countertops Elevator in Each Building Washer/Dryer in Every Apt On-site Management Dishwasher and Microwave Open Floor Plans Central Air-Conditioning USB Charging Outlet Storage Available Large Designer Closets Non-Smoking Property Close to Routes 101 and 101A Cats welcome No security deposit required!! Broker/Owner
| 6 days ago | Listing updated with changes from the MLS® | |
| 2 weeks ago | Listing first seen on site |

Copyright 2026, PrimeMLS, Inc. All rights reserved. This information is deemed reliable, but not guaranteed. The data relating to real estate displayed on this display comes in part from the IDX Program of PrimeMLS. The information being provided is for consumers’ personal, noncommercial use and may not be used for any purpose other than to identify prospective properties consumers may be interested in purchasing.
Last checked: 2026-08-26 08:07 AM UTC