
178 Annand DriveMilford, NH 03055
Due to the health concerns created by Coronavirus we are offering personal 1-1 online video walkthough tours where possible.
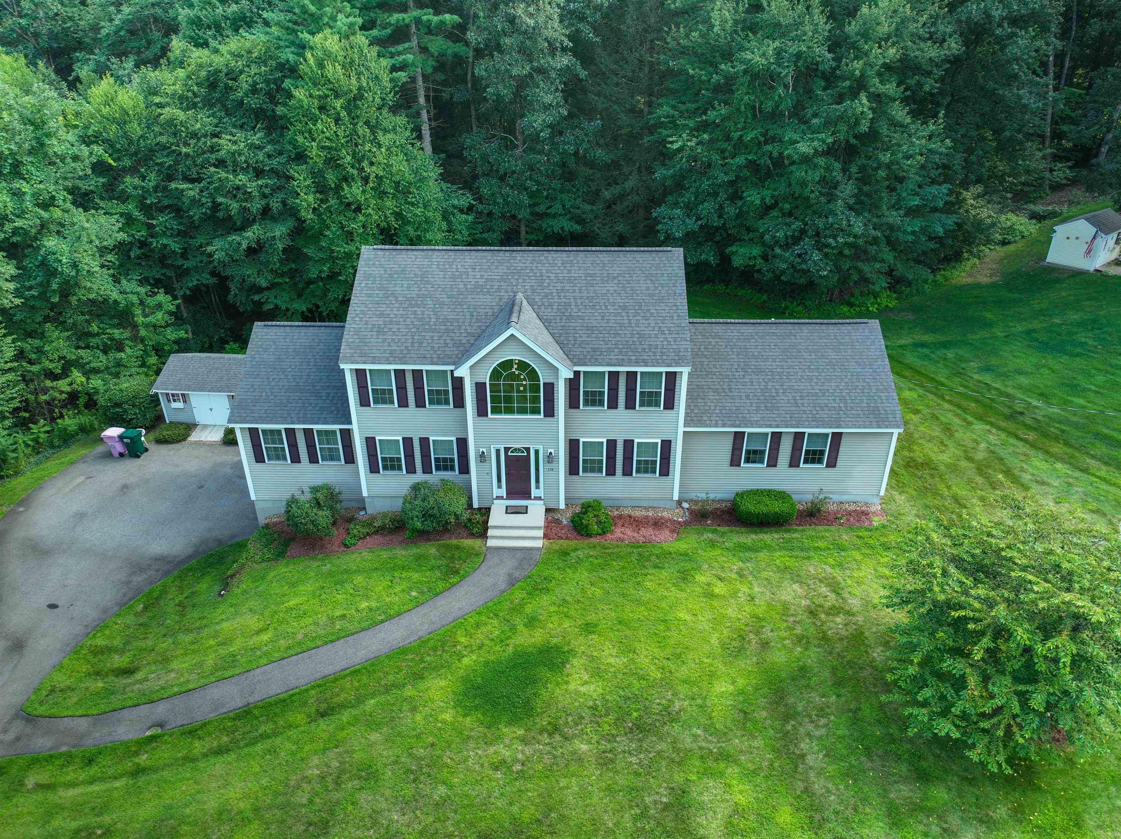
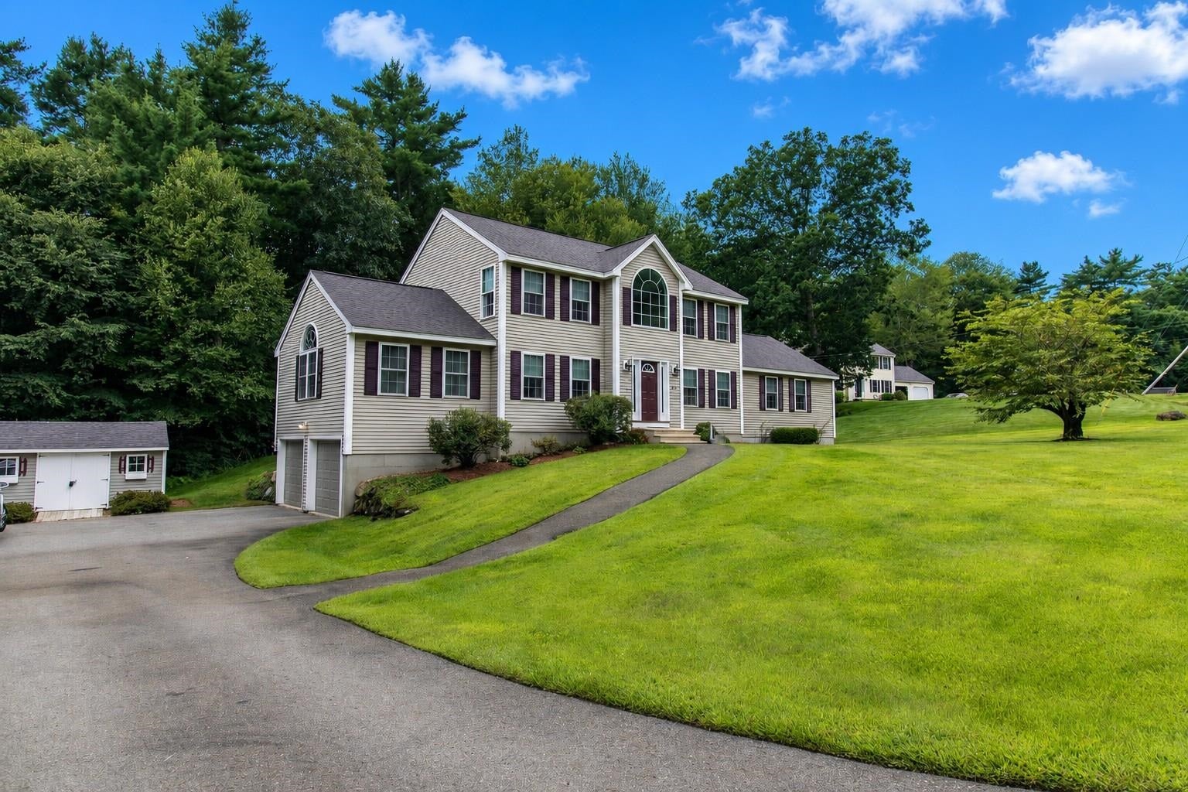
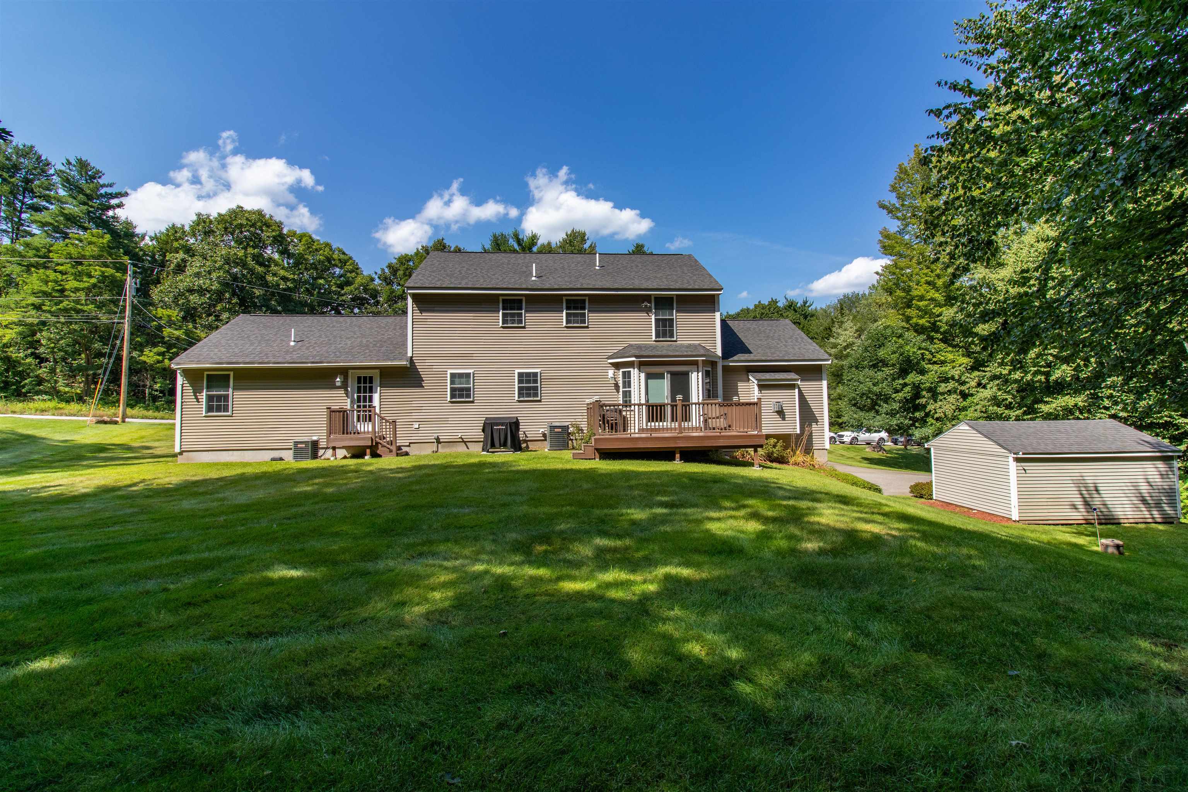
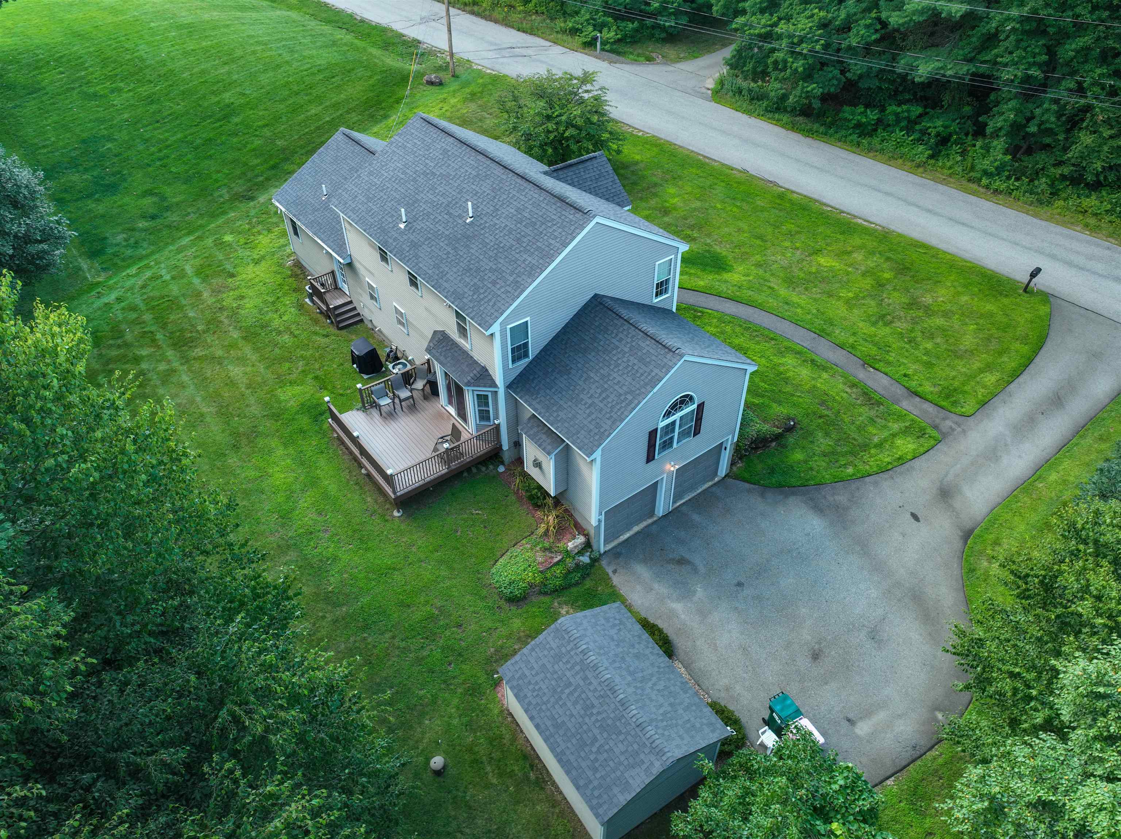
Welcome to 178 Annand Drive! Located in a beautiful, sprawling neighborhood close to all amenities this home will capture your attention from the moment you arrive. The original owners have lovingly maintained and upgraded with exceptional detail. The beautiful, landscaped 1.2-acre lot has an irrigation system for ease of care. Enter into the open foyer with high ceilings and a beautiful modern chandelier. There is a full formal dining room to the left and a living room to the right from the main entrance. The gorgeous custom kitchen that was completely updated in 2021 with maple cabinetry, marble backsplash, granite countertops, new high efficiently sliding door, luxury vinyl plank flooring, custom built-in granite top island, a wet bar and more sits across the back of the home with a slider and deck to the back yard. The amazing great room with a cozy propane fireplace is to the far left on the main floor. To the right of the kitchen is a half bath with laundry. There is a 600+/- sq. ft. fully independent addition with separate heat/central ac built in 2009 that is perfect for an in-law suite, multi-generational living, first floor primary suite, separate work/office space, guest quarters and so on. It has a private full bath and kitchen along with an open concept living space. The second floor has a large primary bedroom with full bath with new vanity and custom quartz top and large walk-in closet. Two additional bedrooms and a full bathroom make up the 2nd floor. When you enter the lower basement area, you will find a completely finished large family room with an additional small office space, a 2-car garage, and basement for storage etc. under the addition. Must see and feel the space to appreciate it! New Roof 2020, new garage doors, 2023, new furnace and new hot water heater 2020. Please see attached list of upgrades! OPEN HOUSE SAT 8/22 and SUN 8/23 11 am to 1 pm !!
| yesterday | Listing updated with changes from the MLS® | |
| 2 weeks ago | Listing first seen on site |

Copyright 2026, PrimeMLS, Inc. All rights reserved. This information is deemed reliable, but not guaranteed. The data relating to real estate displayed on this display comes in part from the IDX Program of PrimeMLS. The information being provided is for consumers’ personal, noncommercial use and may not be used for any purpose other than to identify prospective properties consumers may be interested in purchasing.
Last checked: 2026-08-26 08:13 AM UTC