Property Search

Save
Ask
Tour
Hide
Share
$525,000
27 Days On Site

12 Timber Lane
Merrimack, NH 03054

Single Family Residence|Pending
4
Beds
3
Total Baths
1
Full Bath
2
Partial Baths
1,964
SqFt
$267
/SqFt
1967
Built
County:
Hillsborough
Listing courtesy of Wendy Corum of RE/MAX Innovative Properties [email protected]

Due to the health concerns created by Coronavirus we are offering personal 1-1 online video walkthough tours where possible.
Call Now: (603) 264-9808
Is this the listing for you? We can help make it yours.
(603) 264-9808
12 Timber Lane12 Timber Lane12 Timber Lane12 Timber Lane
Save
Ask
Tour
Hide
Share

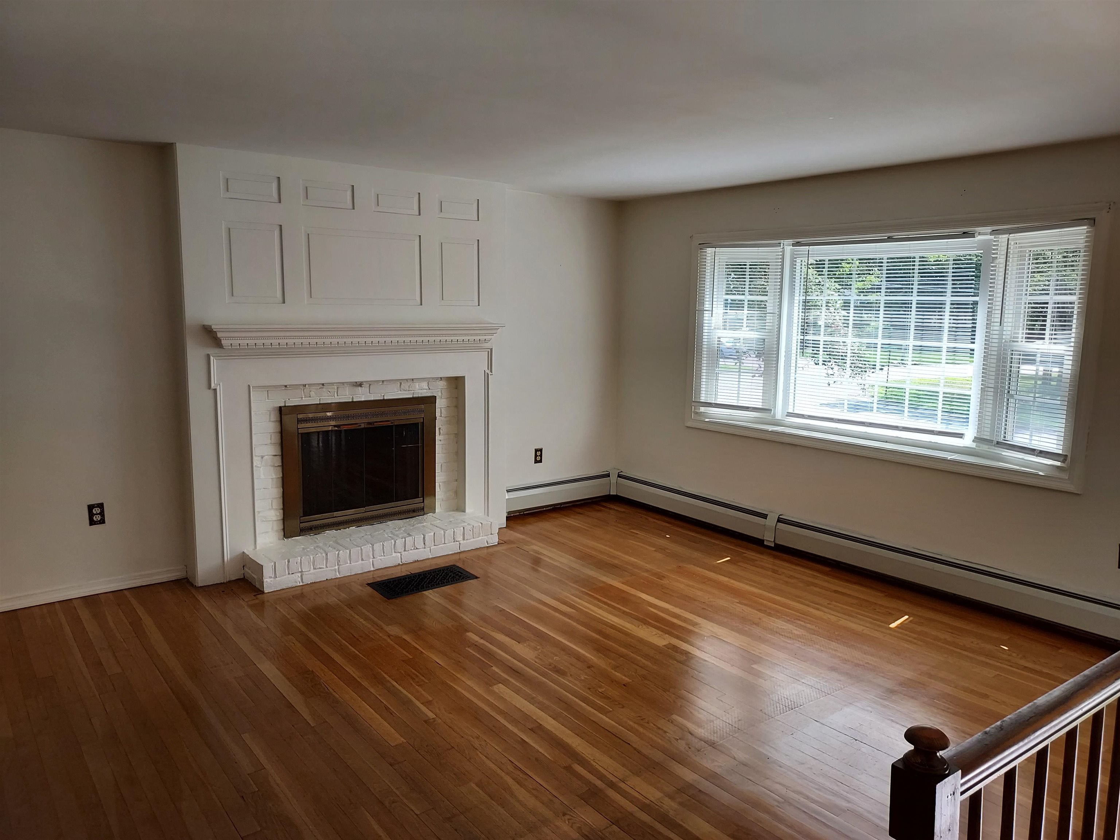
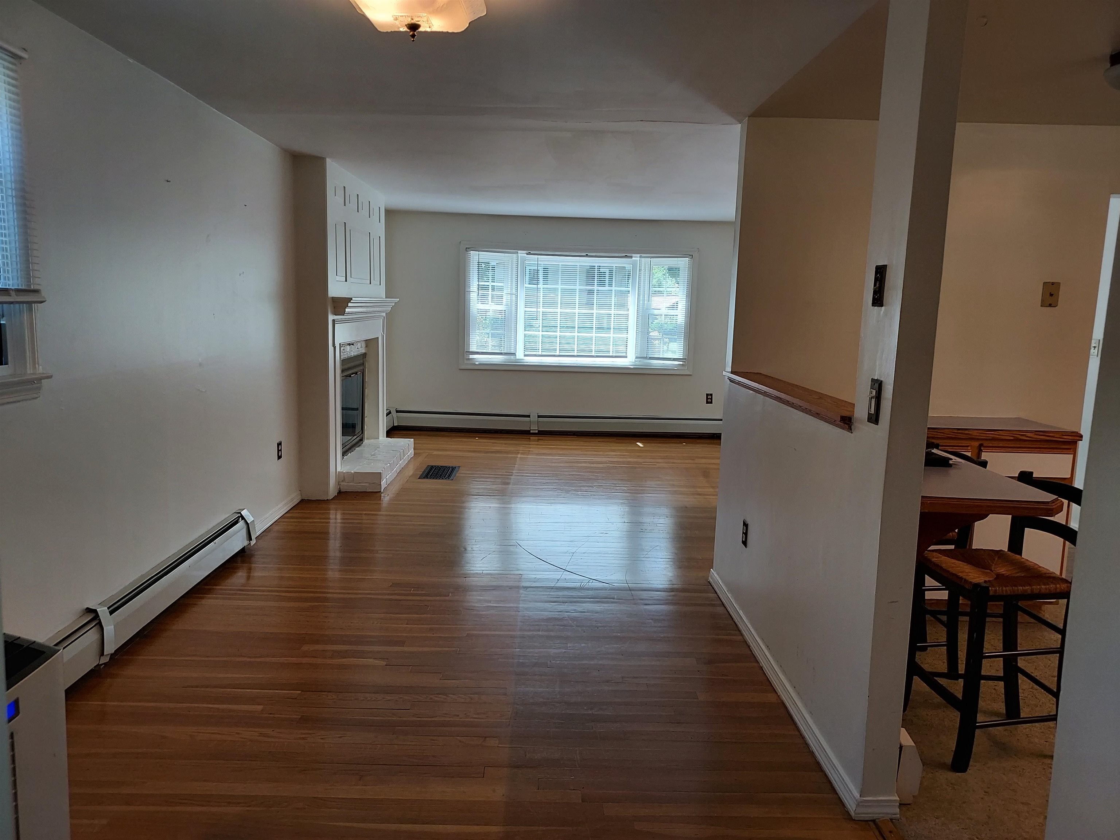
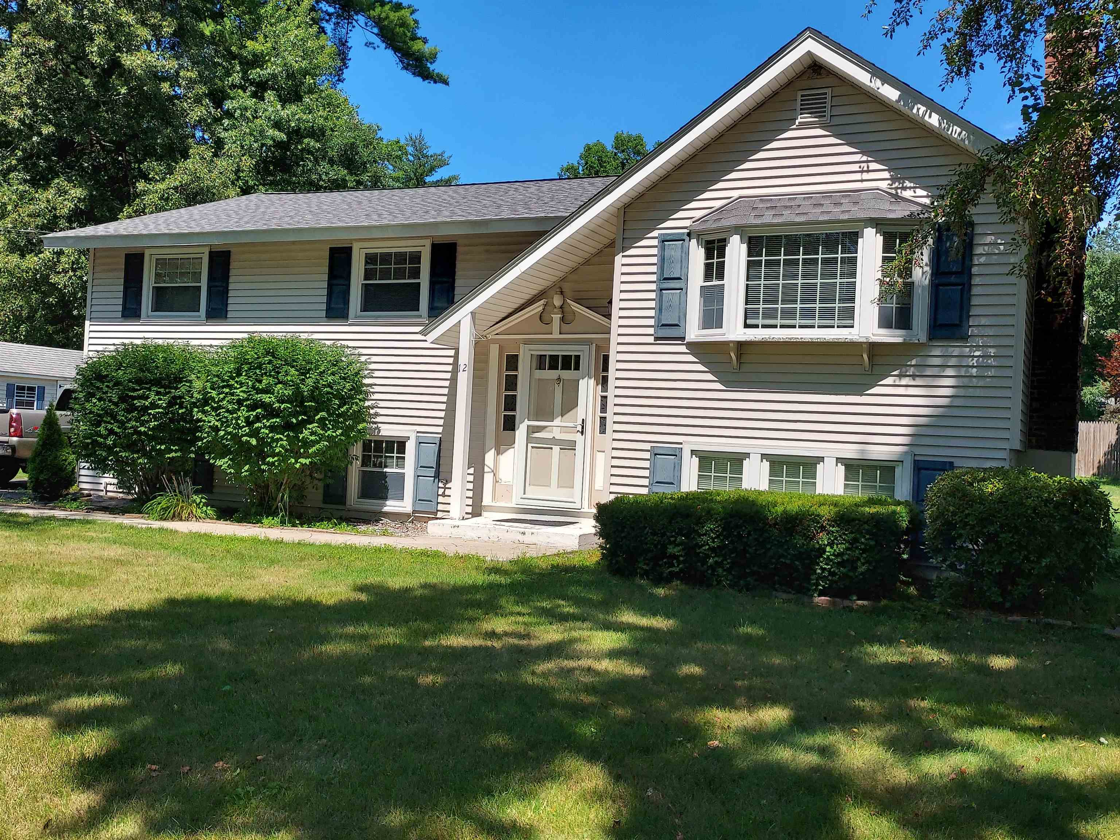
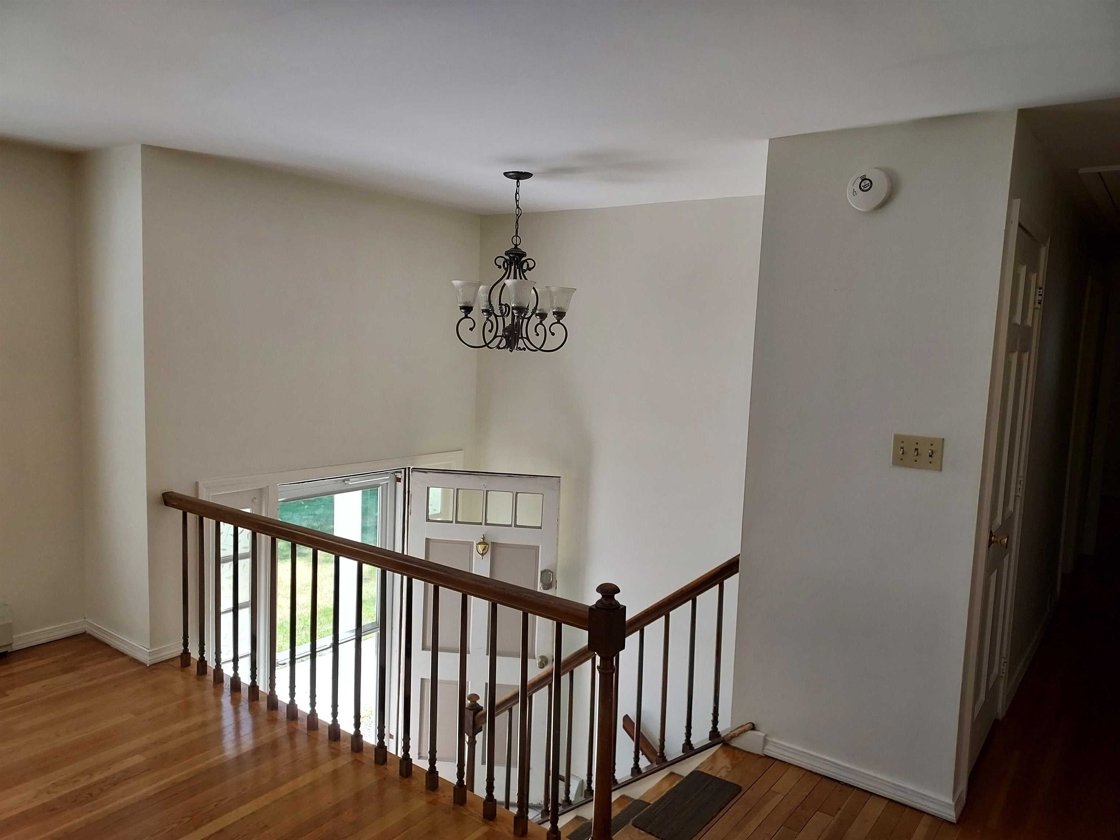
This well loved home is looking for a new owner to put their personal touches on it. The home features hardwood floors throughout. Ceramic tile in the bathrooms and in the basement. There is a beautiful fireplace in the living room and a woodstove in the family room to keep warm during the cold New England months. There are a total of 3 bathrooms in this home too! In the basement you will find a bedroom/office with a walk in closet. This home has maintenance free vinyl siding, Harvey replacement vinyl windows, a new roof and a newer heating system too! Just needs some updating and cosmetic work! This home is being sold as is. Please come take a look at this Merrimack home and see all the potential it has to offer.

Save
Ask
Tour
Hide
Share
Listing Snapshot
Price 
$525,000
Days On Site 
27 Days
Bedrooms 
4
Inside Area (SqFt) 
1,964 sqft
Total Baths 
3
Full Baths 
1
Partial Baths 
2
Lot Size 
0.48 Acres
Year Built 
1967
MLS® Number 
5104019
Status 
Pending
Property Tax 
$8,589
HOA/Condo/Coop Fees 
N/A
Sq Ft Source 
N/A
Friends & Family
Recent Activity
2 weeks agoListing updated with changes from the MLS®
3 weeks agoStatus changed to Pending
4 weeks agoListing first seen on site
General Features
Acres 
0.48
Number Of Stories 
1
Parking 
Paved
Property Sub Type 
Single Family Residence
Sewer 
Public Sewer
SqFt Above 
1172
SqFt Below 
792
SqFt Total 
2462
Style 
Split Level
Utilities 
Cable Available
Water Source 
Public
Zoning 
Residential
Interior Features
Appliances 
DishwasherRefrigeratorGas Range
Basement 
FinishedPartially Finished
Electric 
200+ Amp Service
Flooring 
Ceramic TileHardwood
Heating 
Natural Gas
Save
Ask
Tour
Hide
Share
Exterior Features
Construction Details 
Vinyl Siding
Lot Features 
Corner LotLevel
Other Structures 
Shed(s)
Roof 
Shingle
Community Features
School District 
Merrimack Sch Dst SAU #26
Schools
School District
Merrimack Sch Dst SAU #26
Elementary School
James Mastricola Elem
Middle School
Merrimack Middle School
High School
Merrimack High School
Listing courtesy of Wendy Corum of RE/MAX Innovative Properties [email protected]


Copyright 2026, PrimeMLS, Inc. All rights reserved. This information is deemed reliable, but not guaranteed. The data relating to real estate displayed on this display comes in part from the IDX Program of PrimeMLS. The information being provided is for consumers’ personal, noncommercial use and may not be used for any purpose other than to identify prospective properties consumers may be interested in purchasing.
Last checked: 2026-09-04 01:49 PM UTC
Neighborhood & Commute
Source: Walkscore
Disclosure: Community information and market data powered by Constellation Data Labs. Information is deemed reliable but not guaranteed.
Save
Ask
Tour
Hide
Share