Property Search

Save
Ask
Tour
Hide
Share
$749,900
40 Days On Site

112 Pinecrest Road
Litchfield, NH 03052

For Sale|Single Family Residence|Active Under Contract
2
Beds
2
Total Baths
2
Full Baths
2,458
SqFt
$305
/SqFt
2006
Built
County:
Hillsborough
Listing courtesy of Betsy A Levesque of BHHS Verani Bedford Cell: 603-566-8943

Due to the health concerns created by Coronavirus we are offering personal 1-1 online video walkthough tours where possible.
Call Now: (603) 264-9808
Is this the listing for you? We can help make it yours.
(603) 264-9808
112 Pinecrest Road112 Pinecrest Road112 Pinecrest Road112 Pinecrest Road
Save
Ask
Tour
Hide
Share

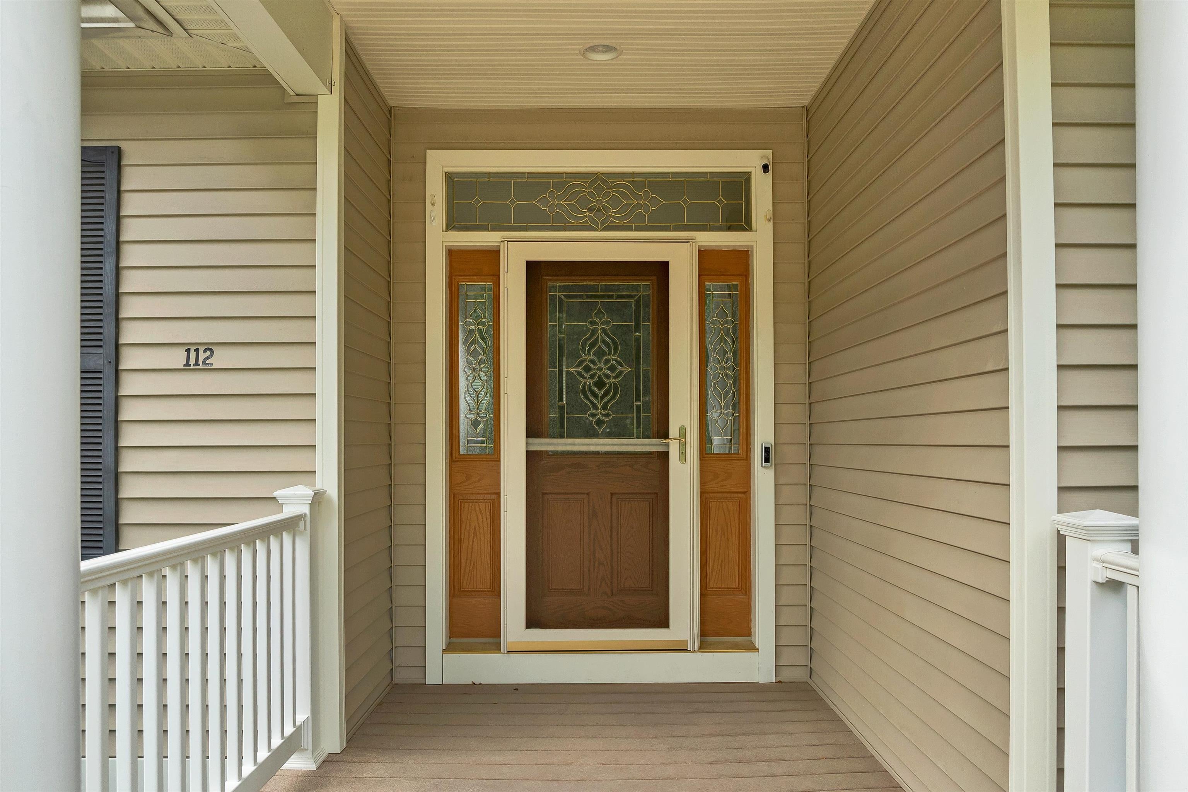
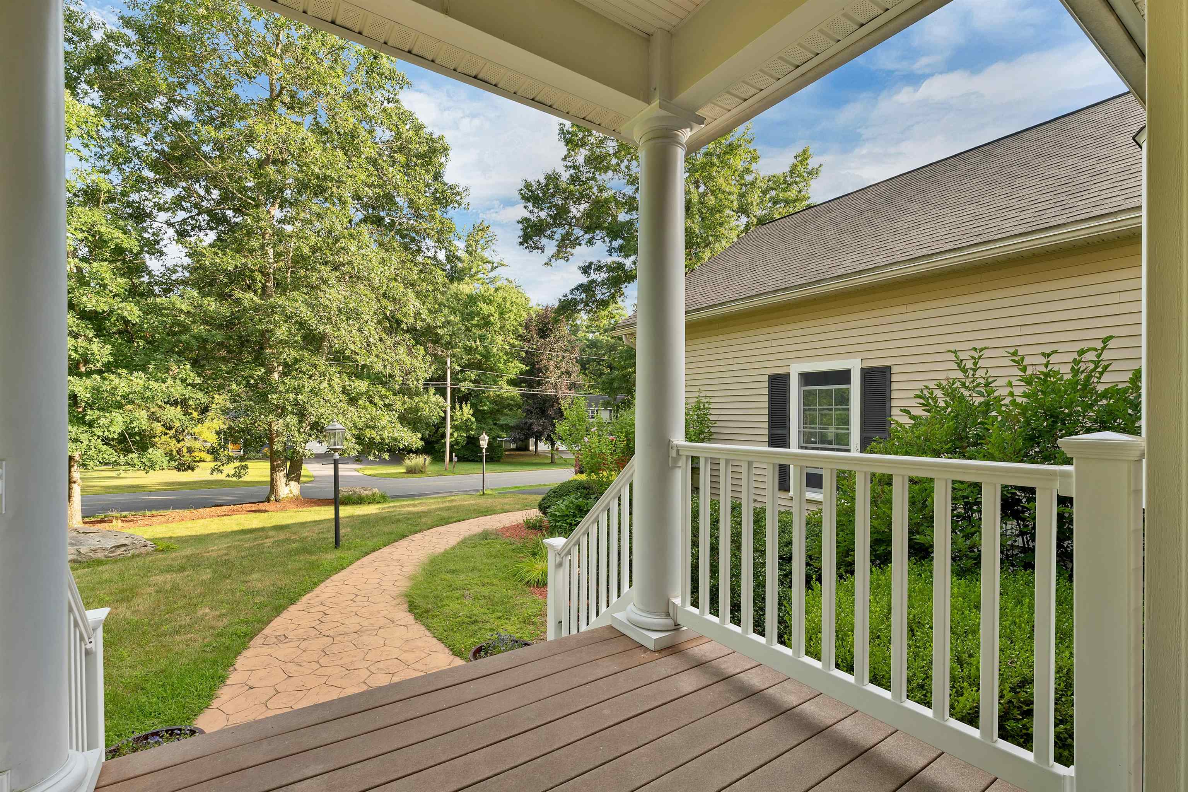
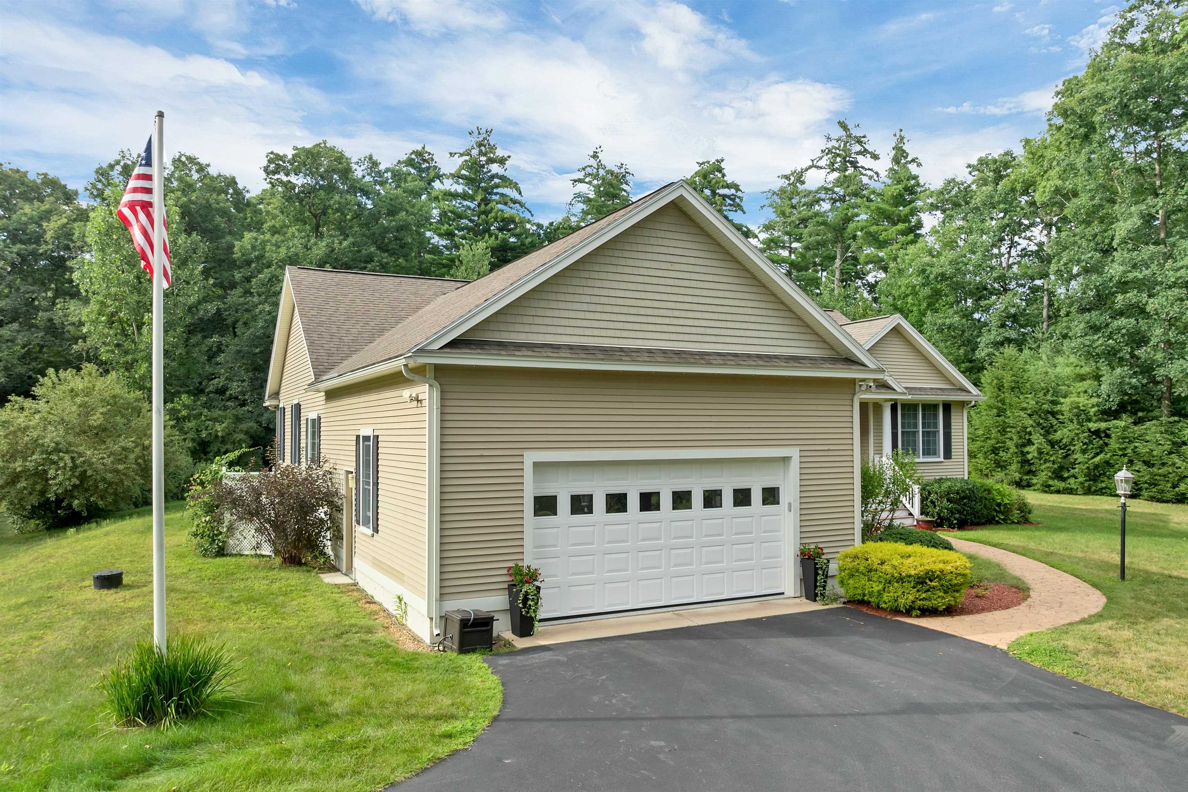
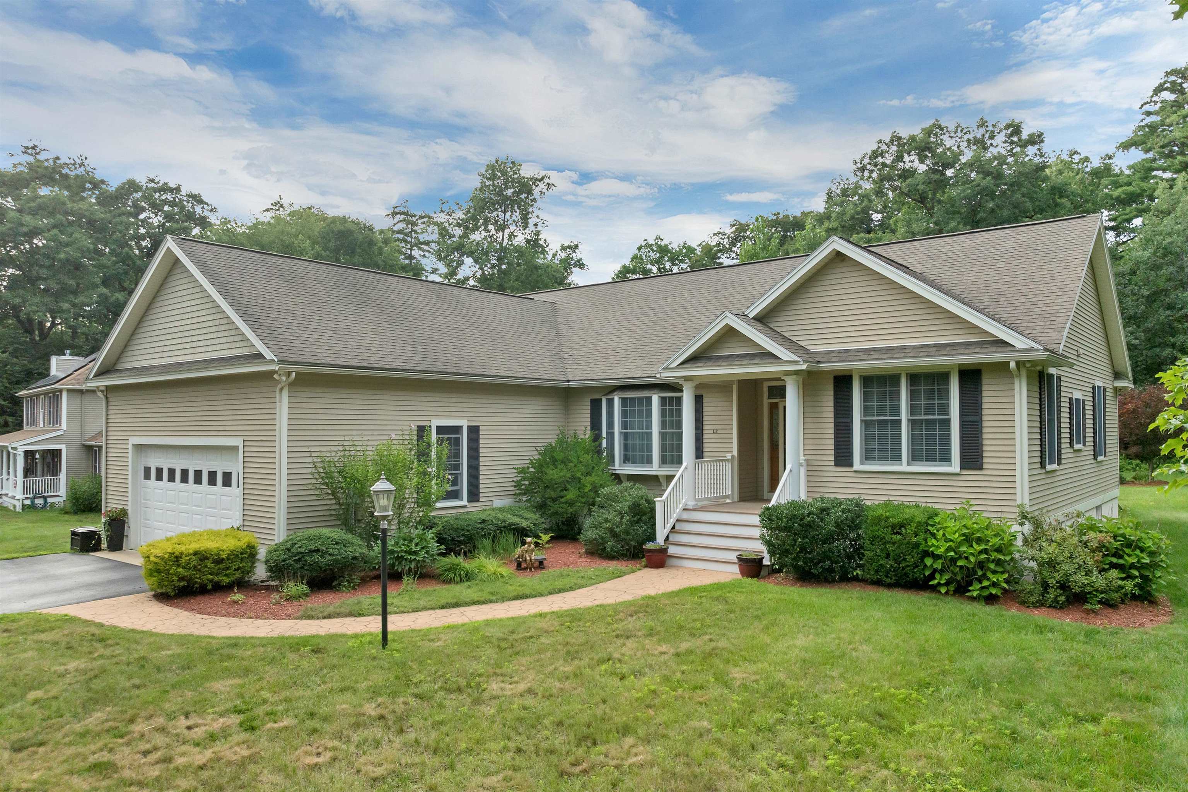
Welcome home to this spacious, open-concept sprawling ranch offering over 2,400 square feet of comfortable living space. Currently configured as a two-bedroom home with a den, it features a three-bedroom septic system, providing the potential for an additional bedroom if desired. Beautiful hardwood floors flow throughout the home, creating a warm and inviting atmosphere. The thoughtfully designed floor plan includes a gas fireplace as the focal point of the living area, first-floor laundry for added convenience, and an oversized garage that has a brand-new epoxy floors, with plenty of room for vehicles, storage, or a workshop. Step outside to the large deck overlooking the expansive 1.12-acre lot, perfect for entertaining, relaxing, or enjoying the peaceful surroundings. With its generous living space, flexible floor plan, and desirable features, this exceptional home offers the perfect blend of comfort, functionality, and future potential. Open house on Saturday, August 15th 11-1 & Sunday, August 16th 1-3

Save
Ask
Tour
Hide
Share
Listing Snapshot
Price 
$749,900
Days On Site 
40 Days
Bedrooms 
2
Inside Area (SqFt) 
2,458 sqft
Total Baths 
2
Full Baths 
2
Partial Baths 
N/A
Lot Size 
1.12 Acres
Year Built 
2006
MLS® Number 
5103971
Status 
Active Under Contract
Property Tax 
$9,699
HOA/Condo/Coop Fees 
N/A
Sq Ft Source 
N/A
Friends & Family
Recent Activity
3 weeks agoListing updated with changes from the MLS®
3 weeks agoStatus changed to Active Under Contract
a month agoListing first seen on site
General Features
Acres 
1.12
Garage 
Yes
Garage Spaces 
2
Number Of Stories 
1
Parking 
PavedDrivewayGarage
Parking Spaces 
2
Property Sub Type 
Single Family Residence
Sewer 
Septic Tank
SqFt Above 
2458
SqFt Total 
4916
Style 
Ranch
Utilities 
Propane
Water Source 
Public
Zoning 
Res
Interior Features
Appliances 
DishwasherRefrigerator
Basement 
FinishedFullUnfinished
Cooling 
Central Air
Electric 
200+ Amp Service
Flooring 
Hardwood
Heating 
PropaneForced Air
Save
Ask
Tour
Hide
Share
Exterior Features
Lot Features 
LevelLandscaped
Other Structures 
Shed(s)
Patio And Porch 
DeckPorch
Roof 
Shingle
Community Features
School District 
Litchfield Sch Dst SAU #27
Schools
School District
Litchfield Sch Dst SAU #27
Elementary School
Griffin Memorial School
Middle School
Litchfield Middle School
High School
Campbell High School
Listing courtesy of Betsy A Levesque of BHHS Verani Bedford Cell: 603-566-8943


Copyright 2026, PrimeMLS, Inc. All rights reserved. This information is deemed reliable, but not guaranteed. The data relating to real estate displayed on this display comes in part from the IDX Program of PrimeMLS. The information being provided is for consumers’ personal, noncommercial use and may not be used for any purpose other than to identify prospective properties consumers may be interested in purchasing.
Last checked: 2026-09-17 09:26 AM UTC
Neighborhood & Commute
Source: Walkscore
Disclosure: Community information and market data powered by Constellation Data Labs. Information is deemed reliable but not guaranteed.
Save
Ask
Tour
Hide
Share