
97 Penacook StreetConcord, NH 03303
Due to the health concerns created by Coronavirus we are offering personal 1-1 online video walkthough tours where possible.
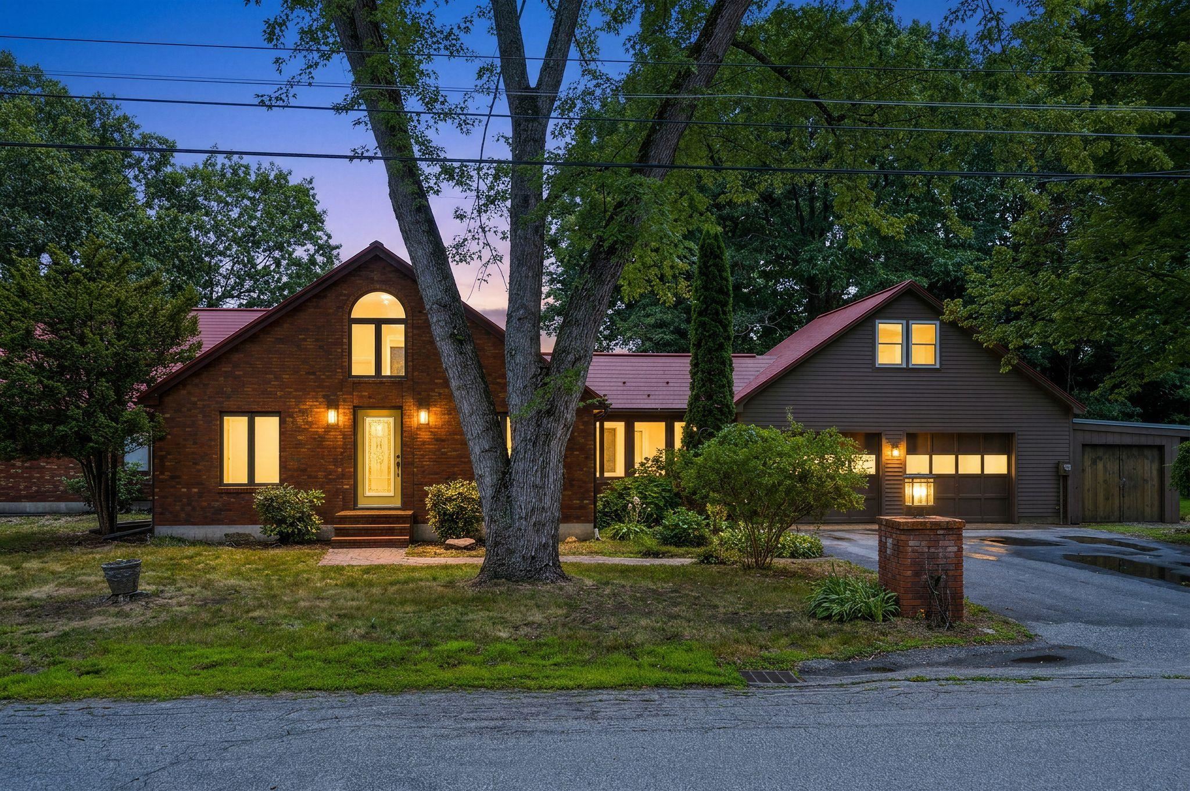
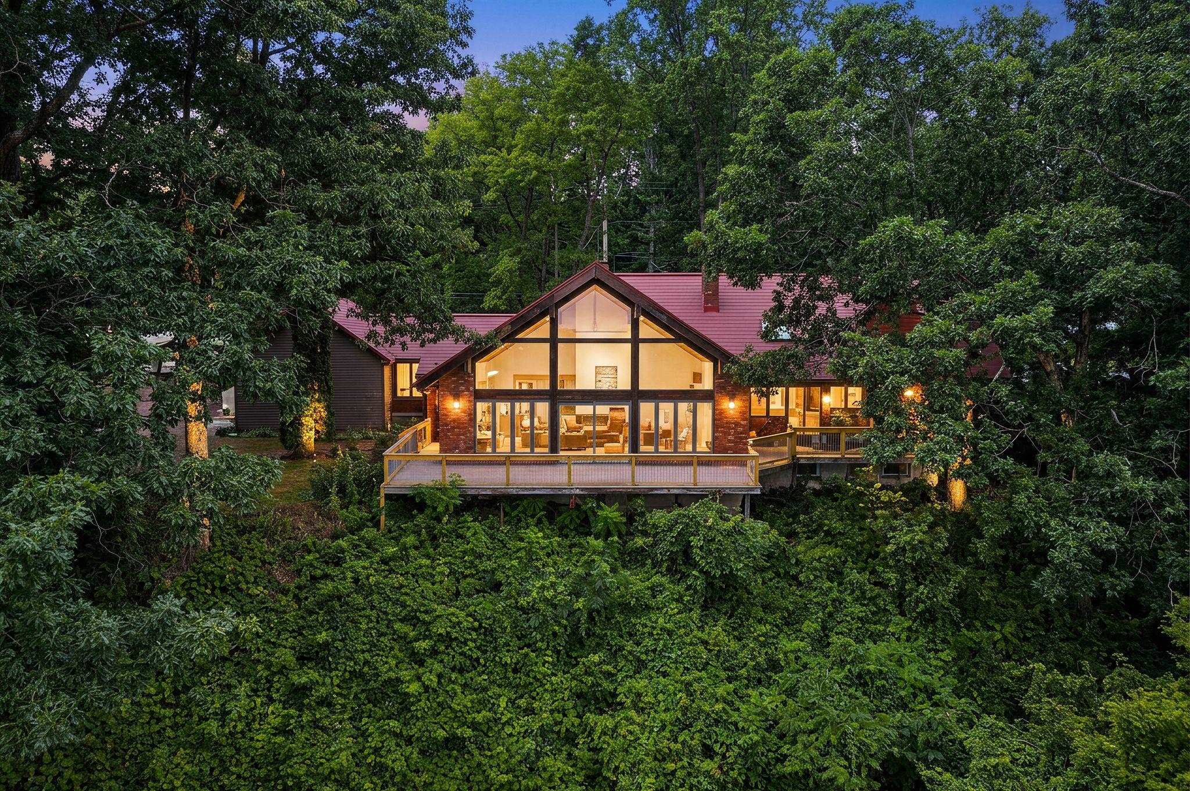
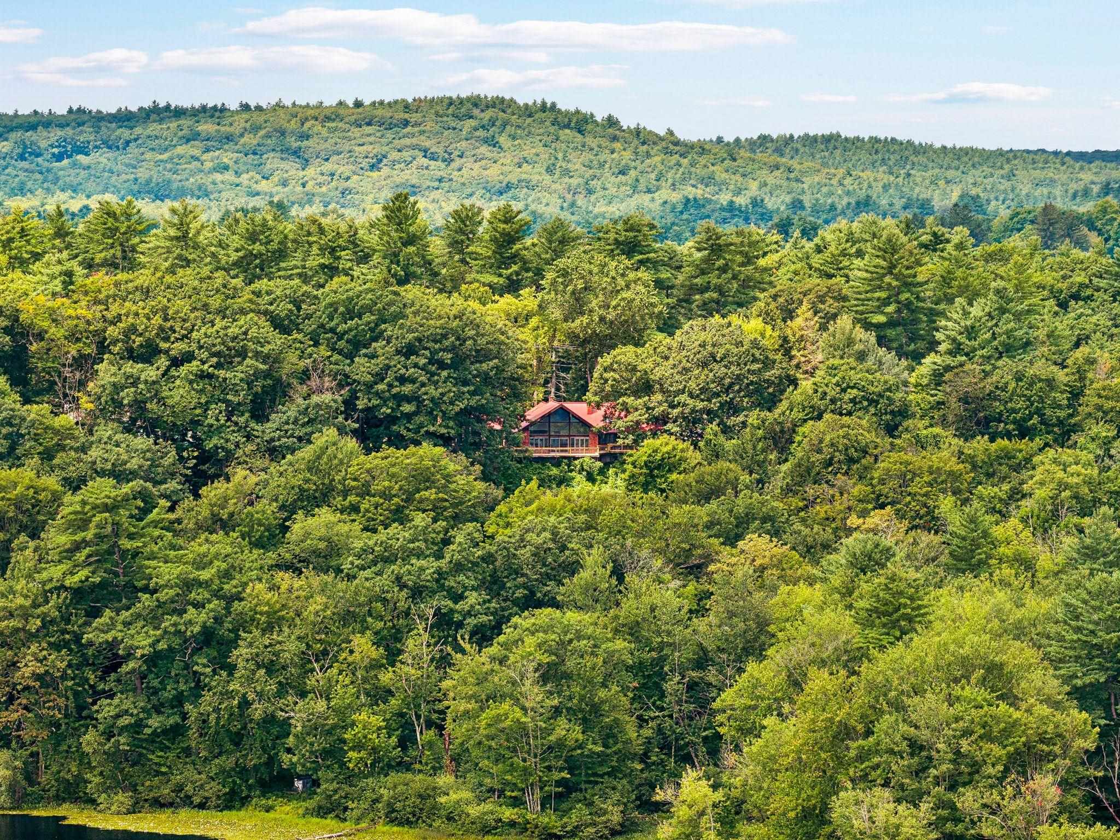
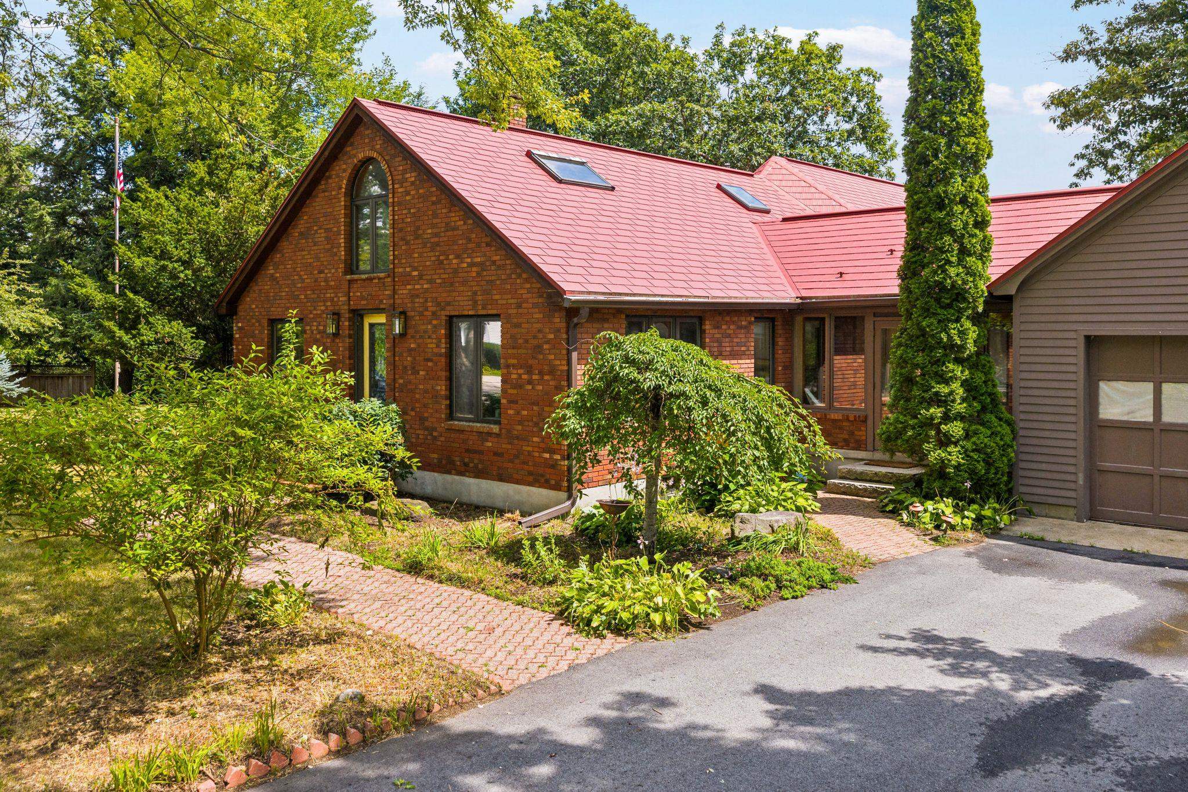
Commanding a ridgetop perch with some of the most breathtaking vistas in all of Penacook and Concord, this extraordinary lifestyle estate presides over the Merrimack Valley, Oak Hill, Oxbow Pond, and Morrill Farm. Oriented due east, radiant morning light floods through soaring floor to ceiling windows in the great room and primary retreat. 3,200+ sq ft of finished living space marries timeless craftsmanship with refined modern comfort. The great room is anchored by a magnificent custom New York Riverstone hearth, monumental and singular, rising above exceptionally rare antique Virginia tobacco barnwood floors. An elegant dining area flows into a renovated chef's kitchen boasting new countertops, premium stainless steel appliances, bespoke cabinetry, abundant pantry storage, and a gas range. Two bedrooms include two sumptuous first-floor suites, each with a full bath. The palatial primary indulges with a walk-in closet, expansive bath, seating alcoves beneath towering windows, accent lighting, a honey oak ceiling, and direct passage to the sprawling deck. A third bedroom crowns the upper level, enveloped in gorgeous wood floors, walls, and ceilings. The living room enchants with wood-paneled walls, original wood beams, and an antique Glenwood stove, quintessential New England charm. A generous mudroom opens directly to the grounds, ideal for effortless entertaining, while first-floor laundry lends everyday convenience. The stately all-brick façade was crafted from storied decades-old Concord brick, echoed by a Z-pattern brick walkway in the coveted mid-century Concord tradition. Two lush acres flourish with hydrangeas, cherry trees, forsythia, trumpeter vines, burning bush, and a crabapple tree, framed by two majestic silver oaks once tapped for maple syrup. The heated two-car garage offers copious overhead storage. A vast rear patio captures sweeping valley panoramas, a peerless one of a kind lifestyle estate. Delayed showings start 8.8. OH 8.8. 10-12 & OH 8.9 1-3.
| 2 weeks ago | Listing updated with changes from the MLS® | |
| 2 weeks ago | Status changed to Active | |
| 3 weeks ago | Price changed to $799,900 | |
| a month ago | Listing first seen on site |

Copyright 2026, PrimeMLS, Inc. All rights reserved. This information is deemed reliable, but not guaranteed. The data relating to real estate displayed on this display comes in part from the IDX Program of PrimeMLS. The information being provided is for consumers’ personal, noncommercial use and may not be used for any purpose other than to identify prospective properties consumers may be interested in purchasing.
Last checked: 2026-08-26 09:32 AM UTC