
55 Autumn RunHooksett, NH 03106
Due to the health concerns created by Coronavirus we are offering personal 1-1 online video walkthough tours where possible.
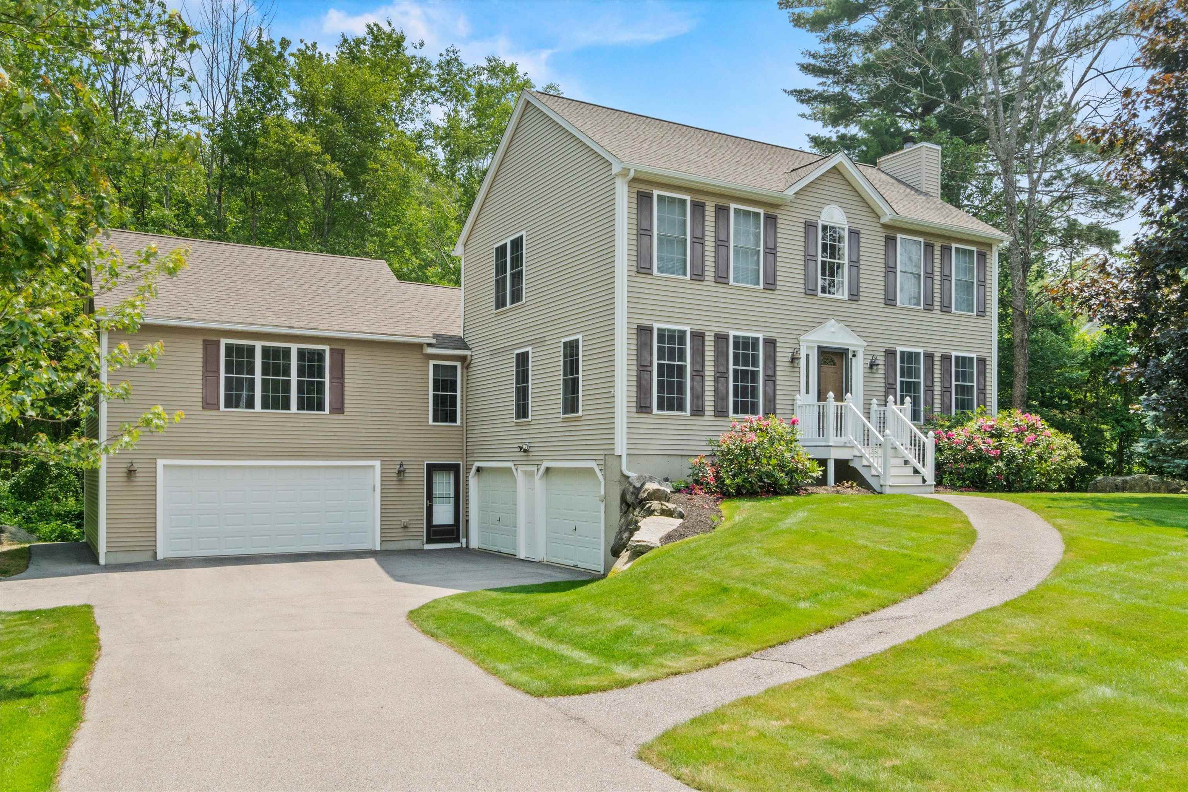
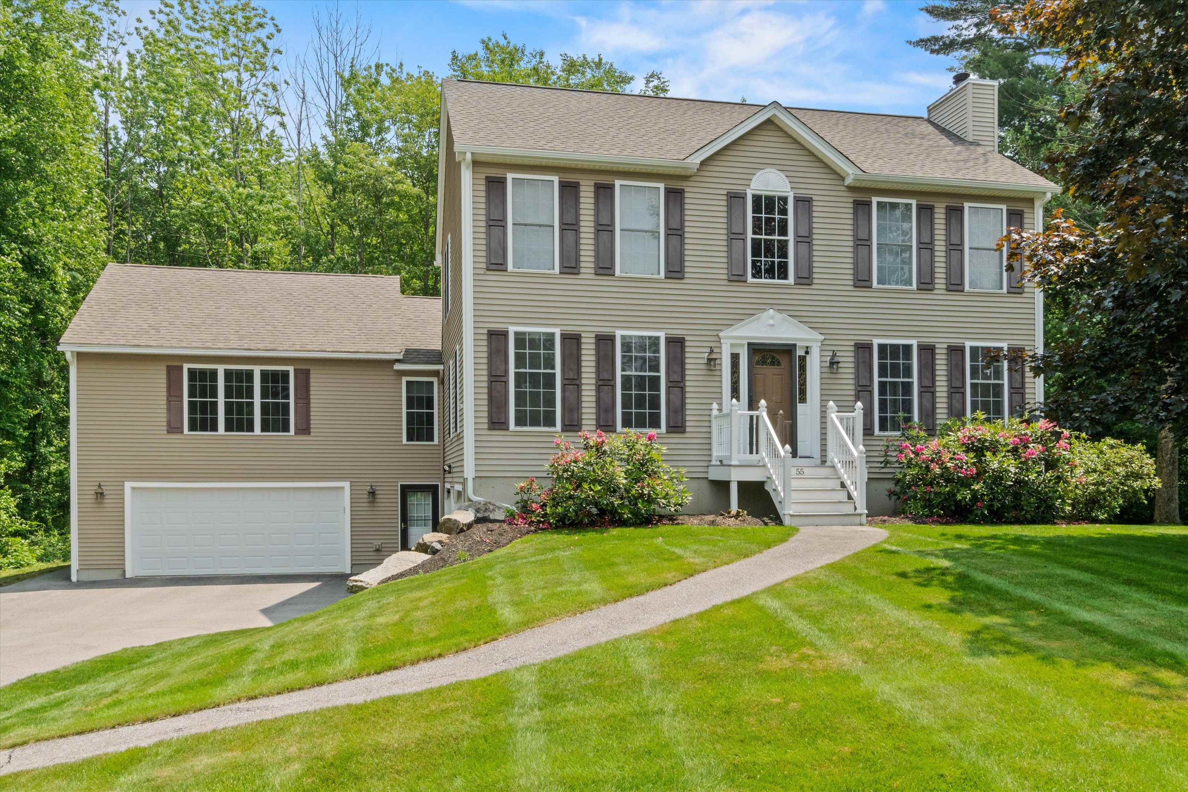
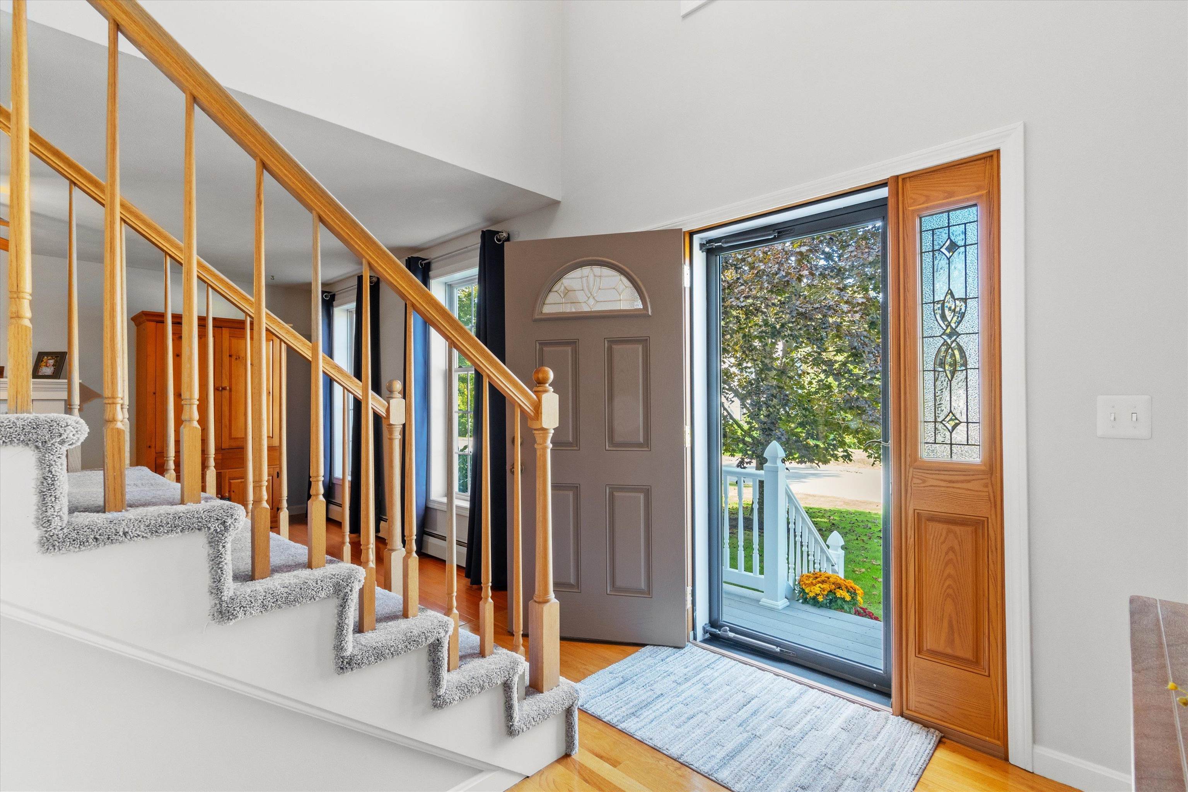
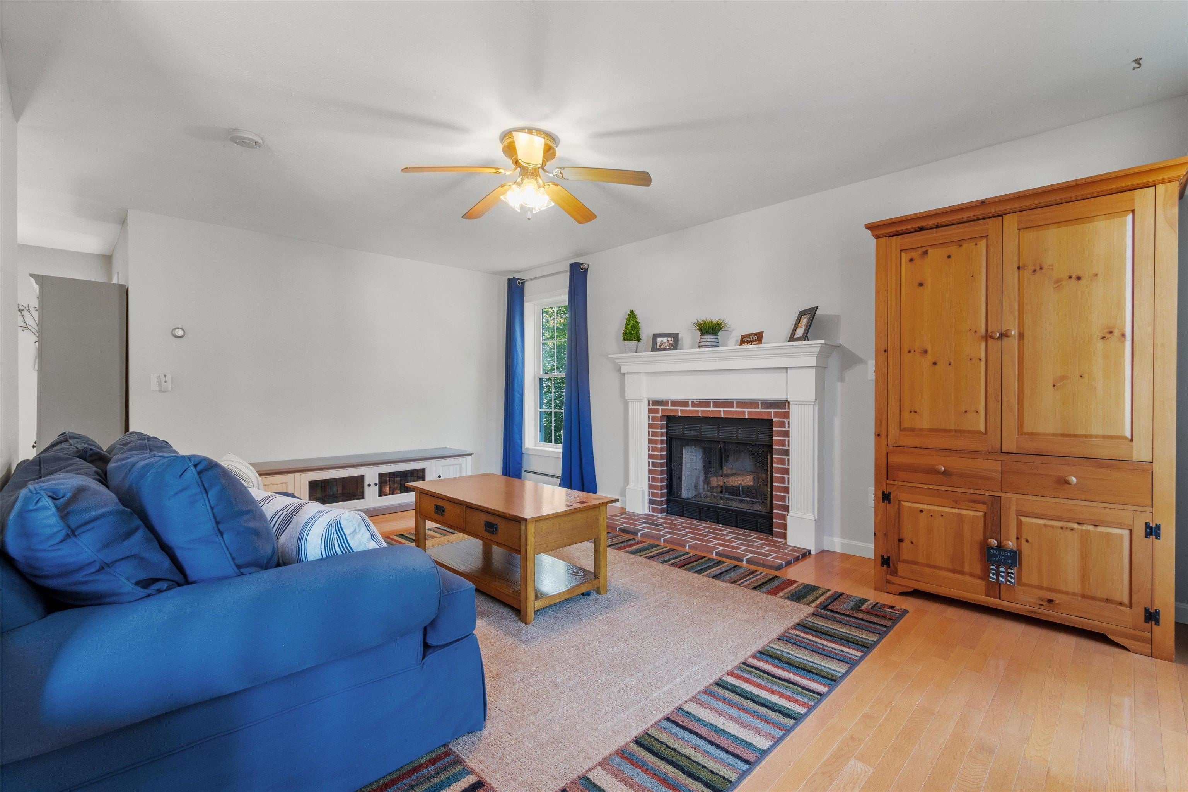
Welcome to this stunning one-owner 4-bedroom, 3.5-bath Colonial nestled on a beautifully landscaped 0.64-acre wooded lot in one of Hooksett's most desirable settings. Built in 1999 and thoughtfully maintained, this spacious home offers 3,455 sq. ft. of finished living space across two floors plus a partially finished basement. A new roof installed in November 2024 adds peace of mind for years to come. Inside, you'll find an open, light-filled layout with rich hardwood floors, natural woodwork, and a real wood-burning fireplace that creates a warm focal point. The chef’s kitchen features a large island, gas stove, range hood, and flows seamlessly into the family room for easy entertaining and everyday living. Formal living and dining rooms plus first-floor laundry add comfort and convenience. The home offers 5 separate heating zones (ADU, finished basement, first floor, second floor, and back room) for efficient, customizable comfort. Upstairs features a spacious primary suite with private bath and walk-in closet, along with two additional bedrooms, generous closets, and a walk-up attic for extra storage. A standout feature is the legal, permitted main-floor ADU with its own private entrance, bedroom, full bath, living space, central heating and in-unit washer/dryer hookups - ideal for multi-generational living, long-term guests, or rental potential. The partially finished basement includes additional flexible living space, a workshop area, and easy access to utilities. Outside, enjoy a paved driveway, mature trees, irrigation, oversized 4-car garage, 8+ additional parking spaces, bonus storage under the deck, and a wooded backdrop that enhances privacy. Public water/sewer, natural gas heat, and access to Pinkerton Academy for high school complete the package.
| a month ago | Listing updated with changes from the MLS® | |
| a month ago | Status changed to Pending | |
| 2 months ago | Listing first seen on site |

Copyright 2026, PrimeMLS, Inc. All rights reserved. This information is deemed reliable, but not guaranteed. The data relating to real estate displayed on this display comes in part from the IDX Program of PrimeMLS. The information being provided is for consumers’ personal, noncommercial use and may not be used for any purpose other than to identify prospective properties consumers may be interested in purchasing.
Last checked: 2026-09-24 05:38 AM UTC