
3 The FlumeAmherst, NH 03031
Due to the health concerns created by Coronavirus we are offering personal 1-1 online video walkthough tours where possible.
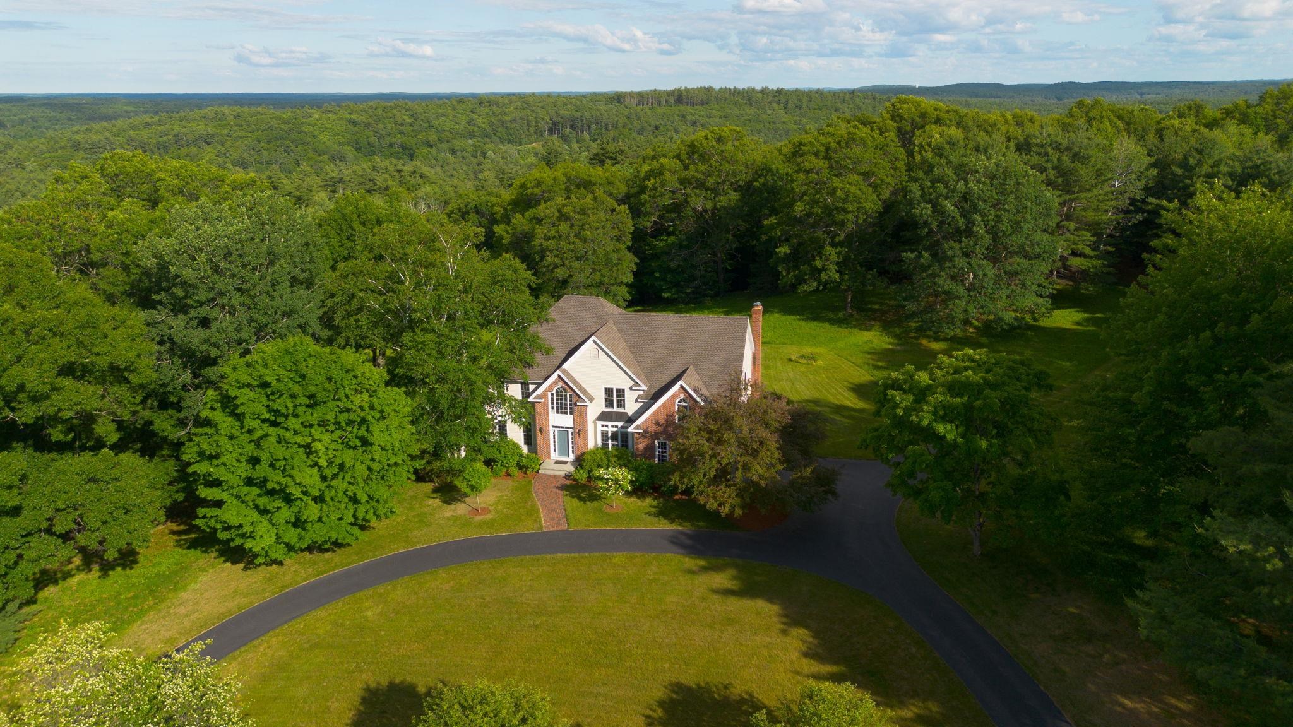
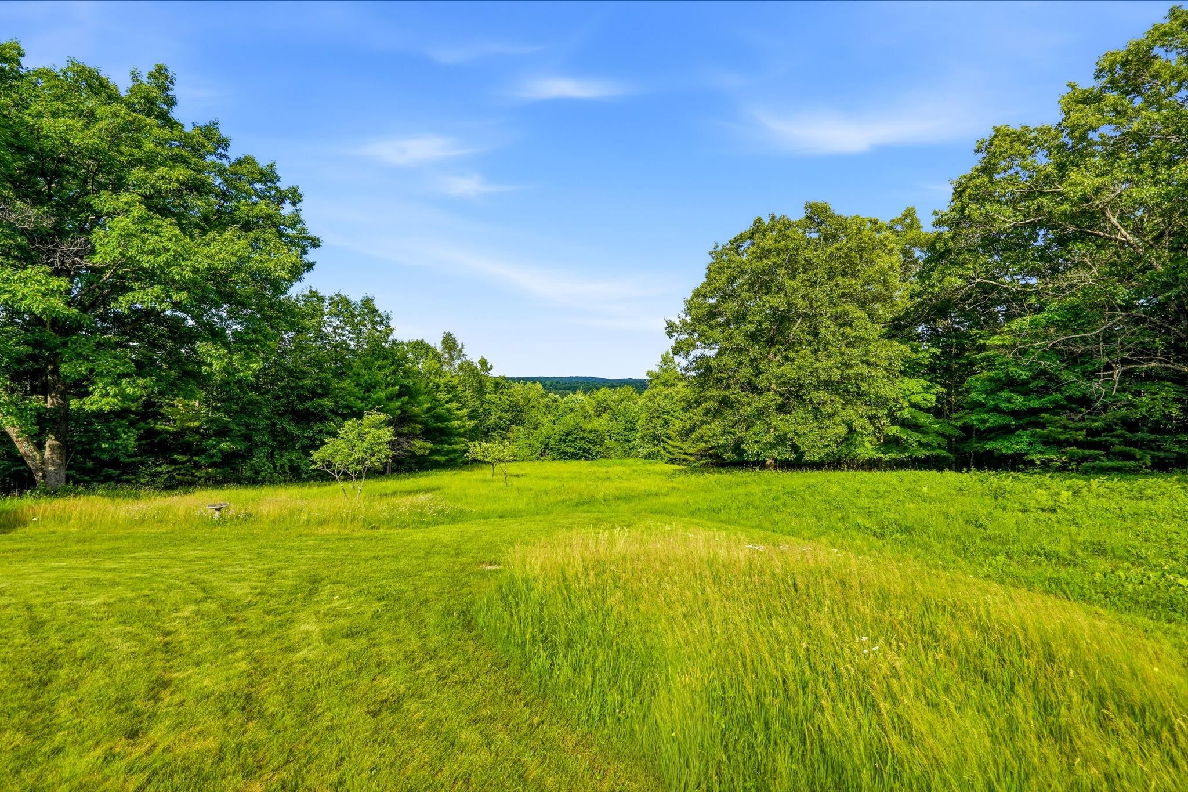
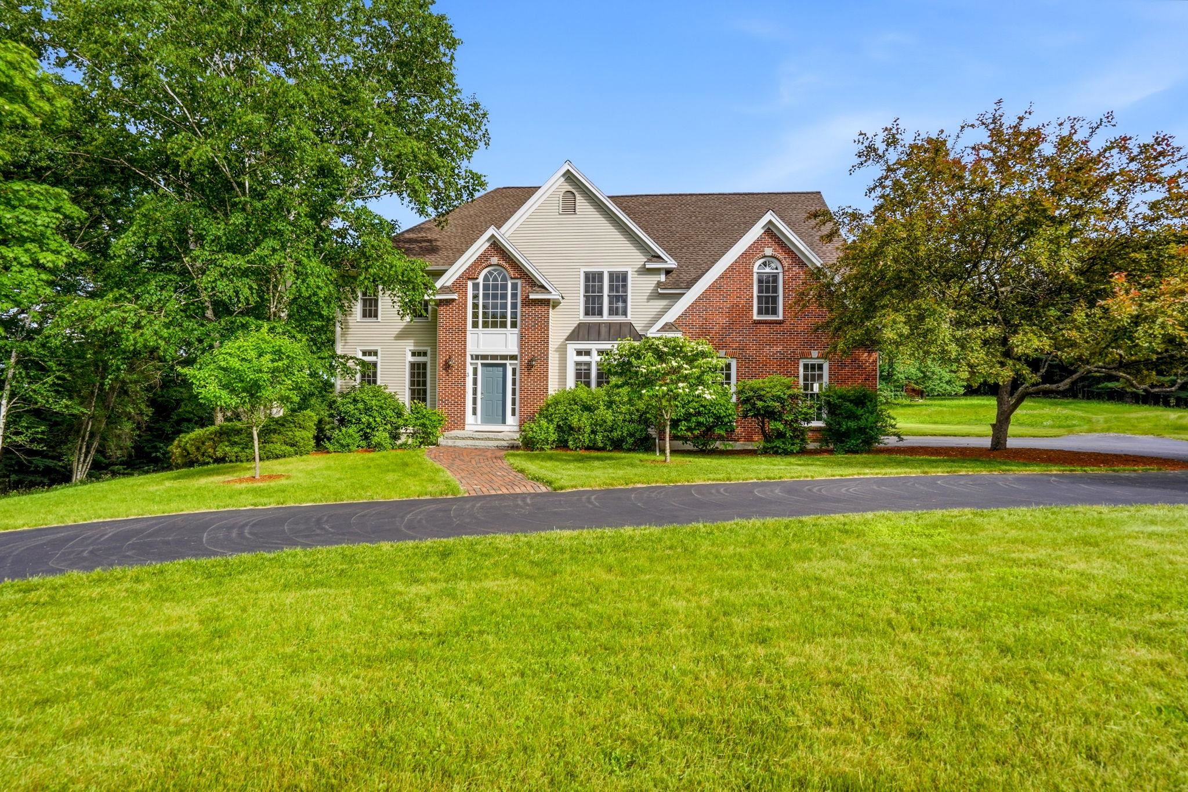
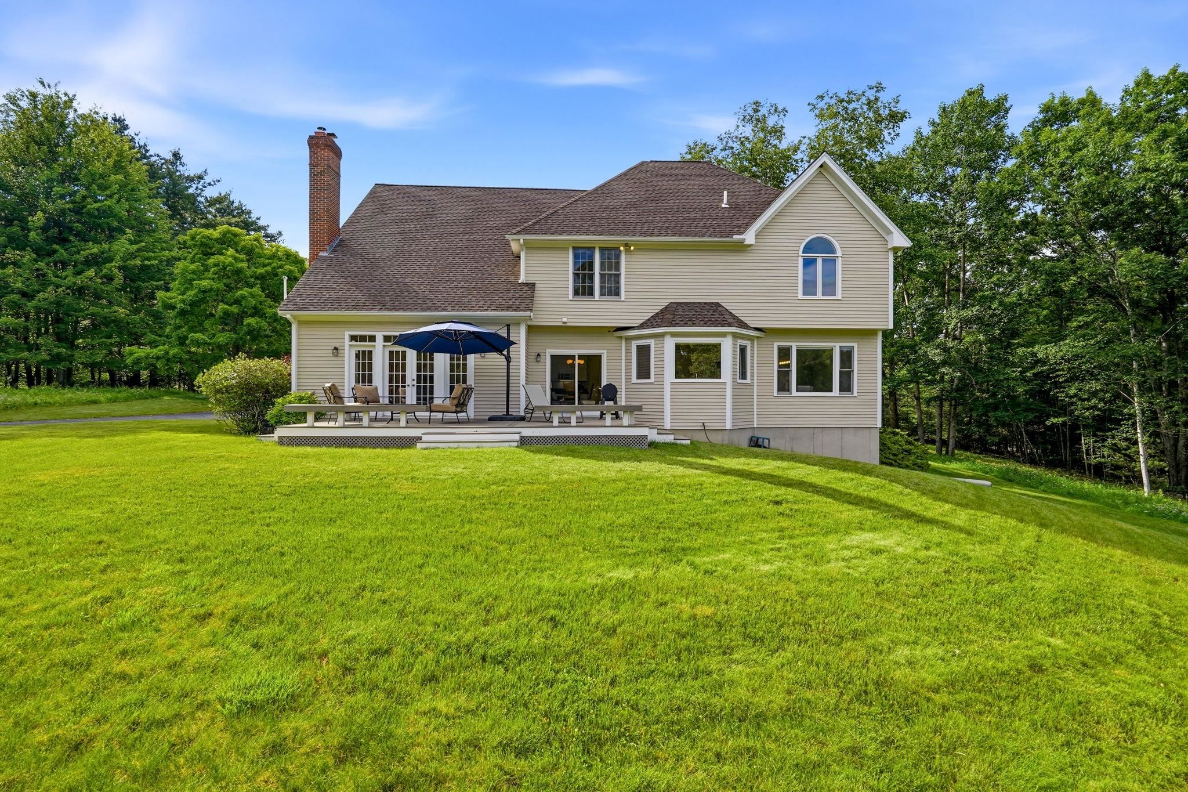
Nestled on nearly seven private acres in the coveted North Amherst Farms community, this exceptional Colonial offers the perfect blend of elegance, comfort, and breathtaking distant mountain views. A winding circular driveway and mature landscaping create a grand first impression, leading to a dramatic cathedral foyer. Designed for today's lifestyle, the spacious floor plan offers generous living on three levels with four bedrooms, three beautifully renovated full baths, and a half bath. The stunning family room features soaring vaulted ceilings, a fireplace, wet bar, and opens seamlessly to the expansive eat-in kitchen where a wall of windows frames the picturesque landscape beyond. Rich custom millwork and built-ins enhance the formal living room, dining room, and private office. The partially finished walkout lower level provides the perfect bonus space for recreation, fitness, or media, while offering abundant storage. A two-car garage and detached shed provide ample room for vehicles, hobbies, and equipment. Just minutes from Amherst Village, top-rated schools, shopping, dining, and major commuting routes, this remarkable property offers a rare opportunity to enjoy peaceful country living while still being close to everything. A truly special home where timeless craftsmanship, privacy, and spectacular views come together.
| yesterday | Listing updated with changes from the MLS® | |
| yesterday | Listing first seen on site |

Copyright 2026, PrimeMLS, Inc. All rights reserved. This information is deemed reliable, but not guaranteed. The data relating to real estate displayed on this display comes in part from the IDX Program of PrimeMLS. The information being provided is for consumers’ personal, noncommercial use and may not be used for any purpose other than to identify prospective properties consumers may be interested in purchasing.
Last checked: 2026-07-19 05:46 PM UTC