
114 Timber Ridge DriveMilford, NH 03055
Due to the health concerns created by Coronavirus we are offering personal 1-1 online video walkthough tours where possible.
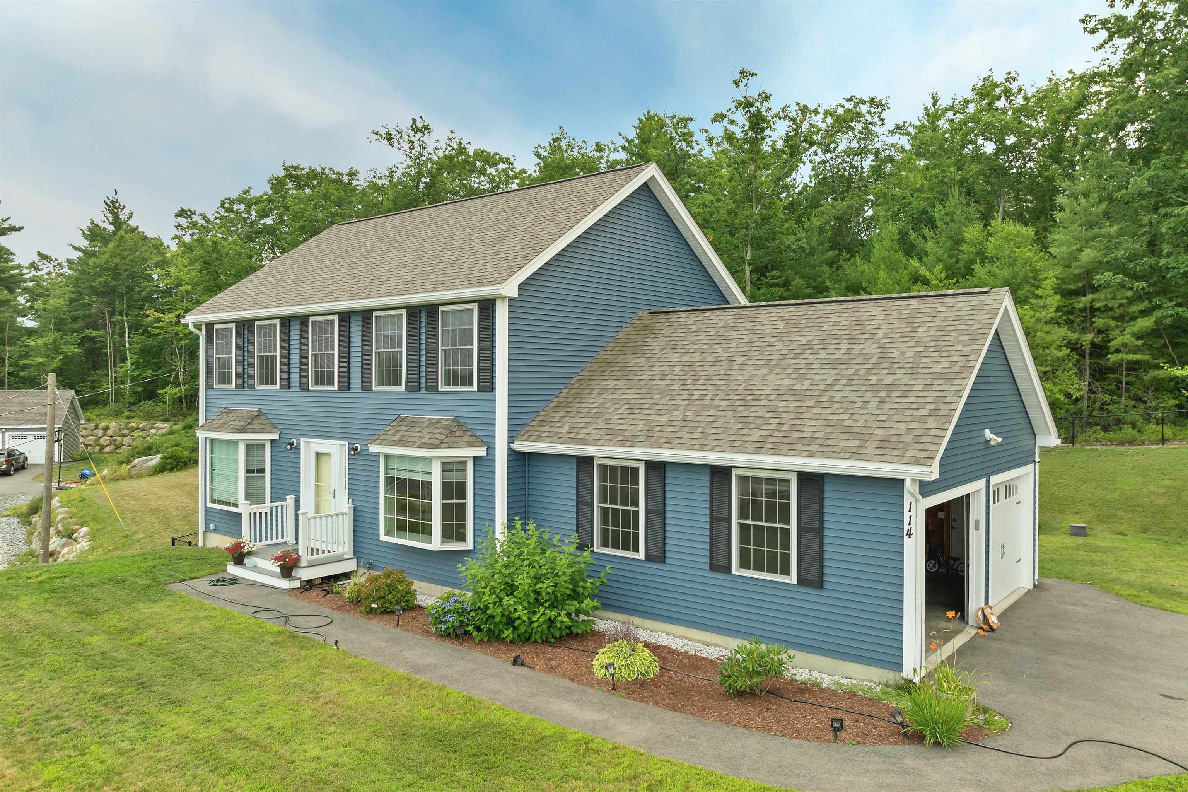
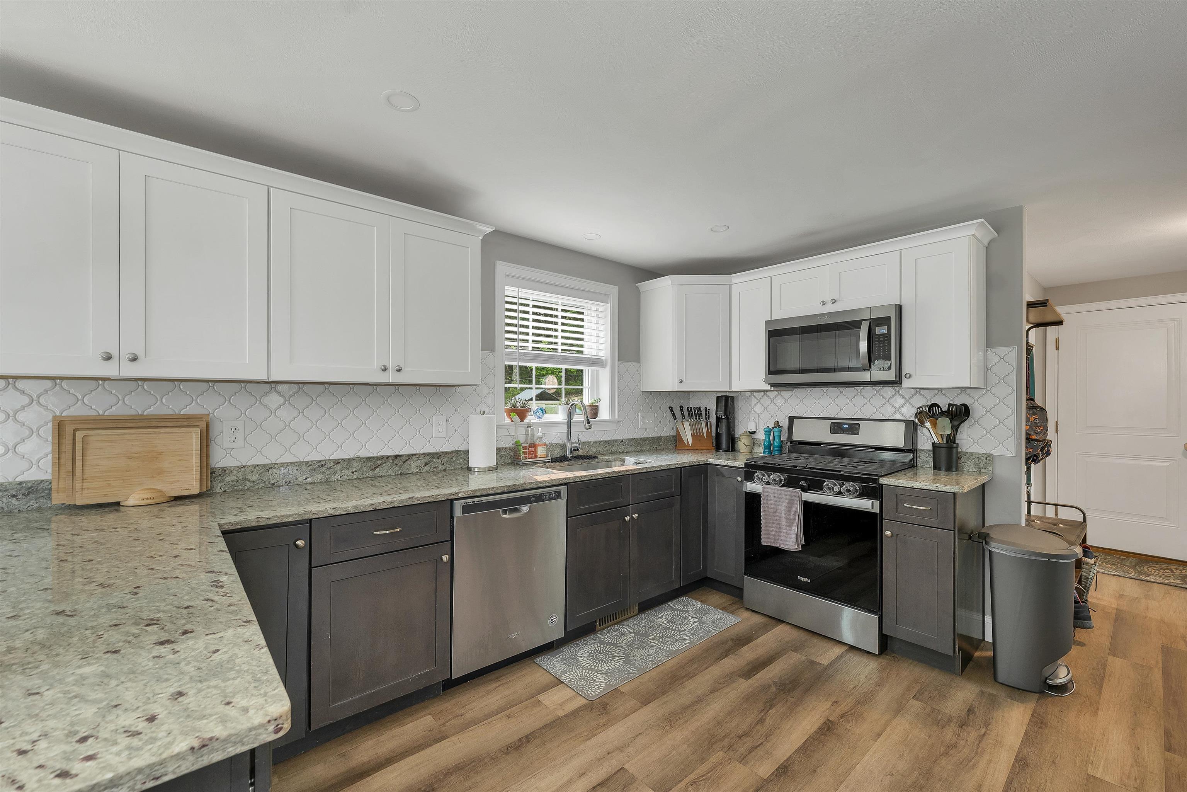
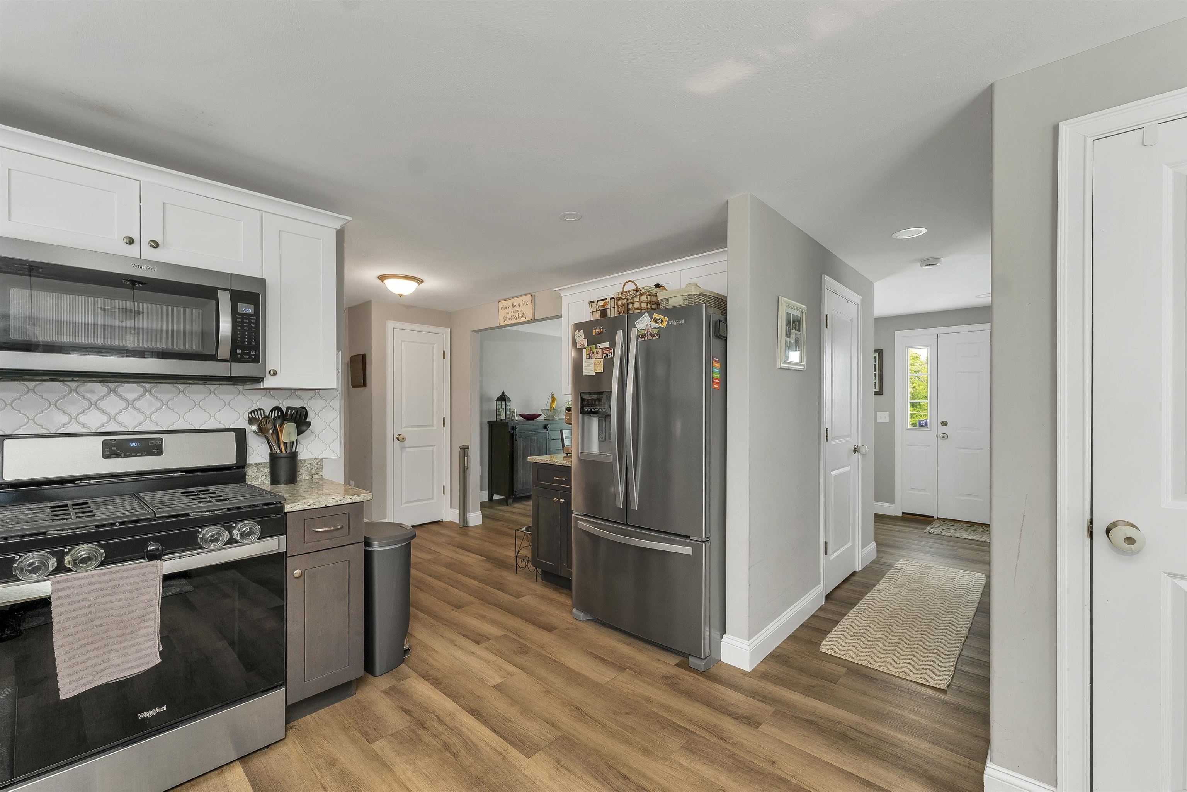
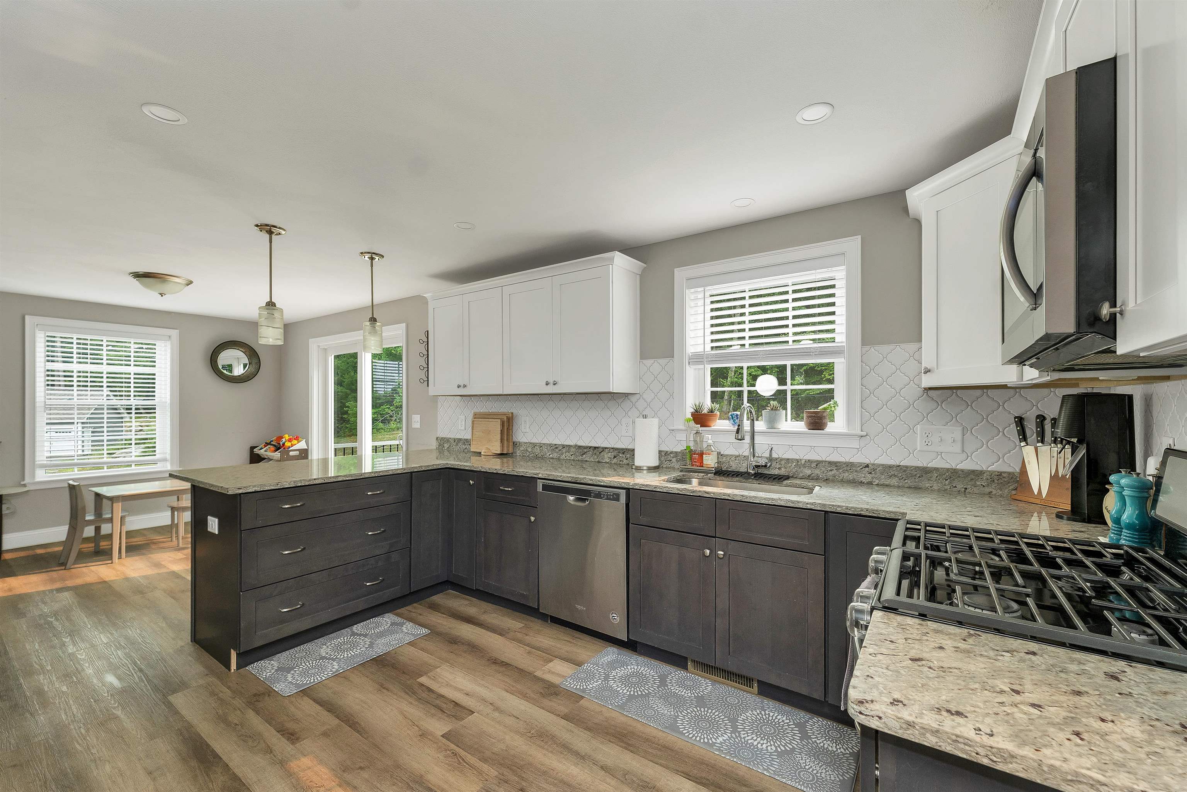
Welcome to this beautifully maintained 5-year-old Milford home, lovingly cared for by one owner and set in one of the neighborhood’s most desirable locations. Offering three bedrooms, three bathrooms, and a thoughtful layout, this property blends modern finishes with everyday comfort. From the spacious two car garage, step inside to an inviting first floor featuring a bright, and open-concept design. The kitchen is central to the living and dining rooms, creating an easy, natural flow. The kitchen offers granite countertops, stainless appliances, stylish two-tone cabinets, tile backsplash, a breakfast bar, and excellent workspace. Two charming bay windows in the living and dining rooms bring in natural light and create warm, flexible living spaces. A sliding glass door leads to a large deck space which is perfect for grilling, relaxing, or entertaining and outdoor dining. The first-floor bathroom boasts an elegant and slender pedestal sink along with ample laundry space. This home is equipped with central AC, keeping the entire space comfortable during New Hampshire’s warm summer months. Upstairs, the cathedral-ceiling primary suite is a standout! It is complete with an attached bathroom and elevated views- some of the best in the neighborhood. Downstairs, the walkout basement offers tremendous potential for future expansion and easy access to the backyard. Outside, enjoy a composite deck, vinyl siding, and a fenced backyard with play areas- perfect for gatherings, pets, or quiet evenings. A paved driveway, generator hookup, and overall low-maintenance exterior make this home as practical as it is beautiful. This is a rare opportunity to own a nearly new home with modern finishes, excellent outdoor space, and room to grow. Don’t miss it!
| 20 hours ago | Listing updated with changes from the MLS® | |
| yesterday | Status changed to Active | |
| 2 days ago | Listing first seen on site |

Copyright 2026, PrimeMLS, Inc. All rights reserved. This information is deemed reliable, but not guaranteed. The data relating to real estate displayed on this display comes in part from the IDX Program of PrimeMLS. The information being provided is for consumers’ personal, noncommercial use and may not be used for any purpose other than to identify prospective properties consumers may be interested in purchasing.
Last checked: 2026-07-19 06:18 PM UTC