
411 Mont Vernon RoadMilford, NH 03055
Due to the health concerns created by Coronavirus we are offering personal 1-1 online video walkthough tours where possible.
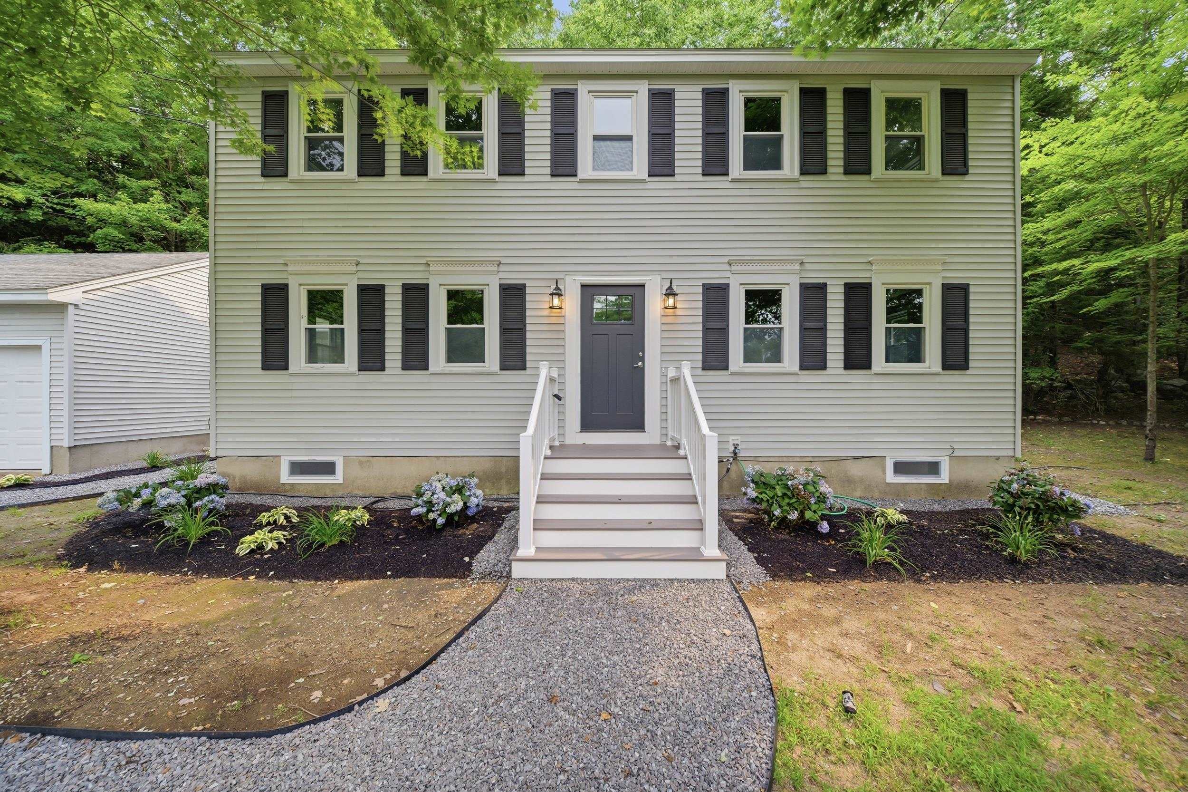
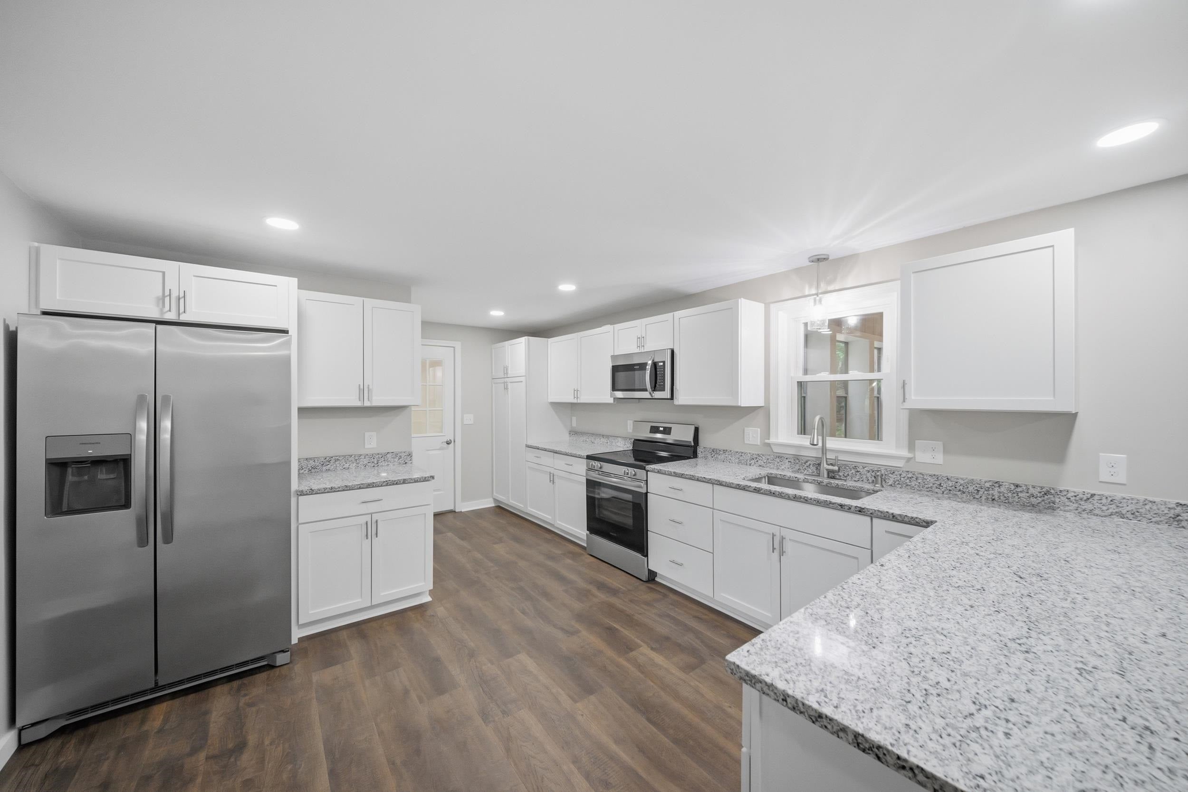
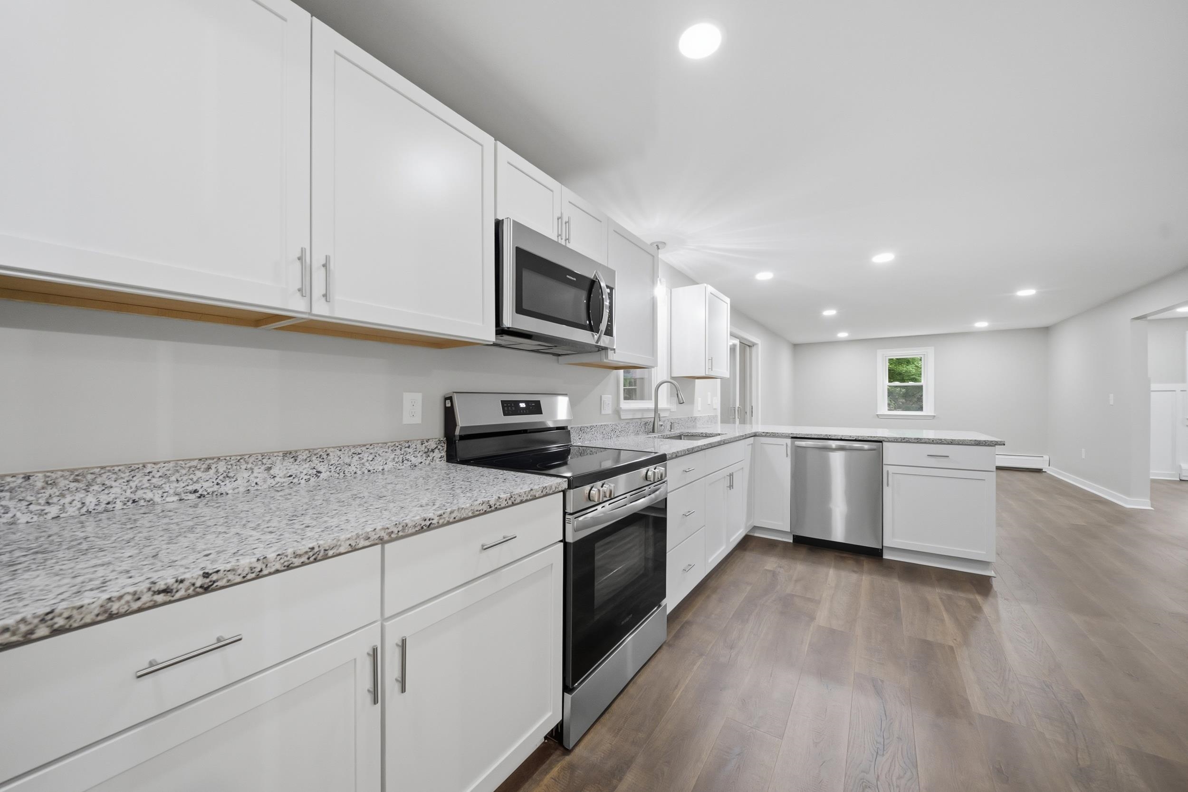
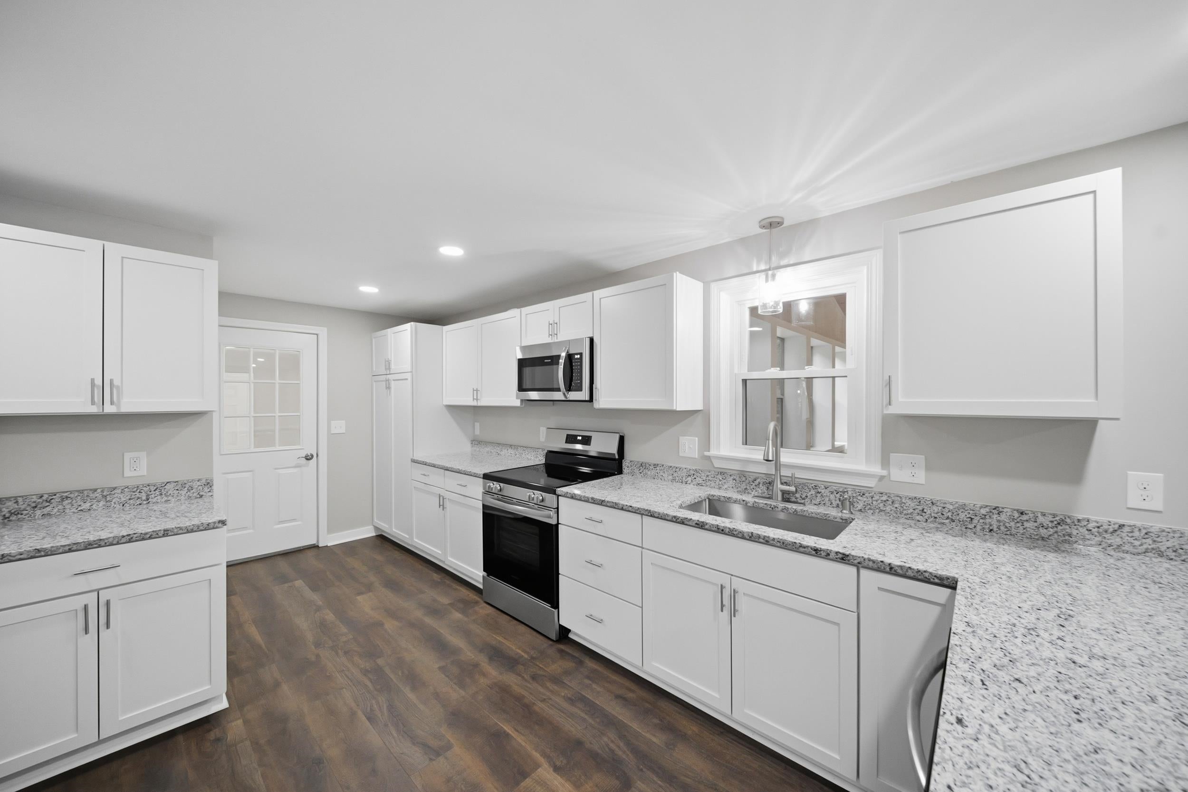
***Motivated Sellers are ready to review offers! *** Bring us yours!*** **Agents bring your buyers! *** Completely renovated with attention to detail and QUALITY. Move-in Ready-Private-Convenient Location-Spacious Rooms-Quick Closing! Perched at the end of the driveway and surrounded by trees that create a beautiful New England setting, this home offers additional features that you will quickly appreciate. A practical breezeway/mudroom serves as the ideal transition space between the attached garage and the main living area, while the inviting three-season porch off the kitchen extends your enjoyment of the outdoors. Inside, you'll find an impressive list of updates including a brand-new kitchen, beautifully remodeled bathrooms, new flooring throughout, updated lighting fixtures, loads of newly added recessed lighting, and countless additional improvements that make this home feel brand new. The heart of the home is the spacious and well appointed kitchen/ featuring expansive counter space, a large peninsula for seating and gathering with an open flow to the all the family gathering spaces. Upstairs, three spacious bedrooms, a full bath, including a generous primary suite complete with a walk-in closet and 3/4 private bath with double sinks. The lower level offers two finished rooms, providing flexible space for a home office, craft room, workout space, or whatever suits your needs. A Brand-New Energy Efficient propane heating system! Set back from the road, the home is surrounded by a mature wooded setting with exceptional privacy and a serene natural backdrop. Conveniently located on the Amherst line, just a few short minutes to the Milford Oval & Amherst town center. Beautifully remodeled and ready for immediate occupancy, this is a rare opportunity to own a home that is truly ready for you to move in and simply enjoy!
| yesterday | Listing updated with changes from the MLS® | |
| 3 weeks ago | Price changed to $649,900 | |
| 2 months ago | Listing first seen on site |

Copyright 2026, PrimeMLS, Inc. All rights reserved. This information is deemed reliable, but not guaranteed. The data relating to real estate displayed on this display comes in part from the IDX Program of PrimeMLS. The information being provided is for consumers’ personal, noncommercial use and may not be used for any purpose other than to identify prospective properties consumers may be interested in purchasing.
Last checked: 2026-09-16 03:35 PM UTC