Property Search

Save
Ask
Tour
Hide
Share
$836,900
4 Days On Site

66 The Cliffs at Evergreen, Hemlock Drive 66
Auburn, NH 03032

For Sale|Condominium|Active
2
Beds
3
Total Baths
1
Full Bath
2
Partial Baths
1,997
SqFt
$419
/SqFt
2026
Built
Subdivision:
The Cliffs at Evergreen
County:
Rockingham
Listing courtesy of Kathy MacQuarrie of The Gove Group Real Estate, LLC

Due to the health concerns created by Coronavirus we are offering personal 1-1 online video walkthough tours where possible.
Call Now: (603) 264-9808
Is this the listing for you? We can help make it yours.
(603) 264-9808
Upcoming Open Houses
Due to COVID-19, we recommend you verify Open Houses before attending.
Sat, Jul 25, 11:00 AM - 3:00 PM
Sat, Aug 1, 11:00 AM - 3:00 PM
Sat, Aug 8, 11:00 AM - 3:00 PM
Sat, Aug 15, 11:00 AM - 3:00 PM
Sat, Aug 22, 11:00 AM - 3:00 PM
Sat, Aug 29, 11:00 AM - 3:00 PM
66 The Cliffs at Evergreen, Hemlock Drive 6666 The Cliffs at Evergreen, Hemlock Drive 6666 The Cliffs at Evergreen, Hemlock Drive 6666 The Cliffs at Evergreen, Hemlock Drive 66
Save
Ask
Tour
Hide
Share

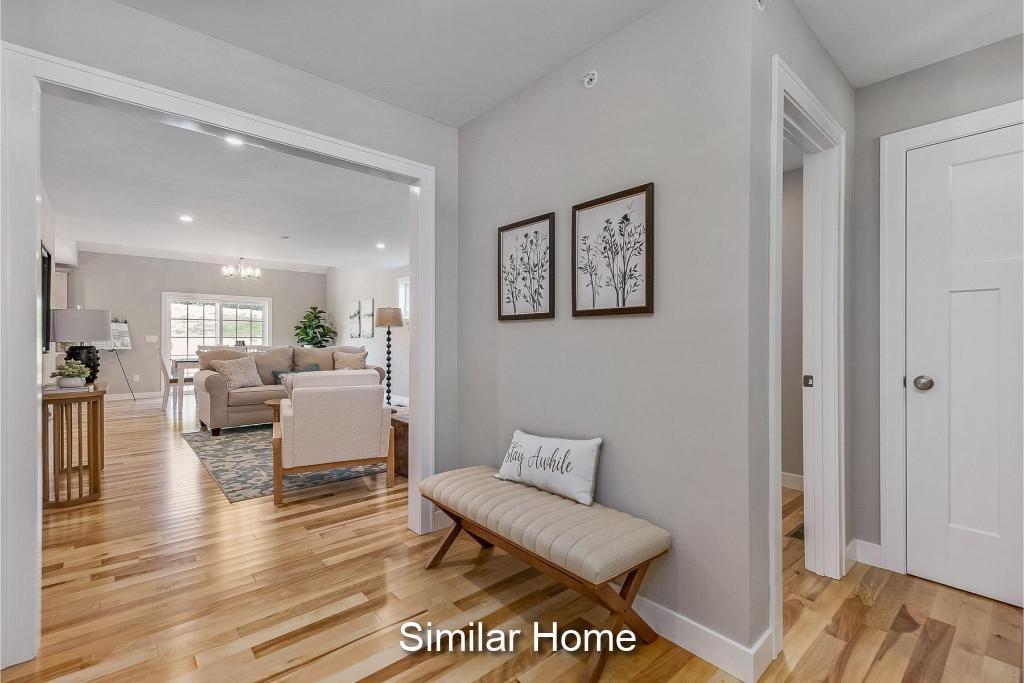
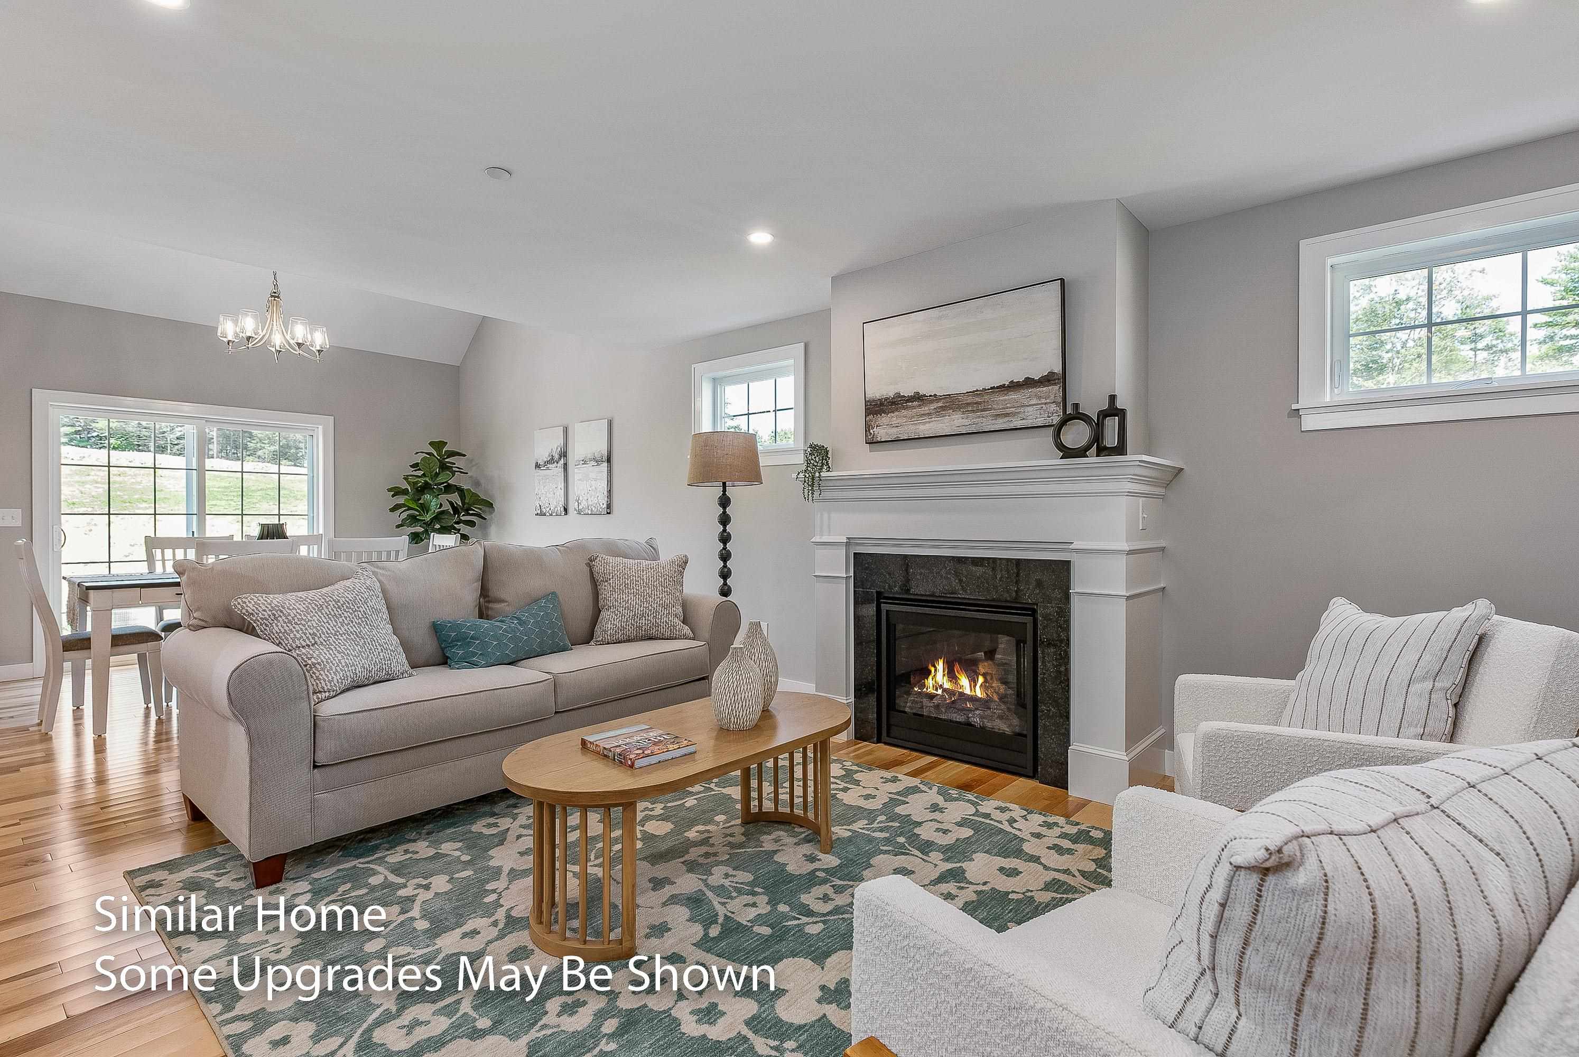
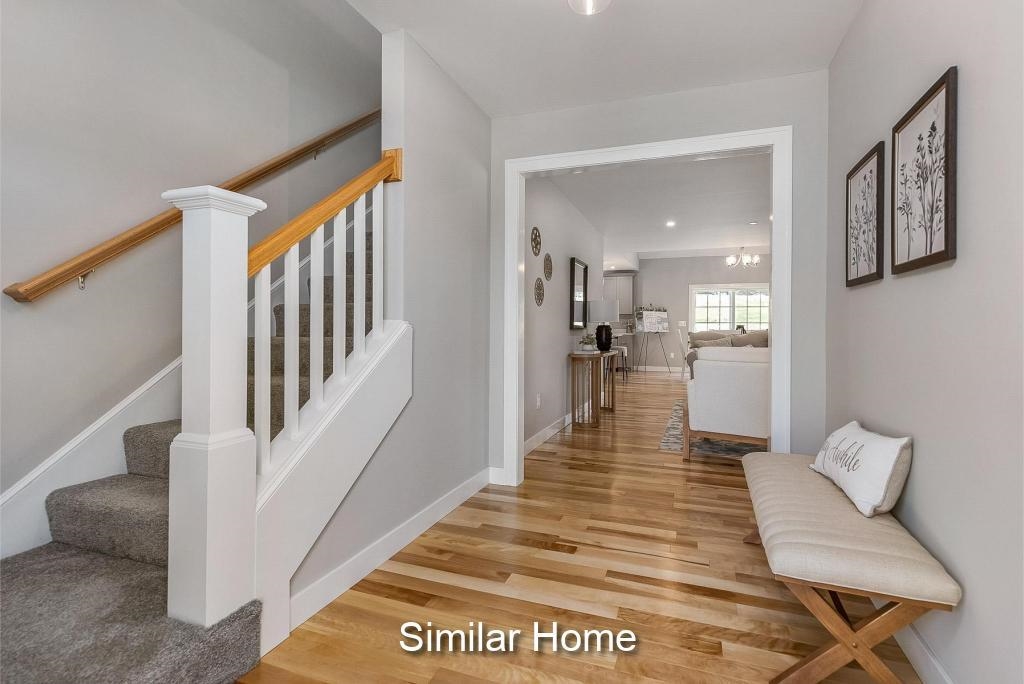
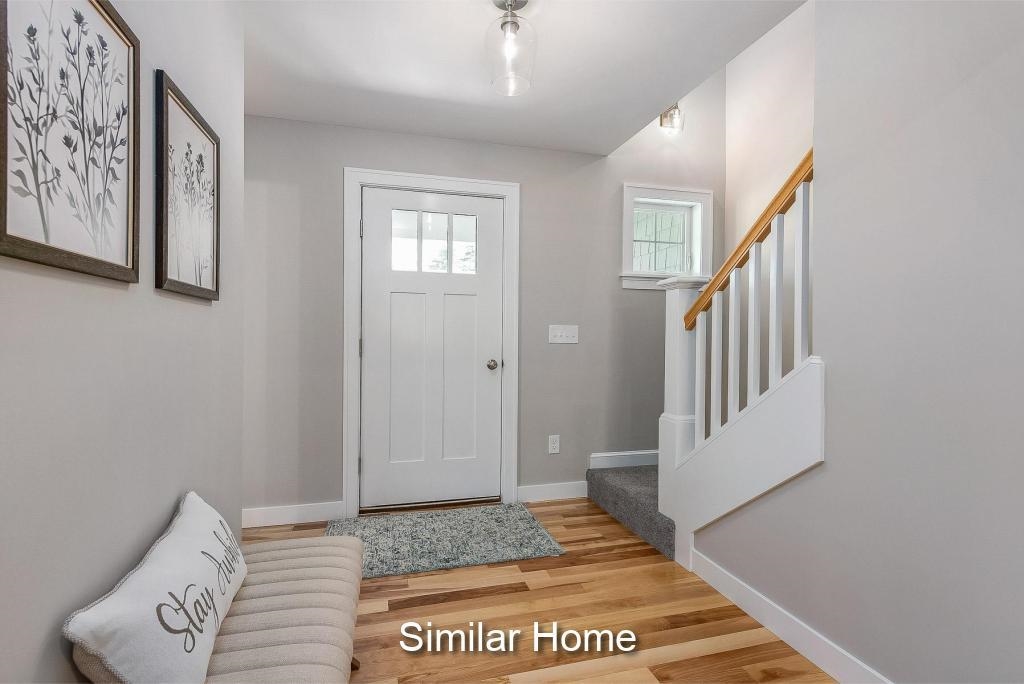
GRAND CLOSEOUT! This is one of the last few homes in this sought-after community. The Orkney Cape floor plan is popular with the Primary suite on the first floor and guest quarters upstairs. This home is under construction and and features gorgeous custom curated selections by the talented design team. Enjoy the breezes of the Cliffs on your own farmer’s porch in Auburn’s stunning 55+ community. The screen porch and deck allow for outdoor entertaining in the warmer months. Spacious 1997 sq ft of living space is highlighted in the luxurious open kitchen, dining, and living room that are made for gatherings. 1st floor Primary bedroom & private ensuite and walk-in closet are all conveniently located a few steps from the first-floor laundry space. The second floor boasts a large study/loft area adjacent to a full bath, plus a second large bedroom featuring an alcove and walk-in closet. The custom designed clubhouse with a great hall, kitchen, large exercise room and more. Pickle ball and bocce ball courts plus direct access to the Rockingham Recreational Rail Trail provide ample outdoor activities. Stroll down to the Massabesic Lake for picturesque views and have the option to store your RV for when life takes you on further journeys! This multi-year EPA award winning team delivers a high quality home backed by their Energy Star Certifications and commitment to building excellence! Make this beautiful Orkney Cape your home!

Save
Ask
Tour
Hide
Share
Listing Snapshot
Price 
$836,900
Days On Site 
4 Days
Bedrooms 
2
Inside Area (SqFt) 
1,997 sqft
Total Baths 
3
Full Baths 
1
Partial Baths 
2
Lot Size 
N/A
Year Built 
2026
MLS® Number 
5099974
Status 
Active
Property Tax 
N/A
HOA/Condo/Coop Fees 
$288 monthly
Sq Ft Source 
N/A
Friends & Family
Recent Activity
4 days agoListing updated with changes from the MLS®
4 days agoListing first seen on site
General Features
Garage 
Yes
Garage Spaces 
2
Green Energy Efficient 
AppliancesInsulationLightingWindows
Number Of Stories 
2
Parking 
PavedDrivewayGarageAttached
Parking Spaces 
2
Pets 
Cats OKDogs OKNumber Limit
Property Condition 
New Construction
Property Sub Type 
Condominium
SqFt Above 
1997
SqFt Total 
3262
Style 
Cape
Utilities 
Cable Available
Water Source 
Private
Zoning 
Residential
Interior Features
Appliances 
RefrigeratorMicrowave
Basement 
FinishedFullUnfinished
Cooling 
Central Air
Electric 
200+ Amp Service
Flooring 
CarpetHardwoodTile
Heating 
PropaneForced Air
Interior 
Kitchen Island
Save
Ask
Tour
Hide
Share
Exterior Features
Construction Details 
Vinyl Siding
Lot Features 
Rolling SlopeWoodedLandscaped
Patio And Porch 
Patio
Road Frontage 
Private Road
Roof 
Shingle
Community Features
Association Amenities 
ClubhouseLandscapingRV Parking
Association Dues 
288
HOA Fee Frequency 
Monthly
Senior Community 
Yes
Listing courtesy of Kathy MacQuarrie of The Gove Group Real Estate, LLC


Copyright 2026, PrimeMLS, Inc. All rights reserved. This information is deemed reliable, but not guaranteed. The data relating to real estate displayed on this display comes in part from the IDX Program of PrimeMLS. The information being provided is for consumers’ personal, noncommercial use and may not be used for any purpose other than to identify prospective properties consumers may be interested in purchasing.
Last checked: 2026-07-19 06:23 PM UTC
Neighborhood & Commute
Source: Walkscore
Disclosure: Community information and market data powered by Constellation Data Labs. Information is deemed reliable but not guaranteed.
Save
Ask
Tour
Hide
Share