
33 Colleen DriveSalem, NH 03079
Due to the health concerns created by Coronavirus we are offering personal 1-1 online video walkthough tours where possible.
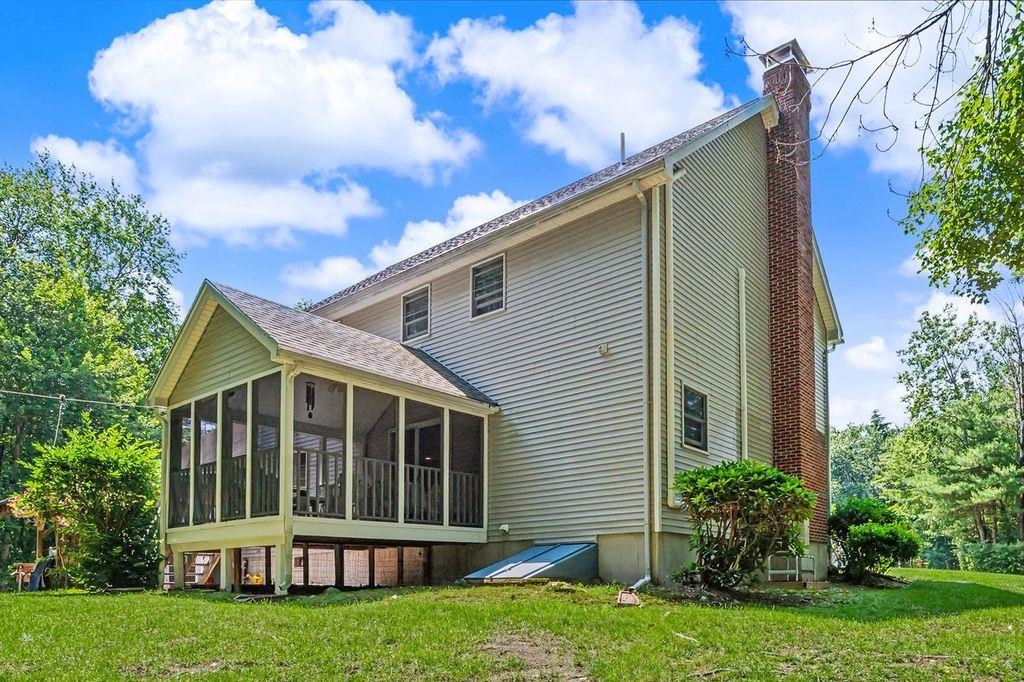
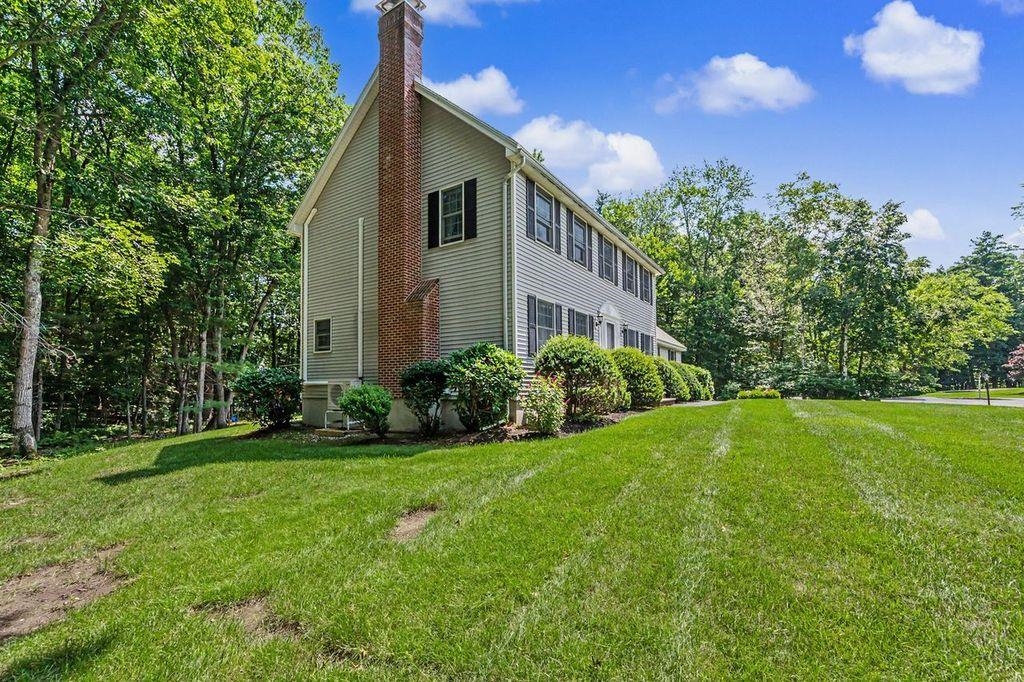
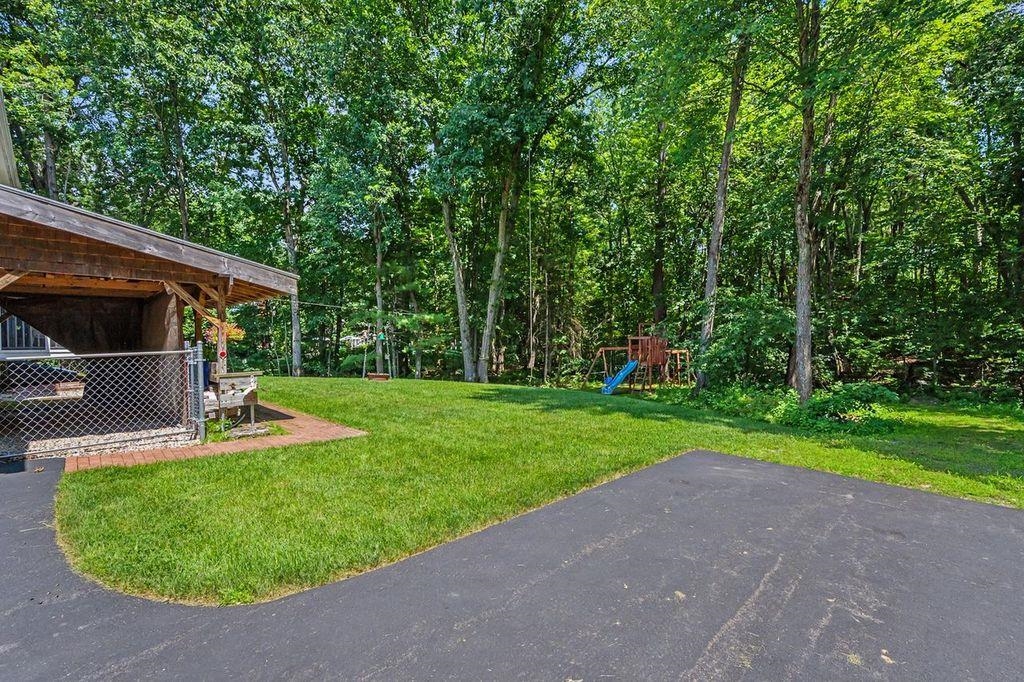
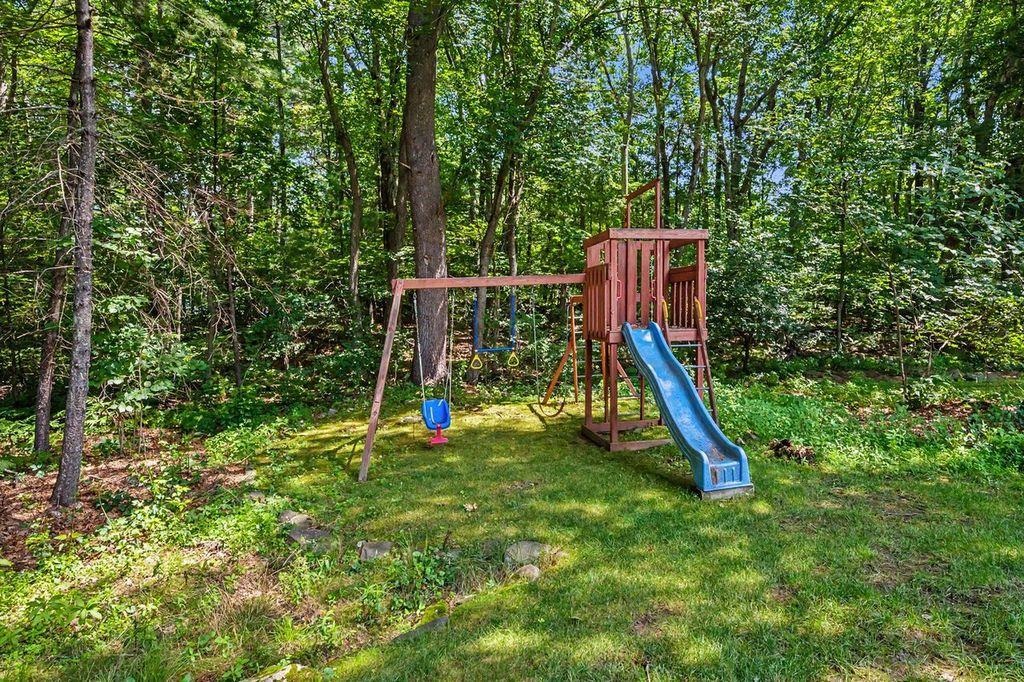
Welcome to your new home! Nestled in one of Salem’s most sought-after neighborhoods, this beautifully maintained 3-bedroom colonial offers that perfect blend of warmth and convenience you’ve been looking for! Set on a private one-acre lot at the end of a cul-de-sac, you can enjoy the peaceful natural surroundings while being just minutes from the Massachusetts border and the major routes to Boston, the seacoast, and the lakes and mountains of New Hampshire. Ideal for families and commuters! The spacious primary suite features a private en-suite bath and two walk-in closets. Two additional generously sized bedrooms and a common bath complete the second floor allowing plenty of room for family and guests, while the unfinished walk-up third floor provides excellent potential for expansion or additional storage. The heart of the home is the expansive and inviting kitchen, complete with granite countertops, a peninsula for additional seating, and newer appliances. The kitchen opens to a large living room with a fireplace, perfect for those cozier winter evenings. A screened-in porch offers the most wonderful spot to enjoy a morning coffee and listen to the birds wake up the day. The large backyard is surrounded by trees creating your own private oasis for relaxing and entertaining. Additional highlights include first floor laundry, an irrigation system, mini-splits for cooling, a new (1 year) on-demand boiler, Anderson windows throughout, and recently replaced driveway. The spacious backyard includes a swing set and offers plenty of room for outdoor activities or gardening. A finished recreation room in the basement can suit a variety of purposes and the basement workshop is a perfect home for tools or hobby materials. Association fee $200.00 per year Don’t miss the opportunity to own this exceptional home in a desirable Salem neighborhood with space, updates, and an unbeatable location. Opwn house July 18th, Saturday 11-1 and July 19th, Sunday 1-3
| yesterday | Listing updated with changes from the MLS® | |
| yesterday | Status changed to Active | |
| 4 days ago | Listing first seen on site |

Copyright 2026, PrimeMLS, Inc. All rights reserved. This information is deemed reliable, but not guaranteed. The data relating to real estate displayed on this display comes in part from the IDX Program of PrimeMLS. The information being provided is for consumers’ personal, noncommercial use and may not be used for any purpose other than to identify prospective properties consumers may be interested in purchasing.
Last checked: 2026-07-19 06:18 PM UTC