Property Search

Save
Ask
Tour
Hide
Share
$2,100
5 Days On Site

26 Twist Hill Road D
Dunbarton, NH 03046

For Rent|Condominium|Active
2
Beds
2
Total Baths
1
Full Bath
1
Partial Bath
1,120
SqFt
$2
/SqFt
1985
Built
County:
Merrimack
Listing courtesy of Kimberly A Baraw of Pater Real Estate Management Co. Inc. Off: 603-437-0771

Due to the health concerns created by Coronavirus we are offering personal 1-1 online video walkthough tours where possible.
Call Now: (603) 264-9808
Is this the listing for you? We can help make it yours.
(603) 264-9808
26 Twist Hill Road D26 Twist Hill Road D26 Twist Hill Road D26 Twist Hill Road D
Save
Ask
Tour
Hide
Share

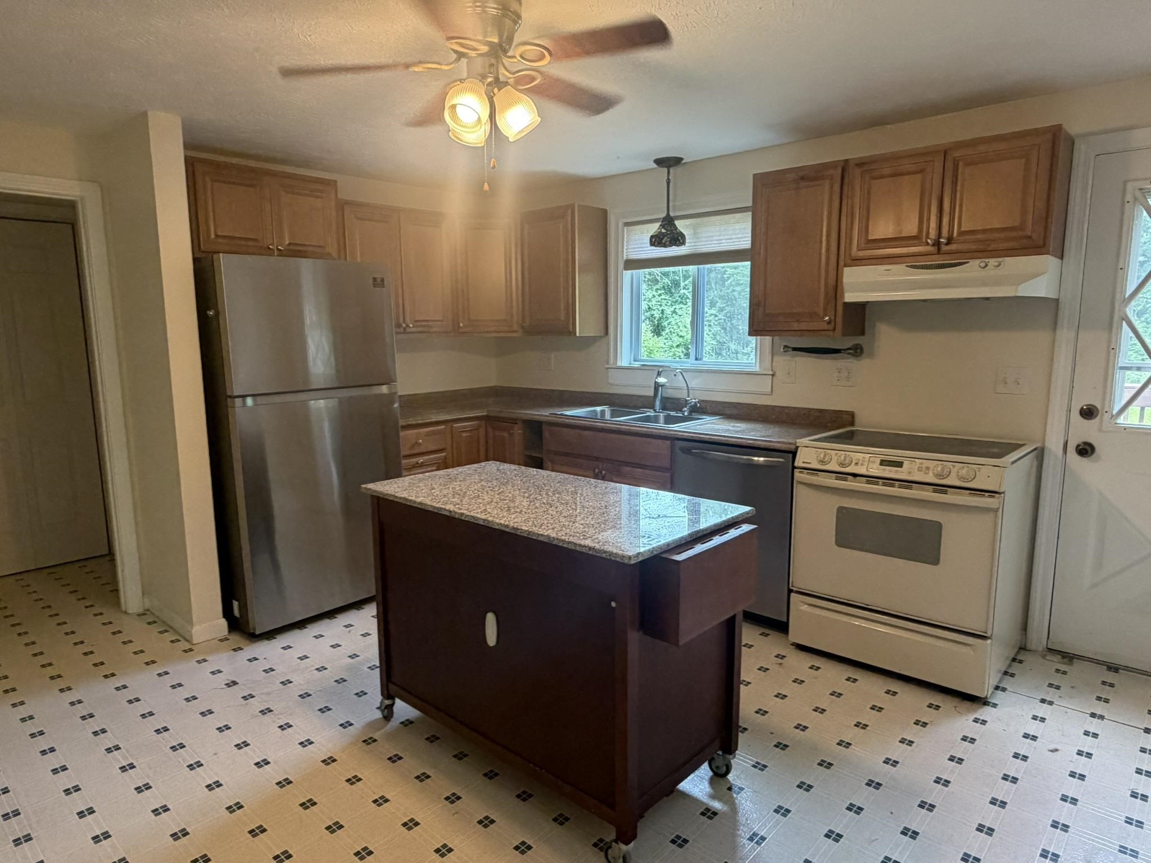
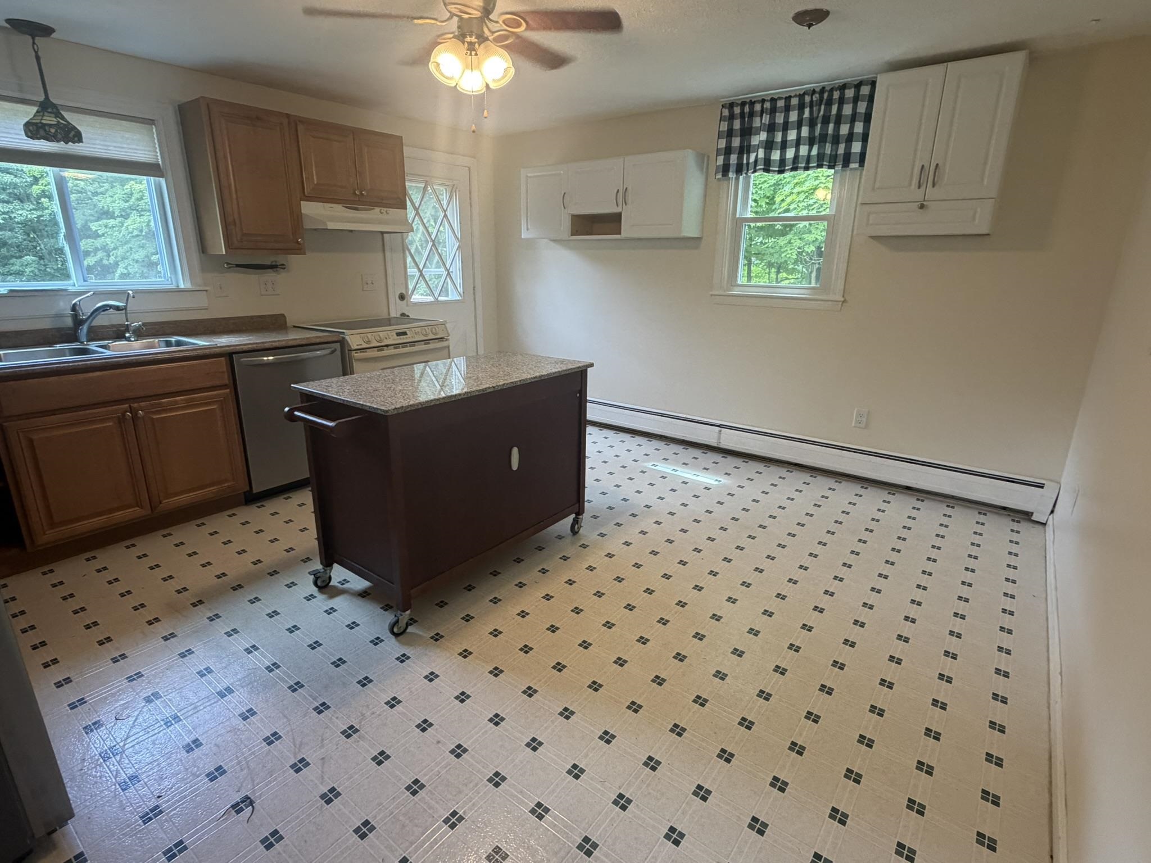
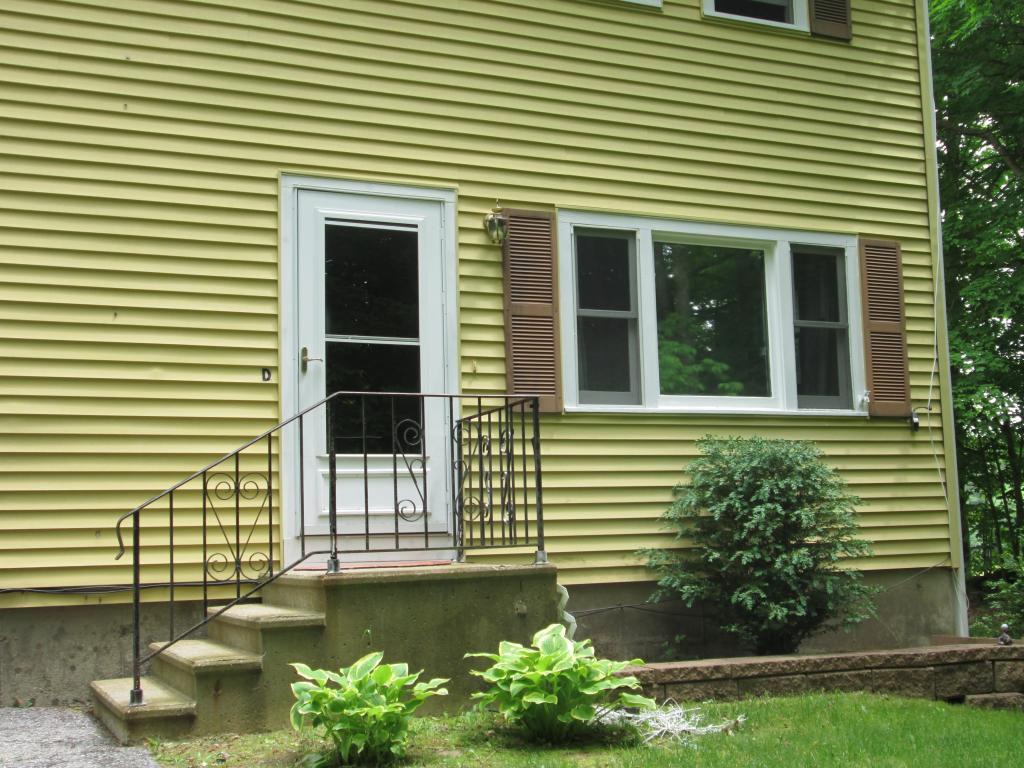
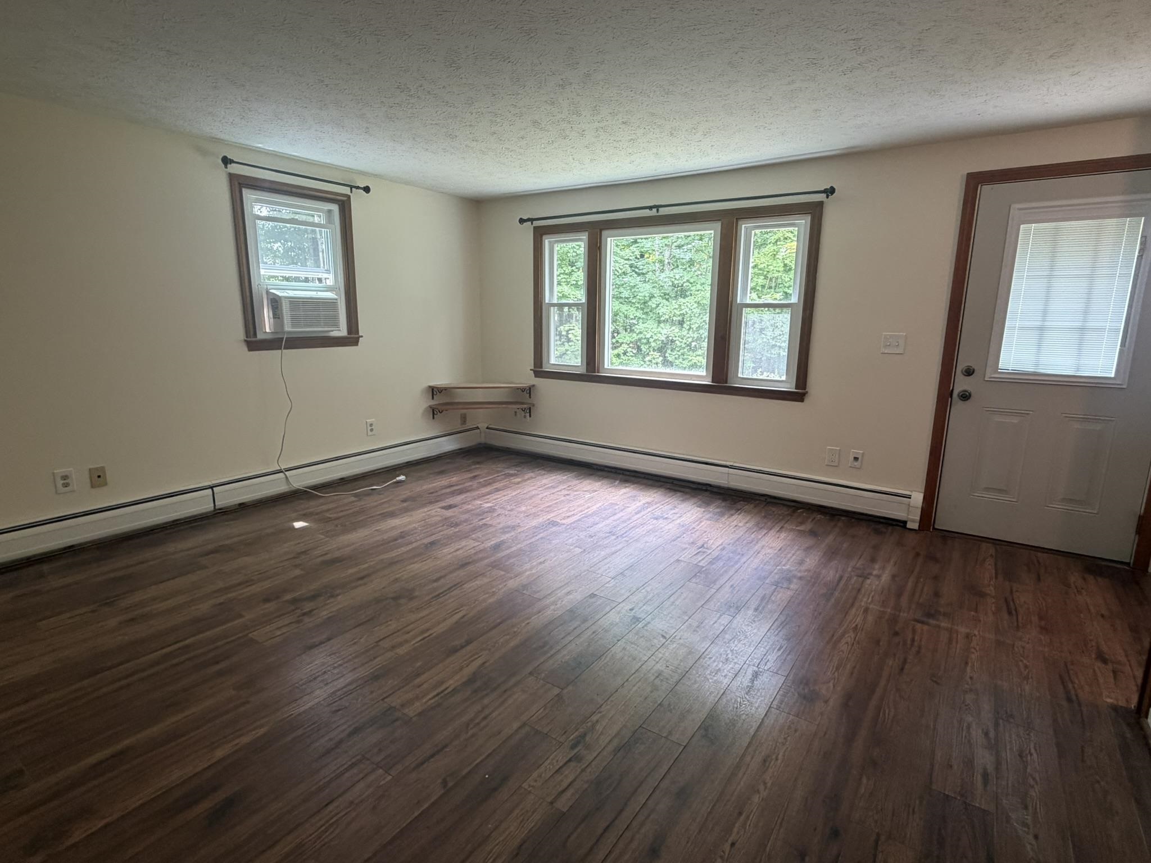
Spacious 2-Bedroom End-Unit Townhouse , Country Setting with Easy Access to Manchester & Concord Enjoy the perfect blend of peaceful country living and convenient commuting in this freshly painted, spacious 2-bedroom, 1½bath end unit townhouse located in a quiet four unit complex. This home features a bright living room, an eat in kitchen with new flooring, and a partially finished basement that offers a versatile bonus room, perfect for a home office, gym, playroom, or additional living space. The basement also provides ample storage along with a full size washer and dryer for your convenience. Relax outdoors on your private deck while enjoying the privacy of an end-unit location. Tenant is responsible for all utilities. Owner pays for sewer, water (cold), trash removal, and snow plowing. If you're looking for a well maintained home with extra living space in a quiet location while remaining close to shopping, dining, and major commuter routes, this townhouse is a must-see. Contact us today to schedule a showing! No Pets, No Smoking

Save
Ask
Tour
Hide
Share
Listing Snapshot
Price 
$2,100
Days On Site 
5 Days
Bedrooms 
2
Inside Area (SqFt) 
1,120 sqft
Total Baths 
2
Full Baths 
1
Partial Baths 
1
Lot Size 
N/A
Year Built 
1985
MLS® Number 
5099691
Status 
Active
Property Tax 
N/A
HOA/Condo/Coop Fees 
N/A
Sq Ft Source 
N/A
Friends & Family
Recent Activity
5 days agoListing updated with changes from the MLS®
5 days agoListing first seen on site
General Features
Number Of Stories 
2
Parking 
PavedShared Driveway
Pets 
No
Property Sub Type 
Condominium
SqFt Above 
1120
SqFt Total 
1120
Style 
Townhouse
Utilities 
Cable Available
Water Source 
Well
Interior Features
Appliances 
DishwasherDryerRefrigeratorWasherElectric Range
Basement 
FullPartially FinishedWalk-Out AccessStorage Space
Electric 
100 Amp ServiceCircuit Breakers
Flooring 
CarpetLaminateTile
Heating 
Hot WaterPropane
Save
Ask
Tour
Hide
Share
Exterior Features
Construction Details 
Vinyl Siding
Patio And Porch 
Deck
Roof 
FiberglassShingle
Community Features
School District 
Bow School District SAU #67
Schools
School District
Bow School District SAU #67
Elementary School
Dunbarton Elementary
Middle School
Bow Memorial School
High School
Bow High School
Listing courtesy of Kimberly A Baraw of Pater Real Estate Management Co. Inc. Off: 603-437-0771


Copyright 2026, PrimeMLS, Inc. All rights reserved. This information is deemed reliable, but not guaranteed. The data relating to real estate displayed on this display comes in part from the IDX Program of PrimeMLS. The information being provided is for consumers’ personal, noncommercial use and may not be used for any purpose other than to identify prospective properties consumers may be interested in purchasing.
Last checked: 2026-07-19 05:51 PM UTC
Neighborhood & Commute
Source: Walkscore
Disclosure: Community information and market data powered by Constellation Data Labs. Information is deemed reliable but not guaranteed.
Save
Ask
Tour
Hide
Share