
8 Bear Hill RoadWindham, NH 03087
Due to the health concerns created by Coronavirus we are offering personal 1-1 online video walkthough tours where possible.
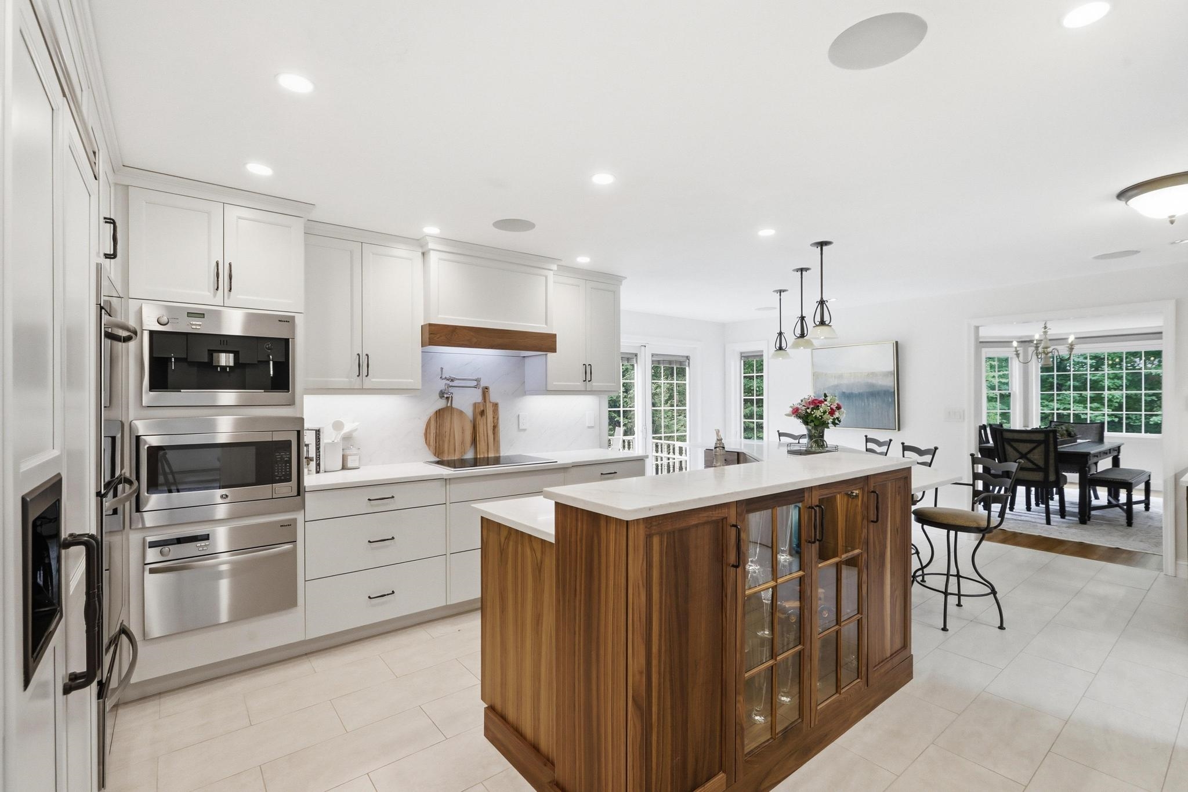
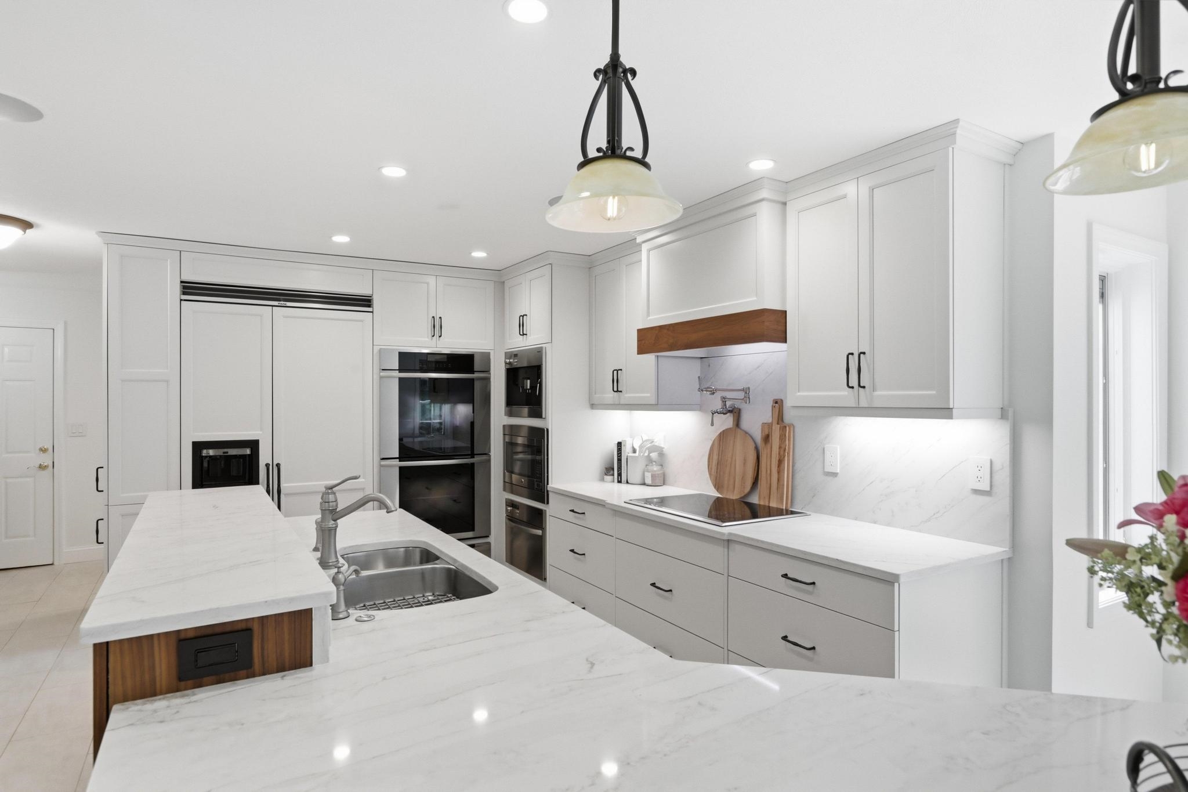
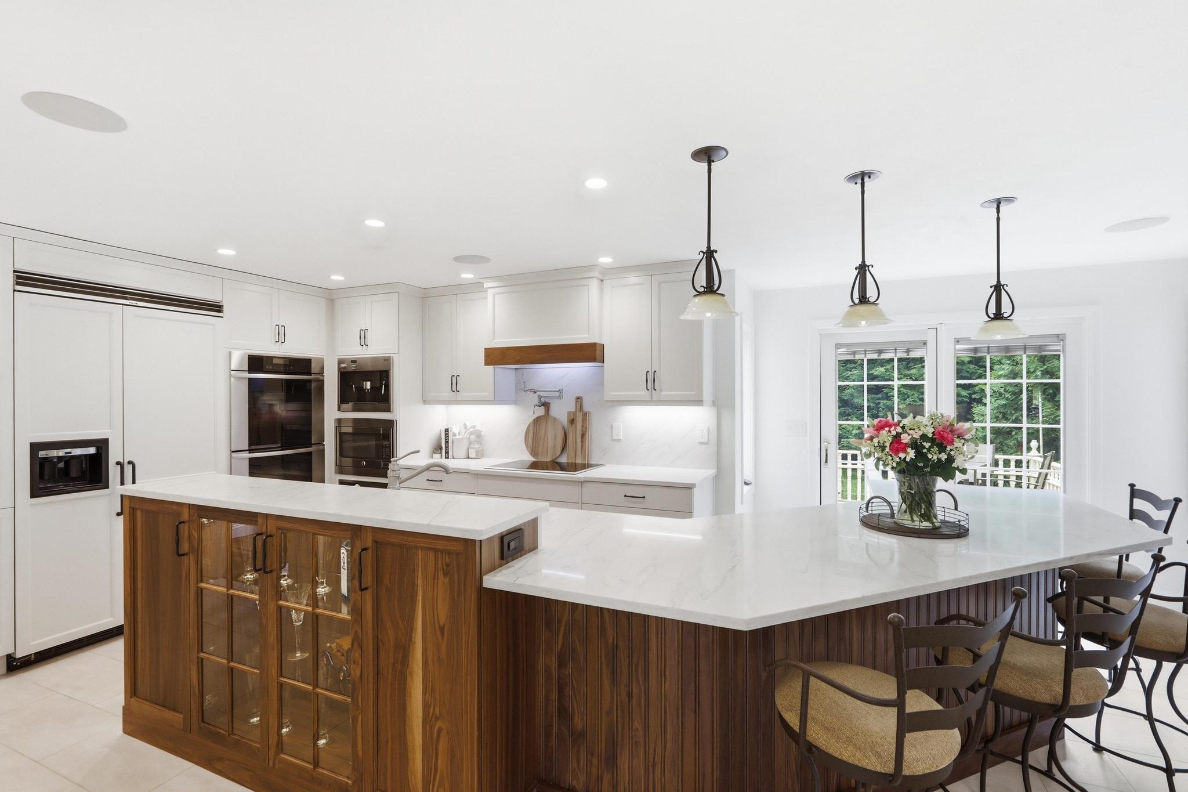
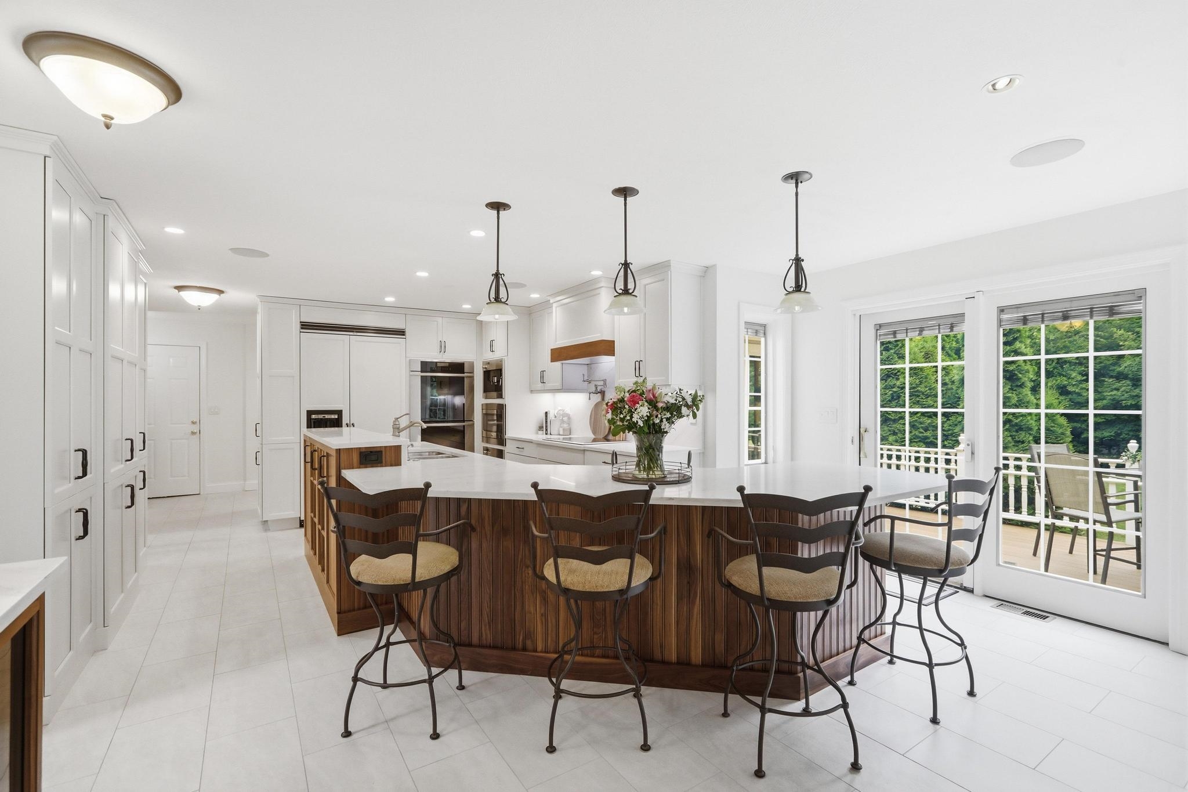
The one you’ve been waiting for. Perfectly positioned on a private, oversized 2.35 acre lot in one of Windham’s most coveted neighborhoods, this beautifully updated home offers the ideal blend of luxury, comfort, and convenience. At the heart of the home is a stunning, brand-new designer chef’s kitchen that truly steals the show. Thoughtfully appointed with custom cabinetry, quartz countertops with a full height quartz backsplash, premium built-in appliances including double wall ovens, a built in espresso machine, warming drawer, pot filler, and an oversized center island, this exceptional space was designed for effortless entertaining and everyday living. Continuing through the home, you’ll appreciate the dramatic two story foyer, custom built in mudroom with a dedicated desk area, and convenient first floor half bath. The kitchen flows seamlessly into the dining room, family room, living room, heated sunroom, and outdoor deck, creating an inviting layout perfect for everyday living and entertaining. Upstairs, you’ll find four generously sized bedrooms and two full baths, including a luxurious primary suite featuring a private en suite bath, an oversized custom walk-in closet with built-ins, and an adjoining flex room ideal for a private office, nursery, fitness studio, dressing room with a center island, or creative space. Three additional spacious bedrooms and a well appointed full bath complete the second level. The oversized walk up unfinished attic offers abundant storage and endless potential to create additional living space tailored to your needs. The finished lower level provides incredible bonus space for movie nights, game days, a home gym, playroom, or whatever suits your needs. Step outside to your own backyard retreat featuring a composite deck overlooking a paver patio with a hot tub hook up. Two portable garages provide additional storage for vehicles, equipment, tools, or hobbies.
| a month ago | Listing updated with changes from the MLS® | |
| a month ago | Status changed to Active Under Contract | |
| 2 months ago | Listing first seen on site |

Copyright 2026, PrimeMLS, Inc. All rights reserved. This information is deemed reliable, but not guaranteed. The data relating to real estate displayed on this display comes in part from the IDX Program of PrimeMLS. The information being provided is for consumers’ personal, noncommercial use and may not be used for any purpose other than to identify prospective properties consumers may be interested in purchasing.
Last checked: 2026-09-20 01:36 PM UTC