
4 Hampshire Hills DriveBow, NH 03304
Due to the health concerns created by Coronavirus we are offering personal 1-1 online video walkthough tours where possible.
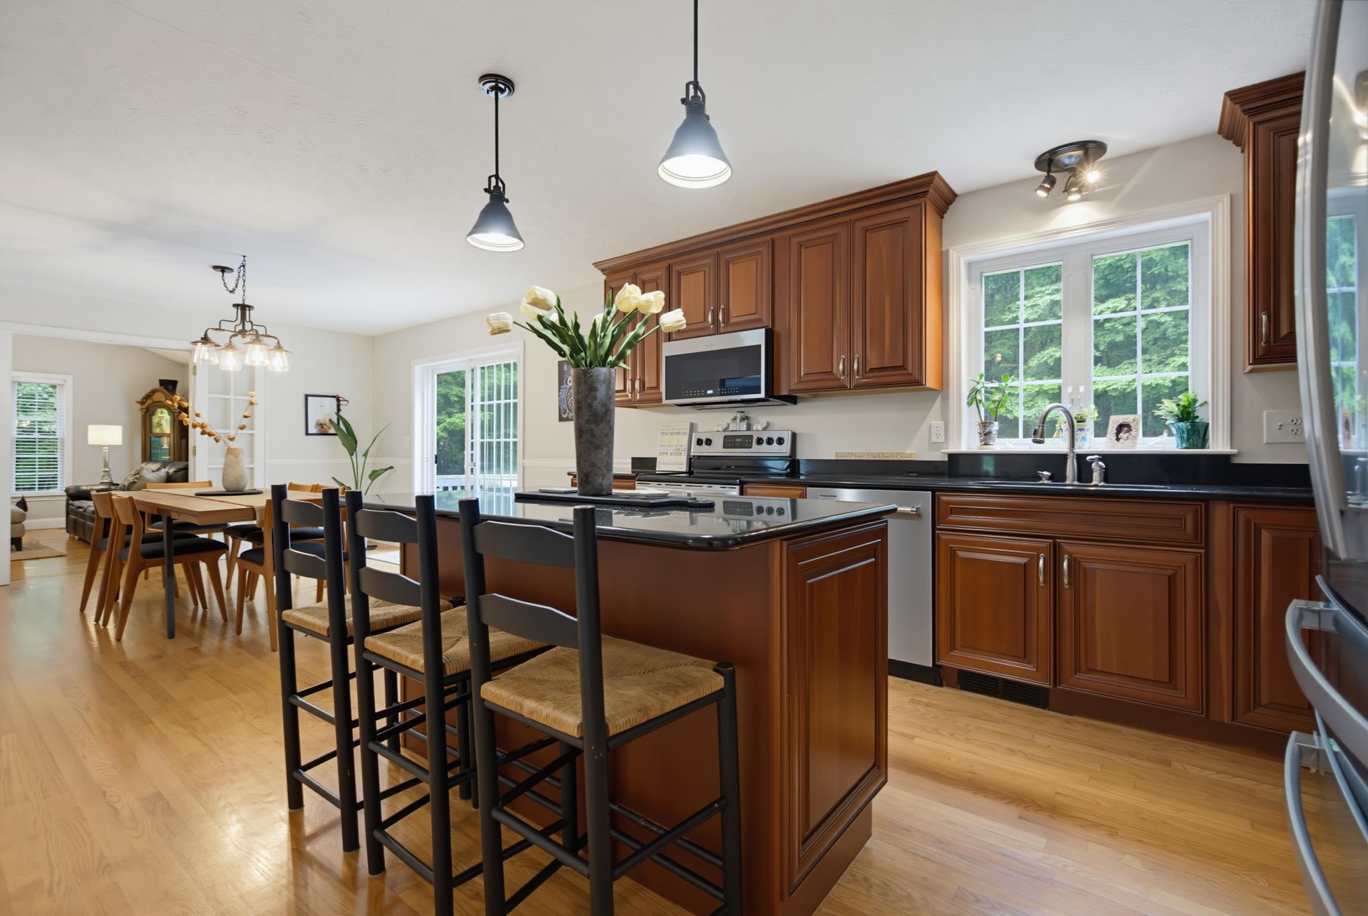
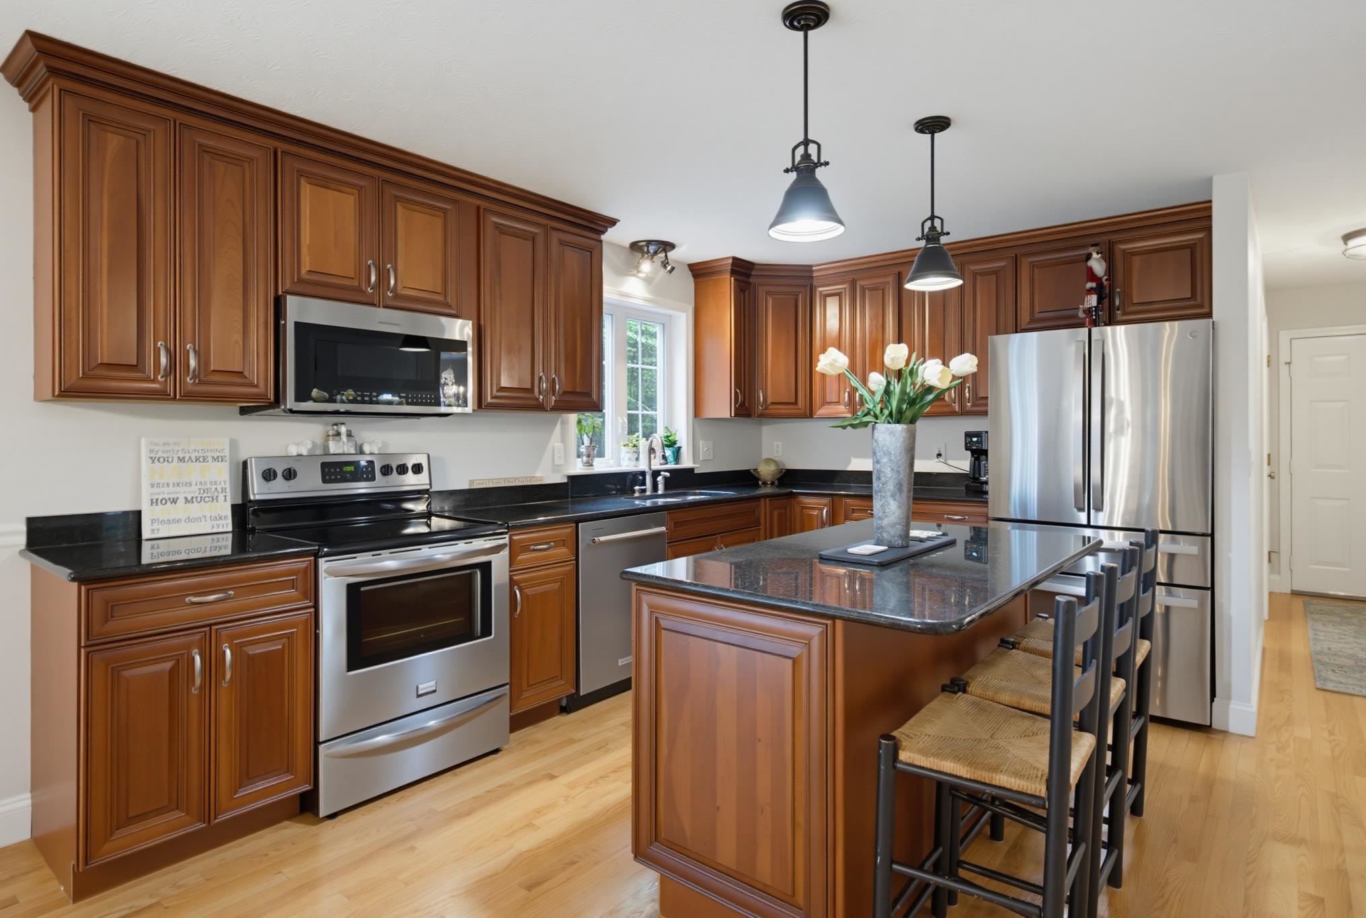
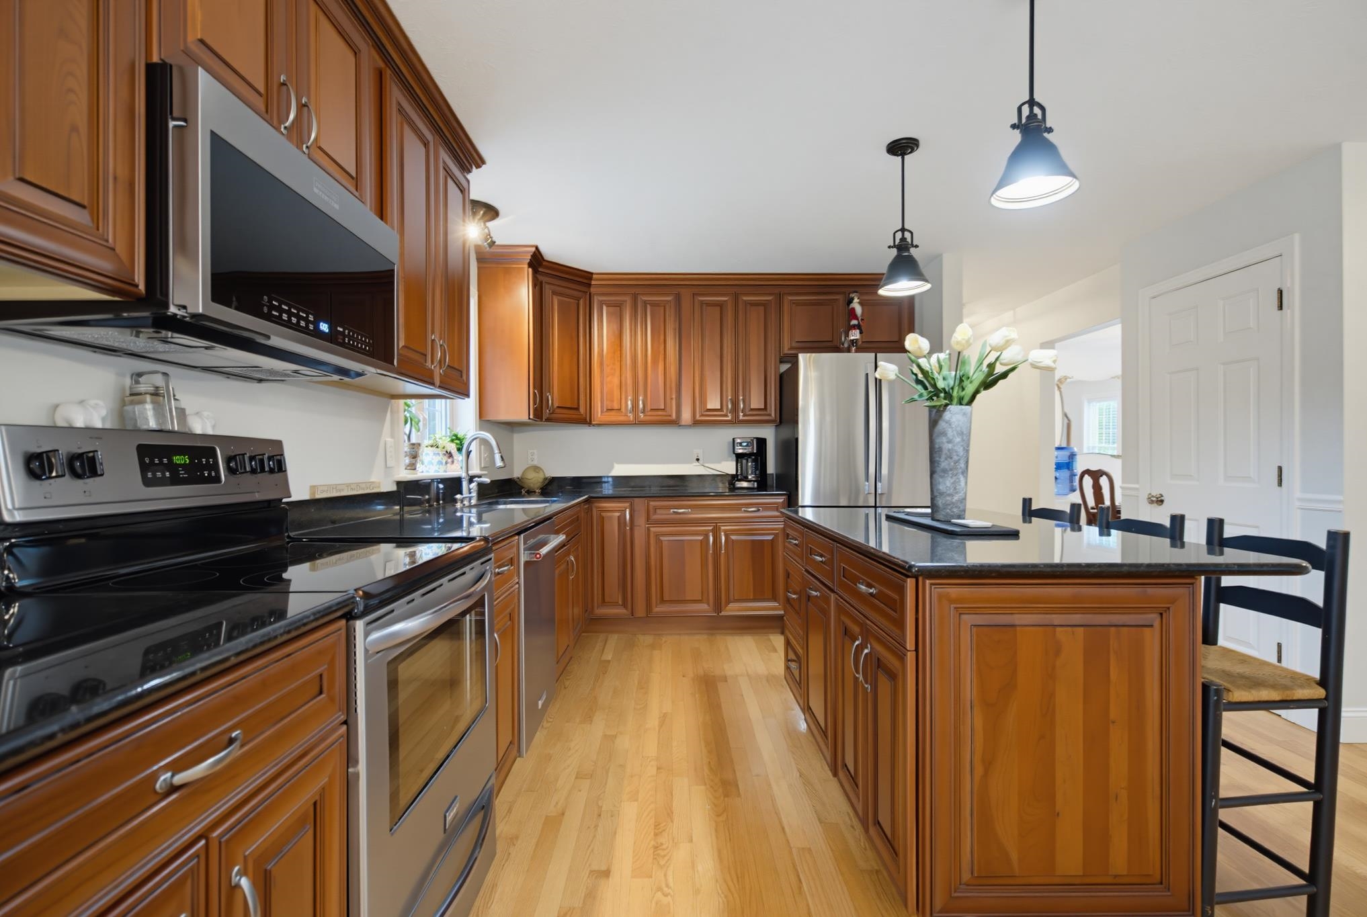
Set on 3.66 wooded, private acres in one of Bow's most sought-after neighborhoods, this executive colonial offers 3,544 total square feet of thoughtfully updated living space across three finished levels. A rare find at this price point in the Bow school district. Gleaming hardwood floors span the entire first level, opening into a cathedral-ceiling family room anchored by a fireplace. The updated kitchen features granite countertops, new cabinetry, stainless appliances, and center island, all designed for both everyday living and entertaining. Upstairs, four generously sized bedrooms include a primary suite with a dramatic vaulted ceiling and en-suite bath, plus a second full bath serving the additional bedrooms. The fully finished walkout lower level adds a second family room, a fifth bedroom or home office, and a half bath ideal for guests, extended family, or remote work. An attached two-car garage with direct entry adds everyday convenience. Outside, enjoy true privacy on a wooded lot with regular visits from local wildlife, just a short walk to the 143-acre Hammond Nature Preserve and Walker Forest. Easy access to the Lakes Region, White Mountains, and under an hour to Boston and the NH Seacoast.
| a month ago | Listing updated with changes from the MLS® | |
| a month ago | Status changed to Pending | |
| 2 months ago | Price changed to $794,900 | |
| 3 months ago | Listing first seen on site |

Copyright 2026, PrimeMLS, Inc. All rights reserved. This information is deemed reliable, but not guaranteed. The data relating to real estate displayed on this display comes in part from the IDX Program of PrimeMLS. The information being provided is for consumers’ personal, noncommercial use and may not be used for any purpose other than to identify prospective properties consumers may be interested in purchasing.
Last checked: 2026-10-19 12:07 AM UTC