
41 Roberts RoadHopkinton, NH 03229
Due to the health concerns created by Coronavirus we are offering personal 1-1 online video walkthough tours where possible.
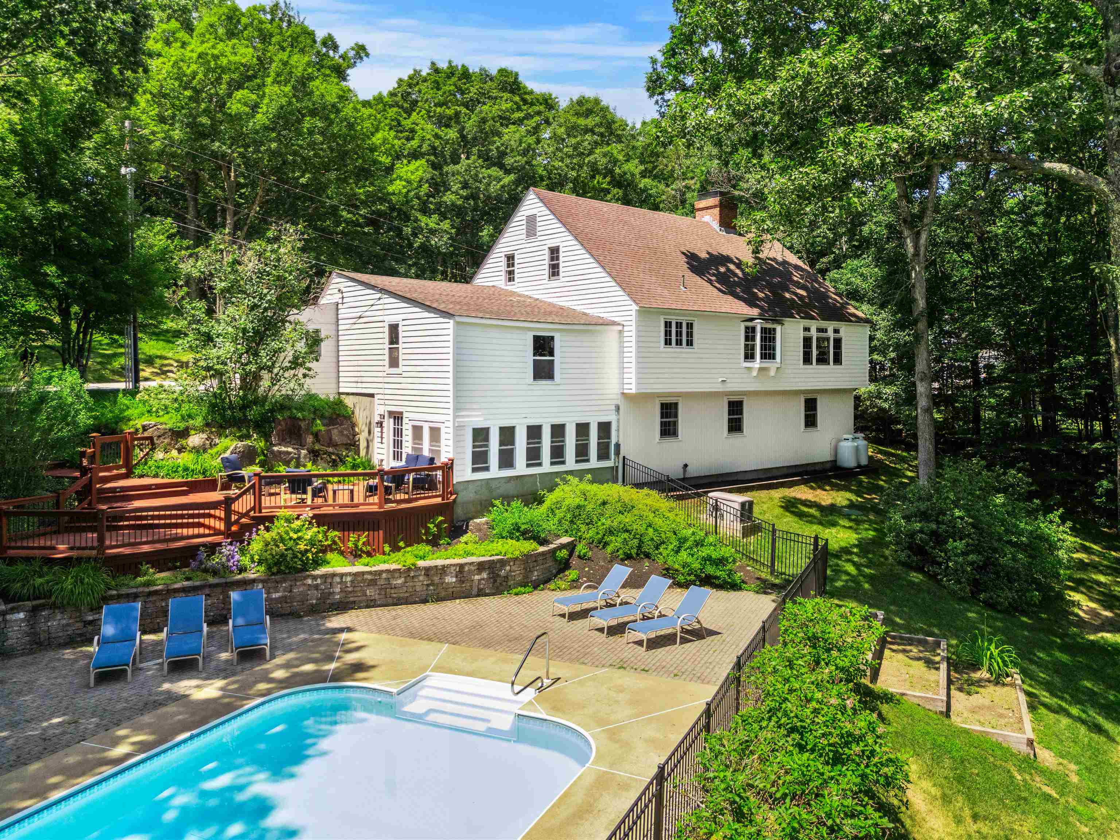
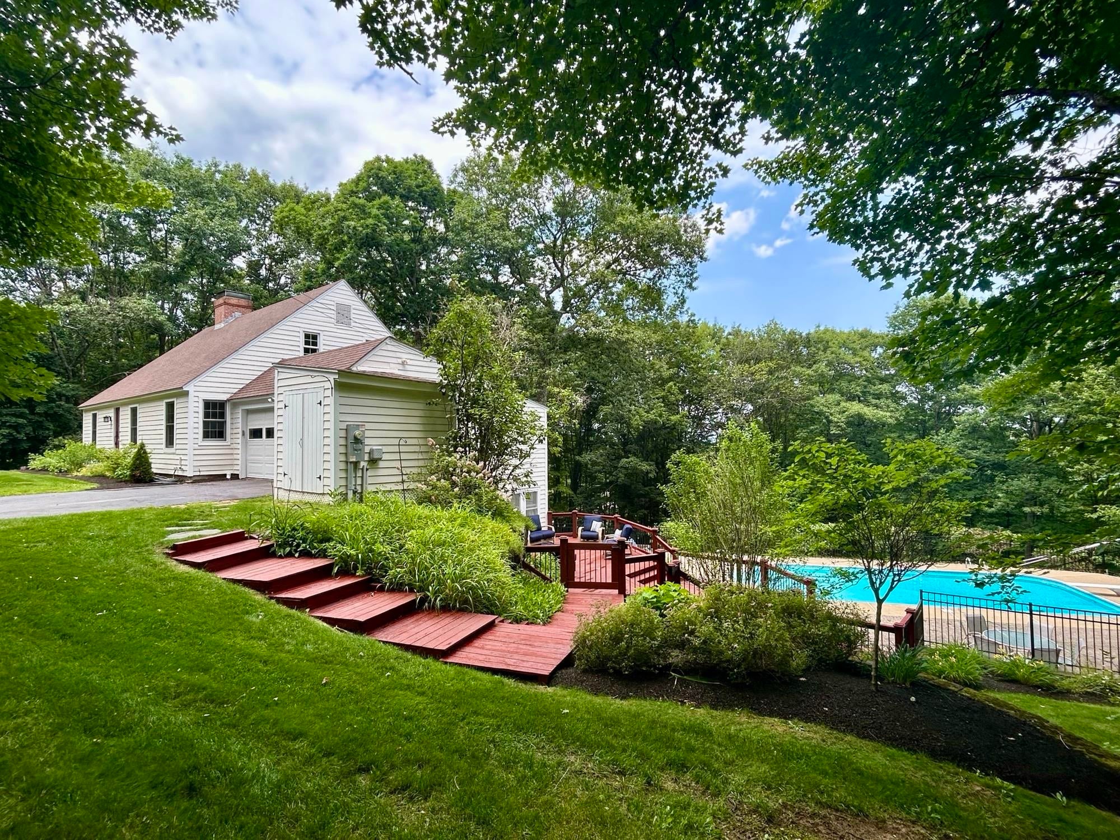
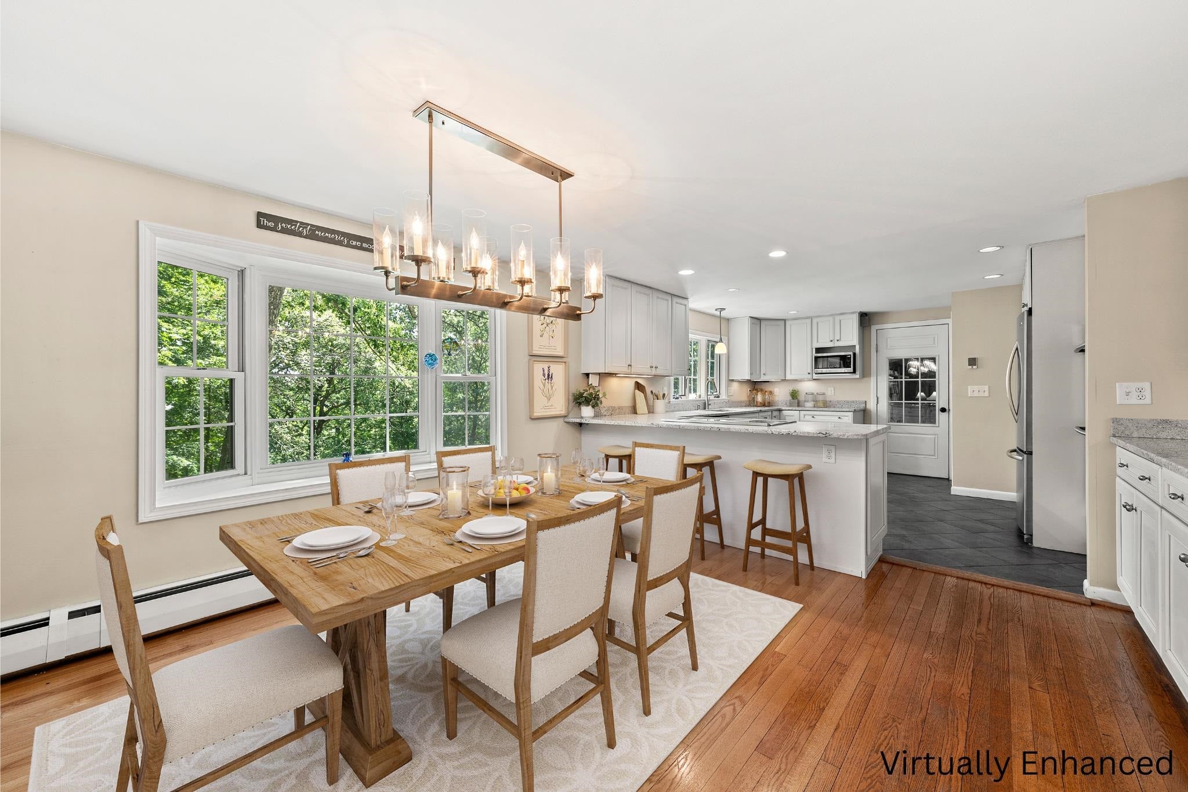
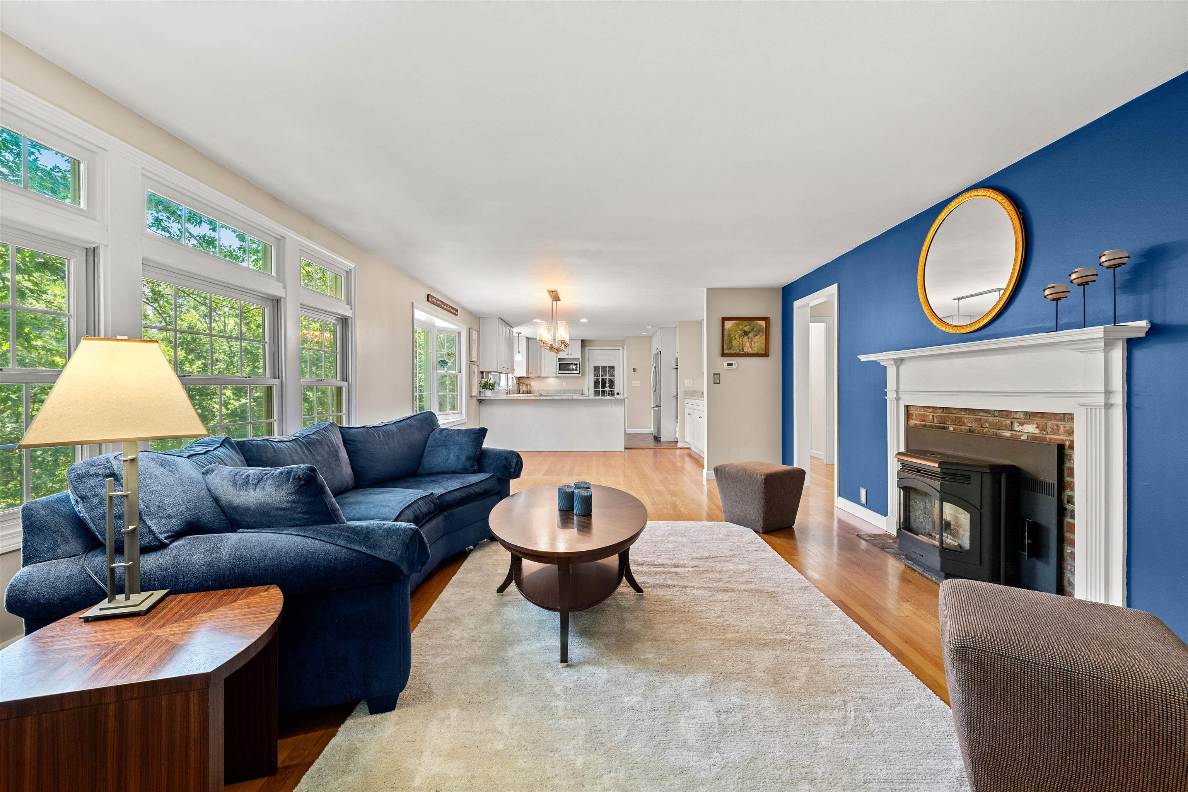
Motivated Seller Offering 2-1 Buy Down Concession!! Pre-listing Home and Septic Inspections are already completed!! Fall in love with this expansive 11 room, 4+ bedroom, 4 bath Cape offering three levels of living and Gould Hill Road scenic seasonal views ready to peak as the leaves continue to drop. The main level, heart of the home, features an open and inviting kitchen, dining, and living room area thoughtfully designed for gatherings. Cooking is a true delight in the entertainer's kitchen with stainless steel appliances, granite countertops, radiant floors, an abundance of cabinet space, a double oven and stove top with enclosed hood. A main floor bedroom, guest room, or home office with built-ins awaits your creativity. At the end of the day, retreat down the hall to your primary suite area with private bath, plenty of closet space and a bonus area. Upstairs offers two bedrooms, a full bath, and a large open landing area perfect for sitting or reading. The versatile, lower-level finished space serve as an extension of the home offering a large family room for entertaining, two flexible bonus rooms, a spacious laundry area, and convenient ¾ bath. Step outside the three-season porch to your beautiful, landscaped oasis with tiered decking and a gated inground pool. The maintained grounds have mature landscape, blueberries, and tiered beds. A Kohler whole house generator and a Second Wind water system provide ultimate peace of mind. SPECIAL FINANCING: Seller offering concession to fund 2-1 Temp Rate Buydown with acceptable offer & qualified buyer. P&I pmt based on a loan of $719,920, an intro interest rate of 5.375% in Year 1 & 6.375% in Year 2, then fixed for remaining loan term based on 30-year note rate (currently est. 7.375% (7.440% APR). Est. first-year P&I pmt reduction of $900/mo vs standard financing. Contact Lynne Haney, VP Mortgage Lending, Guaranteed Rate Affinity (NMLS 162534, 603-491-9253) / @GRArate.com/LynneHaney for full details & eligibility.
| a week ago | Listing updated with changes from the MLS | |
| 4 months ago | Status changed to Active | |
| 4 months ago | Listing first seen on site |

Copyright 2026, PrimeMLS, Inc. All rights reserved. This information is deemed reliable, but not guaranteed. The data relating to real estate displayed on this display comes in part from the IDX Program of PrimeMLS. The information being provided is for consumers’ personal, noncommercial use and may not be used for any purpose other than to identify prospective properties consumers may be interested in purchasing.
Last checked: 2026-10-20 01:43 AM UTC